Skip main navigation
Sold for $475,000
  • $475,000

    1544 Elm Street, Denver, CO 80220

    2beds
    994sqft
    Condominium
    Built in 1951
    -- sqft lot
    $427,300 Zestimate®
    $478/sqft
    $2,280 Estimated rent

    Home value

    $427,300

    $402,000 - $453,000

    $2,280/mo

    Zestimate® history
    Loading
    Loading...

    Owner options

    List your home for rent

    $2,280/mo

    Rent Zestimate®

    Find your next renter with Zillow Rental Manager. Plus, with online applications, you can quickly screen prospective tenants – for free.

    Learn more

    $2,280/mo

    Rent Zestimate®

    Refinance and save

    $3,034/mo

    Est. payment

    Refinancing to a lower rate could help reduce your monthly payments and save thousands over the life of the loan.

    See today's rates

    $3,034/mo

    Est. payment

    Explore your selling options

    Work with a Zillow partner agent

    Leverage their expertise and Zillow's premium Showcase listings to get your home seen by more buyers.

    Get started

    List with your own agent

    Get your home in front of millions of buyers by listing it on Zillow.

    Learn how to do it

    Sell it yourself

    Take full control of how buyers see your home on Zillow by listing For Sale by Owner (FSBO).

    List your home

    What's special

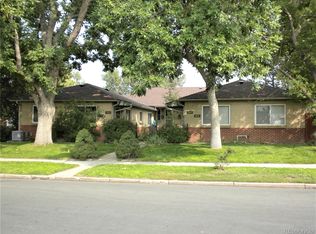
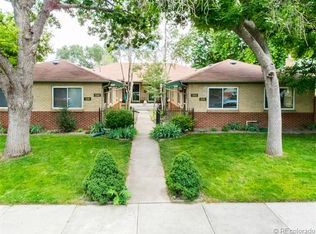
    Welcome to Park Hill! This low-maintenance, remodeled, move-in ready townhome has everything you need in a stellar central location, quiet neighborhood with large trees & greenery! Upon entry, you’ll find modern recessed lighting, flowing floor-plan with original hardwood floors leading into the dining room & kitchen. The beautifully renovated kitchen boasts modern livability, with new stainless-steel appliances, gas range, custom cabinets, oversized stainless farm sink, & adorable back-entry foyer area. From here, easy access to 2-deeded parking spaces directly off the back patio for maximum convenience. Closet space galore with multiple oversized hallway closets next to the stackable laundry closet, and updated bathroom, lead into bright and private bedrooms with brand new light fixtures. New windows throughout keep the unit cool & comfortable in the summer, and your utility bills low. You’ll especially love the shared yard in front, with zero upkeep, along with private & shared storage space + bike rack. The self-managed HOA replaced the roof in 2020, and keep things simple between the 4 units. This city oasis is close to parks, popular shopping districts, and only 1.5 miles to City Park, Zoo, & the Denver Museum. Plus, an easy commute to Aurora, DEN Airport, Downtown Denver, and all major highways gaining you access to the mountains! You’re going to love living here! Showings start Thursday. Open Houses on Saturday/Sunday, 10am-4pm!

    Zillow last checked:

    Listing updated:

    Listed by:

    Theresa Mowat 720-876-7088 theresa.mowat@westandmain.com,

    West and Main Homes Inc

    Bought with:

    Christine Dupont-Patz, 100067044

    RE/MAX of Cherry Creek

    Source: REcolorado as distributed by MLS GRID,MLS#: 7279795MLS Logo

    Facts & features

    Interior

    Bedrooms & bathrooms
    • Bedrooms: 2
    • Bathrooms: 1
    • Full bathrooms: 1
    • Main level bathrooms: 1
    • Main level bedrooms: 2
    Bedroom
    • Description: Private With Lots Of Closet Space
    • Level: Main
    Bedroom
    • Description: Second Bright Corner Bedroom Currently Being Used As An Office
    • Level: Main
    Bathroom
    • Description: Updated Full Bath With Tub And New Tile
    • Level: Main
    Dining room
    • Description: Bright Dining Area With Ample Natural Light
    • Level: Main
    Kitchen
    • Description: Updated Kitchen, New Appliances, Farm Sink, And Custom Cabinets
    • Level: Main
    Laundry
    • Description: Stackable Laundry And Extra Storage Located In Hallway
    • Level: Main
    Living room
    • Description: Original Hardwood, Open Floor Plan To Dining And Kitchen
    • Level: Main
    Utility room
    • Description: Storage Unit #44, Shared Storage & Bike Rack In Basement
    • Level: Basement
    Heating
    • Forced Air
    Cooling
    • Central Air
    Appliances
    • Included: Dishwasher, Disposal, Dryer, Microwave, Oven, Range, Range Hood, Refrigerator, Washer
    • Laundry: In Unit
    Features
    • Built-in Features, Ceiling Fan(s), Pantry, Quartz Counters, Smoke Free
    • Flooring: Tile, Wood
    • Windows: Double Pane Windows, Window Coverings
    • Basement: Finished,Full
    • Common walls with other units/homes: 2+ Common Walls
    Interior area
    • Total structure area: 994
    • Total interior livable area: 994 sqft
    • Finished area above ground: 994
    • Finished area below ground: 0

    Property

    Parking
    • Total spaces: 2
    • Parking features: Concrete
    • Details: Off Street Spaces: 2
    Features
    • Levels: One
    • Stories: 1
    • Entry location: Garden
    • Patio & porch: Patio
    • Exterior features: Garden
    Lot
    • Features: Landscaped, Sprinklers In Front
    Details
    • Parcel number: 131434045
    • Zoning: U-TU-C
    • Special conditions: Standard

    Construction

    Type & style
    • Home type: Condo
    • Architectural style: Contemporary
    • Property subtype: Condominium
    • Attached to another structure: Yes
    Materials
    • Brick, Frame
    • Foundation: Slab
    • Roof: Composition
    Condition
    • Updated/Remodeled
    • Year built: 1951

    Utilities & green energy

    • Sewer: Public Sewer
    • Water: Public
    Green energy
    • Energy efficient items: Windows

    Community & neighborhood

    Security
    • Security features: Carbon Monoxide Detector(s), Smart Locks, Smoke Detector(s)
    Location
    • Region: Denver
    • Subdivision: South Park Hill

    HOA & financial

    HOA
    • Has HOA: Yes
    • HOA fee: $272 monthly
    • Amenities included: Bike Storage, Storage
    • Services included: Reserve Fund, Insurance, Irrigation, Maintenance Grounds, Maintenance Structure, Recycling, Sewer, Snow Removal, Trash, Water
    • Association name: Elm Court Condo Association
    • Association phone: 202-360-2175

    Other

    Other facts
    • Listing terms: Cash,Conventional,FHA
    • Ownership: Individual

    Price history

    DateEventPrice
    7/19/2024Sold$475,000+3.3%$478/sqft
    Source: REcolorado as distributed by MLS GRID #7279795 Report a problem
    6/22/2024Pending sale$460,000$463/sqft
    Source: REcolorado as distributed by MLS GRID #7279795 Report a problem
    6/20/2024Listed for sale$460,000+142.1%$463/sqft
    Source: REcolorado as distributed by MLS GRID #7279795 Report a problem
    7/7/2014Sold$190,000+5.6%$191/sqft
    Source: Agent Provided Report a problem
    6/22/2014Pending sale$180,000$181/sqft
    Source: Keller Williams - Denver Downtown #9698586 Report a problem
    6/22/2014Price change$180,000-10%$181/sqft
    Source: Keller Williams - Denver Downtown #9698586 Report a problem
    6/17/2014Price change$200,000+11.1%$201/sqft
    Source: Keller Williams Realty Downtown, LLC #9698586 Report a problem
    6/4/2014Pending sale$180,000$181/sqft
    Source: Keller Williams - Denver Downtown #9698586 Report a problem
    5/2/2014Listed for sale$180,000$181/sqft
    Source: Keller Williams Realty Downtown, LLC #9698586 Report a problem

    Public tax history

    Tax history is unavailable.

    Neighborhood: South Park Hill

    Nearby schools

    GreatSchools rating
    Schools provided by the listing agent
    • Elementary: Park Hill
    • Middle: McAuliffe International
    • High: East
    • District: Denver 1

    Source: REcolorado as distributed by MLS GRID. This data may not be complete. We recommend contacting the local school district to confirm school assignments for this home.

    Get a cash offer in 3 minutes
    Find out how much your home could sell for in as little as 3 minutes with a no-obligation cash offer.
    Estimated market value
    $427,300
    Get a cash offer in 3 minutes
    Find out how much your home could sell for in as little as 3 minutes with a no-obligation cash offer.
    Estimated market value
    $427,300