Just reduced! UNBELIEVABLE value.! Truly a must see. Welcome to 1544 Forest Villa Lane, an extraordinary custom home in the heart of McLean, VA, offering nearly 8,000 sq. ft. of meticulously designed living space on 0.47 acre beautifully landscaped grounds. Crafted with an uncompromising commitment to comfort, efficiency, and style, this home blends luxurious living with smart home convenience and resort-level amenities. Step inside to soaring 10-foot ceilings, striking 10.25" wide white oak hardwoods, and designer finishes throughout. The gourmet kitchen is a chef’s dream, featuring a Wolf 8-burner gas range, Miele steam and convection ovens, Subzero column refrigerator and freezer, and a stunning walk-in pantry with a sliding ladder, brick accents, and appliance shelving. Adjacent, the butler’s pantry showcases a mirrored backsplash, LED-lit liquor display, and a Subzero beverage fridge—perfect for entertaining. The open-concept family room boasts a gas fireplace, built-ins, and built-in surround sound, while the office impresses with its fireplace, custom cabinetry, and art TV. Upstairs, the vaulted lounge offers a cozy gas fireplace and another full surround sound setup. The primary suite is a sanctuary unto itself, with blackout shades, vaulted ceilings, a spa-like bathroom with heated floors, steam shower, stand-alone tub, dual water closets, and boutique-style his & her closets. Smart features are embedded throughout, from Nest thermostats and ceiling-mounted EERO WiFi routers to a 38kW Kohler whole-house generator and two Rinnai tankless water heaters. The entire home is insulated with spray foam and soundproofing for quiet, efficient living. Step outside to your private backyard oasis featuring a resort-style heated saline pool and oversized spa (both WiFi controlled), custom Italian tile, in-pool sun lounge, and a built-in fire pit on the patio. Entertain year-round with a full outdoor kitchen with bar seating, AMG grill, Bull pizza oven, and dine under a pool side pergola while listening to the exterior sound system. The screen porch adds a four-season retreat with Bromic electric heaters, gas fireplace, retractable screens, and Sonos surround sound. Additional highlights include a 3-car garage with EV chargers; a fully finished basement with gym, safe room, yoga studio, and guest suite; and extensive high-end mechanical systems like whole-home HEPA/UV HVAC filtration, whole-house water softener, and a 32-zone smart switch panel. This is more than a home—it’s an experience. Most furnishings are negotiable, allowing for a seamless move into this one-of-a-kind residence.
Sold for $4,150,000
$4,150,000
1544 Forest Villa Ln, Mc Lean, VA 22101
5beds
7,928sqft
Single Family Residence
Built in 2020
0.47 Acres Lot
$4,221,900 Zestimate®
$523/sqft
$7,512 Estimated rent
Home value
$4,221,900
$3.97M - $4.52M
$7,512/mo
Zestimate® history
Owner options
List your home for rent
$7,512/mo
Rent Zestimate®
Find your next renter with Zillow Rental Manager. Plus, with online applications, you can quickly screen prospective tenants – for free.
$7,512/mo
Rent Zestimate®
Refinance and save
$25,543/mo
Est. payment
Refinancing to a lower rate could help reduce your monthly payments and save thousands over the life of the loan.
$25,543/mo
Est. payment
Explore your selling options
Work with a Zillow partner agent
Leverage their expertise and Zillow's premium Showcase listings to get your home seen by more buyers.
Get startedList with your own agent
Get your home in front of millions of buyers by listing it on Zillow.
Learn how to do itSell it yourself
Take full control of how buyers see your home on Zillow by listing For Sale by Owner (FSBO).
List your homeWhat's special
Zillow last checked:
Listing updated:
Listed by:
Theresa Valencic 703-638-8425,
Long & Foster Real Estate, Inc.
Bought with:
Leo Lee, SP200204255
TTR Sothebys International Realty
Source: Bright MLS,MLS#: VAFX2229810
Facts & features
Interior
Bedrooms & bathrooms
- Bedrooms: 5
- Bathrooms: 7
- Full bathrooms: 5
- 1/2 bathrooms: 2
- Main level bathrooms: 2
Rooms
- Room types: Dining Room, Primary Bedroom, Bedroom 2, Bedroom 3, Bedroom 4, Bedroom 5, Kitchen, Family Room, Study, Exercise Room, Great Room, Laundry, Other, Utility Room, Media Room, Primary Bathroom, Full Bath, Half Bath
Primary bedroom
- Features: Walk-In Closet(s)
- Level: Upper
- Area: 506 Square Feet
- Dimensions: 23 x 22
Bedroom 2
- Features: Walk-In Closet(s)
- Level: Upper
- Area: 247 Square Feet
- Dimensions: 13 x 19
Bedroom 3
- Features: Walk-In Closet(s)
- Level: Upper
- Area: 140 Square Feet
- Dimensions: 10 x 14
Bedroom 4
- Features: Walk-In Closet(s)
- Level: Upper
- Area: 180 Square Feet
- Dimensions: 12 x 15
Bedroom 5
- Features: Walk-In Closet(s)
- Level: Lower
- Area: 315 Square Feet
- Dimensions: 21 x 15
Primary bathroom
- Features: Double Sink
- Level: Upper
- Area: 357 Square Feet
- Dimensions: 21 x 17
Dining room
- Level: Main
- Area: 221 Square Feet
- Dimensions: 13 x 17
Exercise room
- Level: Lower
- Area: 682 Square Feet
- Dimensions: 31 x 22
Family room
- Features: Fireplace - Gas
- Level: Main
- Area: 572 Square Feet
- Dimensions: 26 x 22
Other
- Level: Upper
Other
- Level: Upper
Other
- Level: Upper
Other
- Features: Double Sink
- Level: Lower
- Area: 130 Square Feet
- Dimensions: 13 x 10
Great room
- Level: Upper
- Area: 462 Square Feet
- Dimensions: 21 x 22
Half bath
- Level: Main
Half bath
- Level: Main
Kitchen
- Features: Kitchen Island, Pantry
- Level: Main
- Area: 550 Square Feet
- Dimensions: 25 x 22
Laundry
- Level: Upper
- Area: 63 Square Feet
- Dimensions: 9 x 7
Media room
- Level: Lower
- Area: 210 Square Feet
- Dimensions: 14 x 15
Mud room
- Features: Walk-In Closet(s)
- Level: Main
- Area: 120 Square Feet
- Dimensions: 12 x 10
Other
- Level: Lower
Other
- Level: Lower
- Area: 160 Square Feet
- Dimensions: 16 x 10
Screened porch
- Level: Main
- Area: 315 Square Feet
- Dimensions: 21 x 15
Study
- Level: Main
- Area: 210 Square Feet
- Dimensions: 14 x 15
Utility room
- Level: Lower
- Area: 91 Square Feet
- Dimensions: 13 x 7
Heating
- Forced Air, Natural Gas
Cooling
- Central Air, Attic Fan, Fresh Air Recovery System, Ceiling Fan(s), Electric
Appliances
- Included: Microwave, Dishwasher, Disposal, Dryer, Freezer, Ice Maker, Oven, Refrigerator, Cooktop, Washer, Extra Refrigerator/Freezer, Water Treat System, Water Heater
- Laundry: Upper Level, Laundry Room, Mud Room
Features
- Open Floorplan, Formal/Separate Dining Room, Kitchen - Gourmet, Kitchen Island, Primary Bath(s), Pantry, Recessed Lighting, Soaking Tub, Walk-In Closet(s), Bar, Attic/House Fan, Ceiling Fan(s), 9'+ Ceilings, Beamed Ceilings, Cathedral Ceiling(s), Dry Wall, High Ceilings, Paneled Walls, Tray Ceiling(s), Vaulted Ceiling(s), Wood Ceilings
- Flooring: Hardwood, Ceramic Tile, Wood
- Doors: Sliding Glass
- Windows: Double Pane Windows, Energy Efficient, Casement, Window Treatments
- Basement: Full,Connecting Stairway,Finished
- Number of fireplaces: 6
- Fireplace features: Gas/Propane
Interior area
- Total structure area: 7,928
- Total interior livable area: 7,928 sqft
- Finished area above ground: 5,620
- Finished area below ground: 2,308
Property
Parking
- Total spaces: 3
- Parking features: Garage Faces Side, Driveway, Attached
- Attached garage spaces: 3
- Has uncovered spaces: Yes
- Details: Garage Sqft: 726
Accessibility
- Accessibility features: Accessible Doors
Features
- Levels: Three
- Stories: 3
- Patio & porch: Porch, Screened, Screened Porch
- Exterior features: Flood Lights, Other
- Has private pool: Yes
- Pool features: Private
- Has spa: Yes
- Spa features: Hot Tub
- Fencing: Full
- Has view: Yes
- View description: Trees/Woods
Lot
- Size: 0.47 Acres
- Features: Backs - Parkland, Backs to Trees
Details
- Additional structures: Above Grade, Below Grade
- Parcel number: 0311 10 0015
- Zoning: 120
- Special conditions: Standard
Construction
Type & style
- Home type: SingleFamily
- Architectural style: Transitional,Contemporary
- Property subtype: Single Family Residence
Materials
- Combination, Masonry
- Foundation: Other
- Roof: Architectural Shingle,Metal,Composition,Shingle
Condition
- New construction: No
- Year built: 2020
Details
- Builder model: custom
- Builder name: Morbill Custom Homes
Utilities & green energy
- Electric: Underground, 200+ Amp Service, 120/240V
- Sewer: Public Sewer
- Water: Public
- Utilities for property: Cable Connected, Electricity Available, Sewer Available, Underground Utilities
Community & HOA
Community
- Security: Electric Alarm, Exterior Cameras
- Subdivision: Forest Villa
HOA
- Has HOA: No
Location
- Region: Mc Lean
Financial & listing details
- Price per square foot: $523/sqft
- Tax assessed value: $3,328,020
- Annual tax amount: $39,321
- Date on market: 5/22/2025
- Listing agreement: Exclusive Right To Sell
- Inclusions: Other Conveyances: 10 Tv's, All Camera's And Security Equipment, Sonos Equipment, Screen Porch Ceiling Heaters, Steam Oven, Warming Drawer, Garage Fridge, Garage Work Station, Under Counter Fridges X2, Outdoor: Pizza Oven, Built-in Grill & Under Counter Fridge
- Ownership: Fee Simple
- Road surface type: Paved
Price history
| Date | Event | Price |
|---|---|---|
| 10/14/2025 | Sold | $4,150,000-2.4%$523/sqft |
Source:  Bright MLS #VAFX2229810 Report a problem Bright MLS #VAFX2229810 Report a problem | ||
| 9/13/2025 | Pending sale | $4,250,000$536/sqft |
Source: Bright MLS #VAFX2229810 Report a problem | ||
| 8/20/2025 | Listed for sale | $4,250,000$536/sqft |
Source:  WMLS #BMTVAFX2229810 Report a problem WMLS #BMTVAFX2229810 Report a problem | ||
| 8/14/2025 | Contingent | $4,250,000$536/sqft |
Source: Bright MLS #VAFX2229810 Report a problem | ||
| 8/4/2025 | Price change | $4,250,000-3.4%$536/sqft |
Source: Bright MLS #VAFX2229810 Report a problem | ||
| 7/5/2025 | Price change | $4,399,000-2.2%$555/sqft |
Source: Bright MLS #VAFX2229810 Report a problem | ||
| 5/22/2025 | Listed for sale | $4,499,000+69.8%$567/sqft |
Source: Bright MLS #VAFX2229810 Report a problem | ||
| 11/5/2020 | Sold | $2,650,000-1.7%$334/sqft |
Source: Public Record Report a problem | ||
| 9/29/2020 | Pending sale | $2,695,000$340/sqft |
Source: McEnearney Associates, Inc. #VAFX1096350 Report a problem | ||
| 9/29/2020 | Listed for sale | $2,695,000$340/sqft |
Source: McEnearney Associates, Inc. #VAFX1096350 Report a problem | ||
| 4/15/2020 | Listing removed | $2,695,000$340/sqft |
Source: McEnearney Associates, Inc. #VAFX1096350 Report a problem | ||
| 10/23/2019 | Listed for sale | $2,695,000+176.4%$340/sqft |
Source: McEnearney Associates, Inc. #VAFX1096350 Report a problem | ||
| 6/17/2019 | Sold | $975,000+6.6%$123/sqft |
Source: Public Record Report a problem | ||
| 4/4/2019 | Listed for sale | $915,000$115/sqft |
Source: Keller Williams Realty Dulles #VAFX1049788 Report a problem | ||
Public tax history
| Year | Property taxes | Tax assessment |
|---|---|---|
| 2025 | $39,237 +12.1% | $3,328,020 +12.3% |
| 2024 | $35,014 +4.5% | $2,963,520 +1.8% |
| 2023 | $33,508 +7.7% | $2,909,940 +9.1% |
| 2022 | $31,125 | $2,668,210 +6.2% |
| 2021 | -- | $2,511,460 +153.7% |
| 2020 | $11,944 +13.7% | $990,000 +24.2% |
| 2019 | $10,507 +2.7% | $796,960 -6% |
| 2018 | $10,229 +3.3% | $847,840 +1.3% |
| 2017 | $9,906 +0.2% | $836,670 |
| 2016 | $9,885 +13.2% | $836,670 +9.1% |
| 2015 | $8,734 +0.2% | $766,790 |
| 2014 | $8,715 | $766,790 +1% |
| 2013 | -- | $758,900 -0.9% |
| 2012 | -- | $765,740 +6.6% |
| 2011 | -- | $718,280 -1.8% |
| 2010 | -- | $731,250 -0.5% |
| 2009 | -- | $735,250 -7.3% |
| 2008 | -- | $793,320 +2.2% |
| 2007 | -- | $775,970 +34.5% |
| 2003 | -- | $576,805 +15% |
| 2002 | -- | $501,570 +14.5% |
| 2001 | -- | $438,085 |
Find assessor info on the county website
Neighborhood: 22101
Nearby homes
- $1,487,2005 bd3 ba1.9k sqft1542 Forest Villa Ln, Mc Lean, VA 22101Off Market
- $1,783,8004 bd4 ba2.6k sqft1546 Forest Villa Ln, Mc Lean, VA 22101Off Market
- $1,377,5005 bd3 ba1.6k sqft1540 Forest Villa Ln, Mc Lean, VA 22101Off Market
- $2,674,8004 bd3 ba1.4k sqft1545 Forest Villa Ln, Mc Lean, VA 22101Off Market
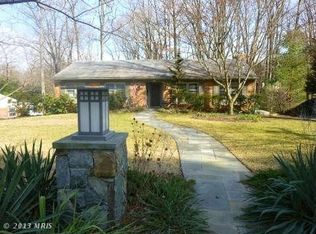
- $1,906,6004 bd3 ba1.8k sqft1548 Forest Villa Ln, Mc Lean, VA 22101Off Market
- $3,193,8005 bd7 ba4.4k sqft1441 Oakview Dr, Mc Lean, VA 22101Off Market
- $1,577,8005 bd3 ba2.4k sqft1541 Forest Villa Ln, Mc Lean, VA 22101Off Market
- $2,835,7008 bd7 ba8k sqft1439 Oakview Dr, Mc Lean, VA 22101Off Market
Nearby schools
GreatSchools rating
- 10/10Chesterbrook Elementary SchoolGrades: PK-6Distance: 0.9 mi
- 10/10Longfellow Middle SchoolGrades: 7-8Distance: 1.7 mi
- 9/10McLean High SchoolGrades: 9-12Distance: 1.3 mi
Schools provided by the listing agent
- Elementary: Chesterbrook
- Middle: Longfellow
- High: Mclean
- District: Fairfax County Public Schools
Source: Bright MLS. This data may not be complete. We recommend contacting the local school district to confirm school assignments for this home.
Get a cash offer in 3 minutes
Find out how much your home could sell for in as little as 3 minutes with a no-obligation cash offer.
Estimated market value
$4,221,900
Get a cash offer in 3 minutes
Find out how much your home could sell for in as little as 3 minutes with a no-obligation cash offer.
Estimated market value
$4,221,900
- Virginia
- Fairfax County
- McLean
- 22101
- 1544 Forest Villa Ln
Nearby cities
Nearby zip codes
Other McLean Topics
