Don't miss the opportunity to make this home your own! This remarkable 2 bedroom, 2 1/2 bathroom townhome boasts a magnificent pond view and has been meticulously maintained and updated! All new flooring installed throughout the entire home in 2022! Gorgeous luxury vinyl plank flooring in the kitchen, foyer and basement. Lush, durable carpeting in the living room, bedrooms and upstairs hallway. New AC and Furnace installed in 2022! New whole house humidifier in 2021! Master bedroom, upstairs bathrooms, kitchen and basement have all been freshly painted just last year! New skylights installed in both upstairs bathrooms in 2022! The backyard deck was re-stained just this year! The large kitchen features granite countertops, a modern tile backsplash, a breakfast bar, and tons of cabinet and counter space. The living room is the perfect space to entertain with a cozy gas fireplace and a huge sliding glass door providing an amazing view of the pond as well as an abundance of natural light. The convenient first floor powder rooms means guests won't need to traipse upstairs to use the restroom! Upstairs you will find the spacious master bedroom features vaulted ceilings, 2 large closets, a picture window overlooking the pond, and an en suite master bathroom with skylight. The second bedroom is also a great size with plenty of closet space. The additional full guest bathroom upstairs also features another skylight! Downstairs you will find a fully finished, lookout basement with access to your in-unit washer and dryer. Another amazing space to entertain! The deck in the backyard is the perfect place to unwind after a long day or enjoy your morning cup of coffee while overlooking the pond. The 2 car attached garage means no fuss with snowy cars come winter time. You won't want to miss this one, book your showing today!
Closed
$260,000
1544 Foxcroft Dr, Aurora, IL 60506
2beds
2,202sqft
Townhouse, Single Family Residence
Built in 1991
1,364 Square Feet Lot
$308,900 Zestimate®
$118/sqft
$2,449 Estimated rent
Home value
$308,900
$293,000 - $324,000
$2,449/mo
Zestimate® history
Owner options
List your home for rent
$2,449/mo
Rent Zestimate®
Find your next renter with Zillow Rental Manager. Plus, with online applications, you can quickly screen prospective tenants – for free.
$2,449/mo
Rent Zestimate®
Refinance and save
$2,021/mo
Est. payment
Refinancing to a lower rate could help reduce your monthly payments and save thousands over the life of the loan.
$2,021/mo
Est. payment
Explore your selling options
Work with a Zillow partner agent
Leverage their expertise and Zillow's premium Showcase listings to get your home seen by more buyers.
Get startedList with your own agent
Get your home in front of millions of buyers by listing it on Zillow.
Learn how to do itSell it yourself
Take full control of how buyers see your home on Zillow by listing For Sale by Owner (FSBO).
List your homeWhat's special
Cozy gas fireplaceFully finishedModern tile backsplashMeticulously maintainedHuge sliding glass doorEn suite master bathroomSpacious master bedroom
Zillow last checked:
Listing updated:
Listed by:
Kevin Bruton 708-846-4756,
HomeSmart Realty Group,
Nancy Bitterlin 630-272-1715,
HomeSmart Realty Group
Bought with:
Nicole Tudisco, CNC,CSC,e-PRO,SFR
Wheatland Realty
Source: MRED as distributed by MLS GRID,MLS#: 11856517
Facts & features
Interior
Bedrooms & bathrooms
- Bedrooms: 2
- Bathrooms: 3
- Full bathrooms: 2
- 1/2 bathrooms: 1
Rooms
- Room types: No additional rooms
Primary bedroom
- Features: Flooring (Carpet), Bathroom (Full)
- Level: Second
- Area: 228 Square Feet
- Dimensions: 19X12
Bedroom 2
- Features: Flooring (Carpet)
- Level: Second
- Area: 187 Square Feet
- Dimensions: 17X11
Dining room
- Features: Flooring (Carpet)
- Level: Main
- Area: 88 Square Feet
- Dimensions: 11X8
Family room
- Features: Flooring (Vinyl)
- Level: Basement
- Area: 300 Square Feet
- Dimensions: 20X15
Kitchen
- Features: Flooring (Vinyl)
- Level: Main
- Area: 126 Square Feet
- Dimensions: 14X9
Laundry
- Features: Flooring (Vinyl)
- Level: Basement
- Area: 24 Square Feet
- Dimensions: 08X03
Living room
- Features: Flooring (Carpet)
- Level: Main
- Area: 294 Square Feet
- Dimensions: 21X14
Heating
- Natural Gas, Forced Air
Cooling
- Central Air
Appliances
- Included: Range, Microwave, Dishwasher, Refrigerator, Washer, Dryer, Disposal
- Laundry: Washer Hookup, Gas Dryer Hookup, In Unit
Features
- Cathedral Ceiling(s)
- Windows: Screens, Skylight(s)
- Basement: Finished,Full,Daylight
- Number of fireplaces: 1
- Fireplace features: Gas Starter, Living Room
Interior area
- Total structure area: 2,202
- Total interior livable area: 2,202 sqft
- Finished area below ground: 770
Property
Parking
- Total spaces: 2
- Parking features: Asphalt, Garage Door Opener, On Site, Garage Owned, Attached, Garage
- Attached garage spaces: 2
- Has uncovered spaces: Yes
Accessibility
- Accessibility features: No Disability Access
Features
- Patio & porch: Deck
- Has view: Yes
- View description: Water
- Has water view: Yes
- Water view: Water
Lot
- Size: 1,364 Square Feet
- Dimensions: 22 X 62
- Features: Common Grounds
Details
- Additional structures: None
- Parcel number: 1507440008
- Special conditions: None
- Other equipment: Ceiling Fan(s), Sump Pump
Construction
Type & style
- Home type: Townhouse
- Property subtype: Townhouse, Single Family Residence
Materials
- Vinyl Siding
- Foundation: Concrete Perimeter
- Roof: Asphalt
Condition
- New construction: No
- Year built: 1991
Utilities & green energy
- Electric: Circuit Breakers
- Sewer: Public Sewer
- Water: Public
Community & HOA
Community
- Security: Carbon Monoxide Detector(s)
HOA
- Has HOA: Yes
- Amenities included: Park
- Services included: Insurance, Exterior Maintenance, Lawn Care, Snow Removal
- HOA fee: $140 monthly
Location
- Region: Aurora
Financial & listing details
- Price per square foot: $118/sqft
- Tax assessed value: $226,233
- Annual tax amount: $4,911
- Date on market: 8/10/2023
- Listing terms: FHA
- Ownership: Fee Simple w/ HO Assn.
Price history
| Date | Event | Price |
|---|---|---|
| 9/25/2023 | Sold | $260,000+4%$118/sqft |
Source:  MRED as distributed by MLS GRID #11856517 Report a problem MRED as distributed by MLS GRID #11856517 Report a problem | ||
| 8/27/2023 | Contingent | $249,900$113/sqft |
Source: MRED as distributed by MLS GRID #11856517 Report a problem | ||
| 8/21/2023 | Listed for sale | $249,900$113/sqft |
Source: MRED as distributed by MLS GRID #11856517 Report a problem | ||
| 8/15/2023 | Contingent | $249,900$113/sqft |
Source: MRED as distributed by MLS GRID #11856517 Report a problem | ||
| 8/10/2023 | Listed for sale | $249,900+12.6%$113/sqft |
Source: MRED as distributed by MLS GRID #11856517 Report a problem | ||
| 11/30/2021 | Sold | $222,000+3.3%$101/sqft |
Source: MRED as distributed by MLS GRID #11260036 Report a problem | ||
| 11/3/2021 | Contingent | $215,000$98/sqft |
Source: MRED as distributed by MLS GRID #11260036 Report a problem | ||
| 11/1/2021 | Listed for sale | $215,000+23.6%$98/sqft |
Source: MRED as distributed by MLS GRID #11260036 Report a problem | ||
| 1/21/2020 | Sold | $174,000-0.5%$79/sqft |
Source: Public Record Report a problem | ||
| 10/3/2019 | Pending sale | $174,900$79/sqft |
Source: Charles Rutenberg Realty of IL #10435604 Report a problem | ||
| 9/7/2019 | Price change | $174,900-2.8%$79/sqft |
Source: Charles Rutenberg Realty of IL #10435604 Report a problem | ||
| 8/9/2019 | Listed for sale | $179,900$82/sqft |
Source: Charles Rutenberg Realty of IL #10435604 Report a problem | ||
| 7/28/2019 | Pending sale | $179,900$82/sqft |
Source: Charles Rutenberg Realty of IL #10435604 Report a problem | ||
| 7/20/2019 | Price change | $179,900-2.8%$82/sqft |
Source: Charles Rutenberg Realty of IL #10435604 Report a problem | ||
| 7/1/2019 | Listed for sale | $185,000+27.6%$84/sqft |
Source: Charles Rutenberg Realty of IL #10435604 Report a problem | ||
| 3/25/2010 | Sold | $145,000-3.3%$66/sqft |
Source: Baird & Warnerc #07410928_60506 Report a problem | ||
| 1/23/2010 | Listed for sale | $150,000+19.5%$68/sqft |
Source: Baird & Warner - Fox Valley #07410928 Report a problem | ||
| 6/8/2000 | Sold | $125,500$57/sqft |
Source: Public Record Report a problem | ||
Public tax history
| Year | Property taxes | Tax assessment |
|---|---|---|
| 2024 | $5,338 +4.9% | $75,411 +11.9% |
| 2023 | $5,086 +3.6% | $67,379 +9.6% |
| 2022 | $4,911 +4.9% | $61,477 +7.4% |
| 2021 | $4,681 -3.2% | $57,236 -0.7% |
| 2020 | $4,837 +4.3% | $57,666 +7.9% |
| 2019 | $4,638 -1.5% | $53,429 +0.5% |
| 2018 | $4,709 +2% | $53,174 +4.5% |
| 2017 | $4,619 -9.8% | $50,880 +5.5% |
| 2016 | $5,121 | $48,206 +15.8% |
| 2015 | -- | $41,616 +8.5% |
| 2014 | -- | $38,345 -2.3% |
| 2013 | -- | $39,262 -11.7% |
| 2012 | -- | $44,453 -7.4% |
| 2011 | -- | $48,031 -3.5% |
| 2010 | -- | $49,796 -18.8% |
| 2009 | -- | $61,310 -3.3% |
| 2008 | -- | $63,385 +10.9% |
| 2007 | -- | $57,177 +6.6% |
| 2006 | -- | $53,627 +7.6% |
| 2005 | -- | $49,862 -4% |
| 2004 | -- | $51,913 +7.3% |
| 2003 | -- | $48,395 +8.2% |
| 2002 | -- | $44,723 +8.6% |
| 2001 | -- | $41,193 +6.6% |
| 2000 | -- | $38,646 |
Find assessor info on the county website
Neighborhood: 60506
Nearby homes
- $287,5002 bd4 ba1.4k sqft1540 Foxcroft Dr, Aurora, IL 60506Off Market
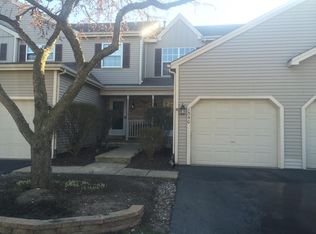
- $312,9003 bd4 ba1.5k sqft1548 Foxcroft Dr, Aurora, IL 60506Off Market
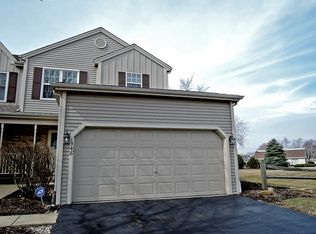
- $295,4003 bd4 ba1.5k sqft1536 Foxcroft Dr, Aurora, IL 60506Off Market
- $300,8003 bd4 ba1.4k sqft1532 Foxcroft Dr, Aurora, IL 60506Off Market
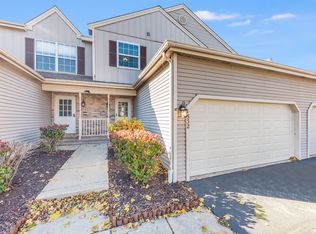
- $301,6002 bd2 ba1.4k sqft1528 Foxcroft Dr, Aurora, IL 60506Off Market
- $282,7002 bd2 ba1.4k sqft1524 Foxcroft Dr, Aurora, IL 60506Off Market
- $304,1003 bd4 ba1.4k sqft1520 Foxcroft Dr, Aurora, IL 60506Off Market
- $3-- bd-- ba-- sqft1420 Foxcroft Dr, Aurora, IL 60506Off Market
Nearby schools
GreatSchools rating
- 7/10Fearn Elementary SchoolGrades: K-5Distance: 1.8 mi
- 6/10Jewel Middle SchoolGrades: 6-8Distance: 1.6 mi
- 4/10West Aurora High SchoolGrades: 9-12Distance: 1.8 mi
Schools provided by the listing agent
- Elementary: Fearn Elementary School
- Middle: Jewel Middle School
- High: West Aurora High School
- District: 129
Source: MRED as distributed by MLS GRID. This data may not be complete. We recommend contacting the local school district to confirm school assignments for this home.
Get a cash offer in 3 minutes
Find out how much your home could sell for in as little as 3 minutes with a no-obligation cash offer.
Estimated market value
$308,900
Get a cash offer in 3 minutes
Find out how much your home could sell for in as little as 3 minutes with a no-obligation cash offer.
Estimated market value
$308,900
- Illinois
- Kane County
- Aurora
- 60506
- 1544 Foxcroft Dr
Nearby cities
Nearby neighborhoods
Nearby zip codes
Other Aurora Topics
