Nestled within the highly sought-after Walnut Estates subdivision, this exceptional all brick residence offers timeless craftsmanship and refined luxury in a premier golf course setting on the 8th hole! Soaring 12.5 foot vaulted ceilings in the living and dining rooms create an immediate sense of grandeur, while 9-foot ceilings throughout the remainder of the home enhance the open, elegant atmosphere. The home showcases a custom designed kitchen, rich hardwood flooring, and Andersen windows throughout, providing both beauty and energy efficiency. The primary suite is a true retreat, featuring a custom ceramic walk-in shower, whirlpool tub, and a double vanity designed for comfort and relaxation. A lavish three-season room extends the living space and offers tranquil views overlooking the golf course—perfect for entertaining or unwinding year round. Additional highlights include a large basement, newly poured concrete driveway, and solid brick construction, reflecting the quality and attention to detail found throughout the home. A rare opportunity to own a luxury residence in one of the area’s most desirable neighborhoods, combining elegant finishes, generous ceiling heights, and a prestigious golf course location.
Closed
$454,900
1544 Foxhaven Dr, Kokomo, IN 46902
3beds
2,154sqft
Single Family Residence
Built in 2004
0.34 Acres Lot
$461,000 Zestimate®
$--/sqft
$2,305 Estimated rent
Home value
$461,000
$392,000 - $544,000
$2,305/mo
Zestimate® history
Owner options
List your home for rent
$2,305/mo
Rent Zestimate®
Find your next renter with Zillow Rental Manager. Plus, with online applications, you can quickly screen prospective tenants – for free.
$2,305/mo
Rent Zestimate®
Refinance and save
$2,772/mo
Est. payment
Refinancing to a lower rate could help reduce your monthly payments and save thousands over the life of the loan.
$2,772/mo
Est. payment
Explore your selling options
Work with a Zillow partner agent
Leverage their expertise and Zillow's premium Showcase listings to get your home seen by more buyers.
Get startedList with your own agent
Get your home in front of millions of buyers by listing it on Zillow.
Learn how to do itSell it yourself
Take full control of how buyers see your home on Zillow by listing For Sale by Owner (FSBO).
List your homeWhat's special
Prestigious golf course locationSolid brick constructionLarge basementElegant finishesAndersen windows throughoutGenerous ceiling heightsAll brick residence
Zillow last checked:
Listing updated:
Listed by:
Andrea Kaiser Cell:765-860-7934,
Kaiser's Sweet Home Realty
Bought with:
Khristy Baugher, RB14026282
Carrie Gruel & Associates, REALTORS
Source: IRMLS,MLS#: 202605474
Facts & features
Interior
Bedrooms & bathrooms
- Bedrooms: 3
- Bathrooms: 2
- Full bathrooms: 2
- Main level bedrooms: 3
Bedroom 1
- Level: Main
Bedroom 2
- Level: Main
Dining room
- Level: Main
- Area: 180
- Dimensions: 15 x 12
Kitchen
- Level: Main
- Area: 156
- Dimensions: 13 x 12
Living room
- Level: Main
- Area: 336
- Dimensions: 21 x 16
Heating
- Natural Gas, Forced Air
Cooling
- Central Air
Appliances
- Included: Dishwasher, Microwave, Refrigerator, Electric Range, Gas Water Heater
Features
- Basement: Crawl Space,Partial,Concrete
- Number of fireplaces: 1
- Fireplace features: Family Room
Interior area
- Total structure area: 3,216
- Total interior livable area: 2,154 sqft
- Finished area above ground: 2,154
- Finished area below ground: 0
Property
Parking
- Total spaces: 2
- Parking features: Attached, Concrete
- Attached garage spaces: 2
- Has uncovered spaces: Yes
Features
- Levels: One
- Stories: 1
- Fencing: None
Lot
- Size: 0.34 Acres
- Dimensions: 80x156
- Features: Rolling Slope, Rural Subdivision
Details
- Parcel number: 340923203001.000006
Construction
Type & style
- Home type: SingleFamily
- Property subtype: Single Family Residence
Materials
- Brick
- Roof: Asphalt
Condition
- New construction: No
- Year built: 2004
Utilities & green energy
- Electric: Duke Energy Indiana
- Gas: NIPSCO
- Sewer: City
- Water: City
Community & HOA
Community
- Subdivision: Walnut Estates
Location
- Region: Kokomo
Financial & listing details
- Tax assessed value: $345,700
- Annual tax amount: $3,572
- Date on market: 2/21/2026
Price history
| Date | Event | Price |
|---|---|---|
| 4/14/2026 | Sold | $454,900 |
Source:  IRMLS #202605474 Report a problem IRMLS #202605474 Report a problem | ||
| 3/14/2026 | Pending sale | $454,900 |
Source: IRMLS #202605474 Report a problem | ||
| 2/21/2026 | Listed for sale | $454,900 |
Source: IRMLS #202605474 Report a problem | ||
Public tax history
| Year | Property taxes | Tax assessment |
|---|---|---|
| 2025 | $3,572 +6.8% | $345,700 -3.2% |
| 2024 | $3,345 +3.1% | $357,200 +6.8% |
| 2023 | $3,244 -2.3% | $334,500 +4% |
| 2022 | $3,321 +12.1% | $321,600 -2.3% |
| 2021 | $2,962 -1% | $329,300 +12.3% |
| 2020 | $2,992 -31.8% | $293,200 -1% |
| 2019 | $4,387 +55.2% | $296,200 +3.2% |
| 2018 | $2,826 -0.4% | $287,100 +2.8% |
| 2017 | $2,838 +11.6% | $279,400 -0.3% |
| 2016 | $2,544 -2.1% | $280,200 +9.5% |
| 2014 | $2,598 +4.8% | $256,000 +5.4% |
| 2013 | $2,479 +5.7% | $242,900 +5.8% |
| 2012 | $2,346 +74.8% | $229,600 +4.6% |
| 2011 | $1,342 -10.7% | $219,400 -3.7% |
| 2010 | $1,504 +6.9% | $227,900 -11.5% |
| 2009 | $1,406 -66% | $257,400 +9.8% |
| 2007 | $4,138 +5.4% | $234,400 -6.8% |
| 2006 | $3,927 | $251,400 +18.5% |
| 2005 | -- | $212,100 |
Find assessor info on the county website
Neighborhood: 46902
Nearby homes
- $428,1004 bd2 ba2.2k sqft1540 Foxhaven Dr, Kokomo, IN 46902Off Market
- $429,4004 bd3 ba2.6k sqft1548 Foxhaven Dr, Kokomo, IN 46902Off Market
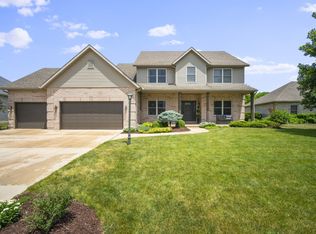
- $412,8004 bd3 ba2.3k sqft1536 Foxhaven Dr, Kokomo, IN 46902Off Market

- $416,5003 bd2 ba2.6k sqft1552 Foxhaven Dr, Kokomo, IN 46902Off Market
- $391,0004 bd3 ba2.2k sqft1547 Foxhaven Dr, Kokomo, IN 46902Off Market
- $334,9003 bd2 ba2k sqft1543 Foxhaven Dr, Kokomo, IN 46902Sold
- $441,2004 bd3 ba2.8k sqft1551 Foxhaven Dr, Kokomo, IN 46902Off Market
- $410,6003 bd3 ba2.2k sqft1535 Foxhaven Dr, Kokomo, IN 46902Off Market
Nearby schools
GreatSchools rating
- NAWestern Primary SchoolGrades: K-2Distance: 4.7 mi
- 7/10Western Middle SchoolGrades: 6-8Distance: 4.7 mi
- 9/10Western High SchoolGrades: 9-12Distance: 4.6 mi
Schools provided by the listing agent
- Elementary: Western Primary
- Middle: Western
- High: Western
- District: Western School Corp.
Source: IRMLS. This data may not be complete. We recommend contacting the local school district to confirm school assignments for this home.


Get pre-qualified for a loan
At Zillow Home Loans, we can pre-qualify you in as little as 5 minutes with no impact to your credit score.An equal housing lender. NMLS #10287.
- Indiana
- Howard County
- Kokomo
- 46902
- 1544 Foxhaven Dr
Nearby cities
Nearby neighborhoods
Nearby zip codes
Other Kokomo Topics
