Priced below the county appraised value! If you’ve been searching for an affordable, move-in-ready home that offers space, style, and exceptional value, this one deserves a spot at the top of your list. Welcome to 1544 Gateshead Drive, a 4-bedroom, 2-bath home featuring a desirable split-bedroom floor plan and an open-concept layout designed for comfortable everyday living. The kitchen is truly the heart of the home, complete with a custom built-in buffet, abundant cabinet space, and all kitchen appliances conveying, including the newer refrigerator and newer microwave. Designer touches throughout, including beautiful shiplap accent walls in the entryway, living room, and kitchen, add warmth, character, and a custom feel you won’t find in many homes at this price point. The private primary suite is tucked away from the secondary bedrooms, while three additional bedrooms provide flexibility for guests, children, or a home office. Step outside to a spacious backyard deck that’s ready for weekend barbecues, morning coffee, or evenings under the Texas sky. Located in an established neighborhood with a community pool, clubhouse, playground, and walking trails, you’ll enjoy amenities typically found in higher-priced communities. With a county appraised value of $229,035 and an asking price of just $219,000, this home offers an incredible opportunity for first-time buyers, growing families, or anyone looking for outstanding value in today’s market.
Active
Price cut: $990 (7/1)
$219,000
1544 Gateshead Dr, Seguin, TX 78155
4beds
1,574sqft
Single Family Residence
Built in 2016
6,255 Square Feet Lot
$-- Zestimate®
$139/sqft
$58/mo HOA
What's special
Designer touches throughoutDesirable split-bedroom floor planCustom built-in buffetAbundant cabinet space
- 46 days |
- 435 |
- 46 |
Zillow last checked:
Listing updated:
Listed by:
Shaunna Hanover (210)493-3030,
Keller Williams Heritage
Source: Central Texas MLS,MLS#: 615367 Originating MLS: Four Rivers Association of REALTORS
Originating MLS: Four Rivers Association of REALTORSFacts & features
Interior
Bedrooms & bathrooms
- Bedrooms: 4
- Bathrooms: 2
- Full bathrooms: 2
Primary bedroom
- Dimensions: 14x14
Bedroom
- Dimensions: 12x10
Bedroom
- Dimensions: 11x12
Bedroom
- Dimensions: 12x10
Primary bathroom
- Dimensions: 11x8
Kitchen
- Dimensions: 16x14
Laundry
- Dimensions: 7x6
Living room
- Dimensions: 17x16
Heating
- Central, Electric
Cooling
- Central Air, Electric, 1 Unit
Appliances
- Included: Dryer, Dishwasher, Electric Range, Electric Water Heater, Microwave, Oven, Plumbed For Ice Maker, Refrigerator, Water Heater, Washer, Some Electric Appliances
- Laundry: Washer Hookup, Electric Dryer Hookup, Inside
Features
- Attic, Ceiling Fan(s), Eat-in Kitchen, Pull Down Attic Stairs, Split Bedrooms, Walk-In Closet(s), Window Treatments, Kitchen/Family Room Combo, Kitchen/Dining Combo, Pantry
- Flooring: Carpet, Tile
- Windows: Double Pane Windows, Window Treatments
- Attic: Pull Down Stairs,Partially Floored
- Has fireplace: No
- Fireplace features: None
Interior area
- Total interior livable area: 1,574 sqft
Video & virtual tour
Property
Parking
- Total spaces: 2
- Parking features: Attached, Garage
- Attached garage spaces: 2
Features
- Levels: One
- Stories: 1
- Patio & porch: Deck
- Exterior features: Deck
- Pool features: Community, In Ground
- Fencing: Back Yard,Privacy,Wood
- Has view: Yes
- View description: None
- Body of water: None
Lot
- Size: 6,255 Square Feet
Details
- Parcel number: 156928
Construction
Type & style
- Home type: SingleFamily
- Architectural style: Traditional
- Property subtype: Single Family Residence
Materials
- Brick, HardiPlank Type
- Foundation: Slab
- Roof: Composition,Shingle
Condition
- Resale
- Year built: 2016
Utilities & green energy
- Sewer: Public Sewer
- Water: Public
- Utilities for property: Cable Available, Electricity Available, Trash Collection Public
Community & HOA
Community
- Features: Clubhouse, Playground, Trails/Paths, Community Pool, Curbs, Sidewalks
- Security: Prewired
- Subdivision: Meadows Nolte Farms Ph# 1 T
HOA
- Has HOA: Yes
- HOA fee: $175 quarterly
- HOA name: Meadows Master Planning
Location
- Region: Seguin
Financial & listing details
- Price per square foot: $139/sqft
- Tax assessed value: $115,726
- Annual tax amount: $879
- Date on market: 6/5/2026
- Cumulative days on market: 47 days
- Listing agreement: Exclusive Right To Sell
- Listing terms: Cash,Conventional,FHA,VA Loan
- Electric utility on property: Yes
Estimated market value
Not available
Estimated sales range
Not available
Not available
Price history
| Date | Event | Price |
|---|---|---|
| 7/1/2026 | Price change | $219,000-0.5%$139/sqft |
Source:  LERA MLS #1973240 Report a problem LERA MLS #1973240 Report a problem | ||
| 6/5/2026 | Listed for sale | $219,990$140/sqft |
Source: LERA MLS #1973240 Report a problem | ||
Public tax history
| Year | Property taxes | Tax assessment |
|---|---|---|
| 2025 | $879 -10.6% | $115,726 -16% |
| 2024 | $983 -16.2% | $137,732 +8.1% |
| 2023 | $1,174 -42.2% | $127,390 +10% |
| 2022 | $2,031 +0.1% | $115,809 +10% |
| 2021 | $2,028 -4.2% | $105,281 +4.8% |
| 2020 | $2,118 | $100,475 +3.5% |
| 2019 | -- | $97,121 +10% |
| 2018 | $1,881 +5.6% | $88,292 +4.9% |
| 2017 | $1,782 +283.6% | $84,137 +325% |
| 2016 | $465 | $19,797 |
Find assessor info on the county website
Monthly payment
Est. payment
Payment breakdown
Explore the cost of this home by adjusting the details. Changes won't be saved.Climate risks
Neighborhood: 78155
Nearby schools
GreatSchools rating
- 6/10Koennecke Elementary SchoolGrades: K-5Distance: 0.7 mi
- 2/10Jim Barnes Middle SchoolGrades: 6-8Distance: 0.5 mi
- 3/10Seguin High SchoolGrades: 9-12Distance: 1.9 mi
Schools provided by the listing agent
- District: Seguin ISD
Source: Central Texas MLS. This data may not be complete. We recommend contacting the local school district to confirm school assignments for this home.
- $213,800-- bd-- ba-- sqft1544 Gateshead Dr, Seguin, TX 78155Off Market
- $230,8003 bd2 ba1.5k sqft1540 Gateshead Dr, Seguin, TX 78155Off Market
- $257,3005 bd3 ba1.8k sqft1548 Gateshead Dr, Seguin, TX 78155Off Market
- $1,6953 bd2 ba1.3k sqft1536 Gateshead Dr, Seguin, TX 78155For Rent

- $159,029-- bd-- ba-- sqft1552 Gateshead Dr, Seguin, TX 78155Off Market
- $250,5004 bd2 ba1.7k sqft1545 Motherwell Dr, Seguin, TX 78155Off Market
- $237,5004 bd2 ba1.6k sqft1541 Motherwell Dr, Seguin, TX 78155Off Market
- $263,3005 bd3 ba1.5k sqft1549 Motherwell Dr, Seguin, TX 78155Off Market
A local agent can set up tours, give advice and negotiate with sellers.
Similar homes
- $236,4004 bd2 ba1.5k sqft1517 Gateshead Dr, Seguin, TX 78155Active

 MLS ID #618915, Micki Scott, The Rooted Collective. Central Texas MLS
 - $219,9003 bd3 ba1.3k sqft334 Mar Hl, Seguin, TX 78155Active
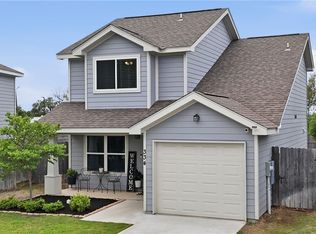 MLS ID #608904, Aaron Semper, Keller Williams Heritage. Central Texas MLS
 - $285,0003 bd2 ba1.4k sqft1321 W Nolte Farms Rd, Seguin, TX 78155Active
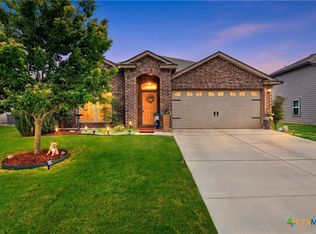 MLS ID #605593, Karen McMillan, Karen McMillan Properties. Central Texas MLS
 - $258,9004 bd2 ba1.8k sqft1052 E Weinert St, Seguin, TX 78155Active
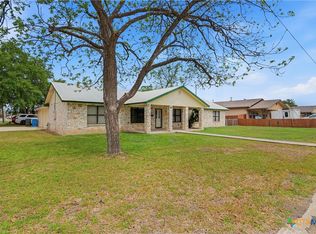 MLS ID #611013, James Lievens, Century 21 Integra. Central Texas MLS
 - $249,9993 bd2 ba1.4k sqft809 Nodding Nixie Ct, Seguin, TX 78155ActiveMLS ID #615616, Jojo Cook, RE/MAX GO - NB. Central Texas MLS
- $275,0003 bd3 ba1.7k sqft236 Shady Ln, Seguin, TX 78155ActiveMLS ID #612482, Melissa McBride, RE/MAX GO - Seguin. Central Texas MLS
- $220,0003 bd2 ba1.7k sqft733 Peak Pl, Seguin, TX 78155ActiveMLS ID #586537, Ginger Robbins, Riata Real Estate. Central Texas MLS
- $259,9994 bd3 ba2k sqft2505 Dino Dr, Seguin, TX 78155ActiveMLS ID #614320, Scott Myers, Century 21 Scott Myers, Realto. Central Texas MLS
- $269,5003 bd2 ba1.4k sqft225 Greenway Dr, Seguin, TX 78155ActiveMLS ID #612599, Karen Myrick, BHHS Don Johnson REALTORS - NB. Central Texas MLS
- $247,5003 bd2 ba1.4k sqft849 Gerardia Ct, Seguin, TX 78155ActiveMLS ID #610605, Zachary R. Barton, Realty Texas LLC. Central Texas MLS
- $224,9003 bd2 ba1.2k sqft323 Alta Vista Ter, Seguin, TX 78155ActiveMLS ID #608495, Kelly Ybarra, BRAVA Realty. Central Texas MLS
- $244,0003 bd3 ba1.7k sqft3408 Quintana Trl, Seguin, TX 78155ActiveMLS ID #609240, Susan Riordan, Century 21 Integra. Central Texas MLS
- $253,5503 bd2 ba1.5k sqft621 Kulpa Cross, Seguin, TX 78155ActiveMLS ID #611757, Scott Schwandt, RE/MAX GO - NB. Central Texas MLS
- $299,0003 bd2 ba2k sqft733 E Krezdorn St, Seguin, TX 78155ActiveMLS ID #618589, Vanessa Martinez, Keller Williams Heritage. Central Texas MLS
- $279,9003 bd2 ba1.5k sqft124 Gardenridge Dr, Seguin, TX 78155ActiveMLS ID #598628, Heath Anders, Anders Pierce Realty, LLC. Central Texas MLS
- $227,5003 bd2 ba1.1k sqft123 Navarro Xing #12A, Seguin, TX 78155ActiveMLS ID #614847, Celina Ross, Celina Ross Realty, LLC. Central Texas MLS
- $199,9993 bd2 ba1k sqft2513 Hiddenbrooke Trce, Seguin, TX 78155ActiveMLS ID #605025, Gerard Montenegro, Vista Realty. Central Texas MLS
- $315,0003 bd2 ba1.7k sqft1705 Sudberg, Seguin, TX 78155ActiveMLS ID #612542, Brannon Monkerud, Anders Pierce Realty, LLC. Central Texas MLS
- $275,9994 bd2 ba1.8k sqft925 Nodding Nixie, Seguin, TX 78155ActiveMLS ID #607850, Vanessa Martinez, Keller Williams Heritage. Central Texas MLS
- $289,9003 bd3 ba2.1k sqft1058 E Weinert St, Seguin, TX 78155ActiveMLS ID #605298, Duley Dawson, Dawson & Associates. Central Texas MLS
