
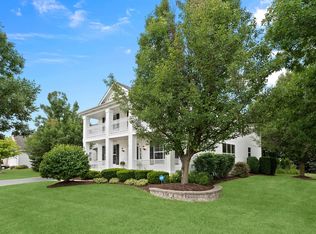
A Beautiful home on the market! One of Gurnee's most sought-after neighborhoods! This beautiful home offers plenty of space with an open and bright floor plan for a big family! Five bedrooms, 3.1 bathrooms, 9 foot ceilings! On the main floor a formal living and dining room, a room that can be easily used a a bedroom, office or playroom, half bath with new toilet, vanity and light fixtures. Butler's pantry, walk-in pantry, a huge gourmet kitchen with lots of cabinets and counter space, granite countertops and new black stainless steel appliances, new light fixtures, large center island with breakfast and eating area. Hardwood floors through-out foyer. An oversize family room with fireplace, new can lights and plenty of natural light. A very convenient laundry room with access to the garage. On the second level, you will love the bright and spacious master suite with fireplace, a master bathroom with double bowl vanity, tub, a separate walk-in shower and a walk-in closet. Three more big bedrooms, new fans, a full bathroom with two vanities and a loft that can be used as a computer room. Huge full finished basement with great flexible layout, 9 foot ceilings, where everything is done and ready for you to move right-in, freshly painted, a bonus room/bedroom, a full bathroom, family room, exercise room, recreation room, storage room and plenty of space for an entertaining. You will love the back yard to relax and enjoy the spacious patio, the amazing large in-ground pool with privacy bushes, fenced yard with plenty of space for all outdoor activities. Plus a three car tandem garage. Ideal location close to I-94, Gurnee Mills Mall and Six Flags *One year home warranty from HWA-Platinum Plan *Sold As Is* Come and see this Beautiful Home !
Closed
Zillow last checked:
Listing updated:
Bought with:
Priscilla Jezuit
Coldwell Banker Realty
Source: MRED as distributed by MLS GRID,MLS#: 12326472
Price history
| Date | Event | Price |
|---|---|---|
| 7/11/2025 | Sold | $575,000+1.8%$151/sqft |
Source:  MRED as distributed by MLS GRID #12326472 Report a problem MRED as distributed by MLS GRID #12326472 Report a problem | ||
| 6/19/2025 | Contingent | $565,000$149/sqft |
Source: MRED as distributed by MLS GRID #12326472 Report a problem | ||
| 6/13/2025 | Listed for sale | $565,000$149/sqft |
Source: MRED as distributed by MLS GRID #12326472 Report a problem | ||
| 6/7/2025 | Contingent | $565,000$149/sqft |
Source: MRED as distributed by MLS GRID #12326472 Report a problem | ||
| 4/21/2025 | Price change | $565,000-4.1%$149/sqft |
Source: MRED as distributed by MLS GRID #12326472 Report a problem | ||
| 4/2/2025 | Listed for sale | $588,891+0%$155/sqft |
Source: MRED as distributed by MLS GRID #12326472 Report a problem | ||
| 3/31/2025 | Listing removed | -- |
Source: Owner Report a problem | ||
| 1/4/2025 | Listed for sale | $588,861+17.8%$155/sqft |
Source: Owner Report a problem | ||
| 6/8/2023 | Listing removed | -- |
Source: MRED as distributed by MLS GRID #11658616 Report a problem | ||
| 1/20/2023 | Listing removed | $499,800$131/sqft |
Source: MRED as distributed by MLS GRID #11658616 Report a problem | ||
| 1/16/2023 | Listed for sale | $499,800$131/sqft |
Source: MRED as distributed by MLS GRID #11658616 Report a problem | ||
| 12/7/2022 | Contingent | $499,800$131/sqft |
Source: MRED as distributed by MLS GRID #11658616 Report a problem | ||
| 10/22/2022 | Listed for sale | $499,800$131/sqft |
Source: MRED as distributed by MLS GRID #11658616 Report a problem | ||
| 9/14/2022 | Listing removed | -- |
Source: MRED as distributed by MLS GRID #11608462 Report a problem | ||
| 9/13/2022 | Price change | $499,800-2.3%$131/sqft |
Source: MRED as distributed by MLS GRID #11608462 Report a problem | ||
| 9/10/2022 | Price change | $511,800-1.9%$135/sqft |
Source: MRED as distributed by MLS GRID #11608462 Report a problem | ||
| 8/19/2022 | Listed for sale | $521,800+30.4%$137/sqft |
Source: MRED as distributed by MLS GRID #11608462 Report a problem | ||
| 4/26/2021 | Sold | $400,000$105/sqft |
Source: Public Record Report a problem | ||
| 9/11/2020 | Sold | $400,000-5.9%$105/sqft |
Source: MRED as distributed by MLS GRID #10775837 Report a problem | ||
| 7/29/2020 | Pending sale | $425,000$112/sqft |
Source: RE/MAX Top Performers #10775837 Report a problem | ||
| 7/9/2020 | Listed for sale | $425,000+15.2%$112/sqft |
Source: RE/MAX Top Performers #10775837 Report a problem | ||
| 4/20/2016 | Listing removed | $369,000$97/sqft |
Source: Keller Williams - Barrington #09153982 Report a problem | ||
| 3/30/2016 | Pending sale | $369,000$97/sqft |
Source: Keller Williams - Barrington #09153982 Report a problem | ||
| 3/3/2016 | Listed for sale | $369,000+4.7%$97/sqft |
Source: Keller Williams - Barrington #09153982 Report a problem | ||
| 12/5/2001 | Sold | $352,500$93/sqft |
Source: Public Record Report a problem | ||

Get a cash offer in 3 minutes
Find out how much your home could sell for in as little as 3 minutes with a no-obligation cash offer.
Estimated market value
$615,900
