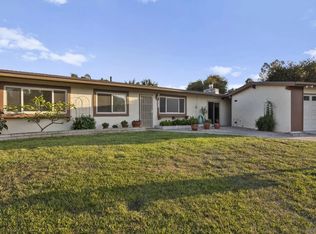
Single Story Living in The Cove at Shadowridge | Vista, CA 92081 Tucked behind the gates of the prestigious Cove at Shadowridge, 1544 Harbor Dr delivers privacy, single level convenience, and low maintenance living. Featuring zero stairs and a bright, move in ready layout, this home is an ideal fit whether you are buying your first home, PCSing to Camp Pendleton, or a retiree searching for a peaceful North County San Diego retreat. No neighbors behind you as you back to preserved HOA owned open space. Interior Highlights: Open & Bright Flow: High vaulted ceilings, built in speakers, a cozy wood burning fireplace, and a south facing orientation that fills the main living areas with natural light. Upgraded Kitchen: Natural stone countertops paired with a custom tile backsplash. Primary Suite: Spacious layout with dual closets, an updated custom tiled shower with a glass door, and direct patio access. Storage & Parking: Easy care hard surface flooring in main areas plus an attached oversized 2 car garage with built in rafter storage and laundry space. Outdoor & Community Features: Private Open Space Lot: Backs directly to serene open space with no rear neighbors. Enjoy mature producing fruit trees, dual side yards, two shaded patio awnings, and a built in gas BBQ ready for hosting. Resort Style Amenities: Take advantage of the gated community pool and spa. Prime Location: Minutes from Highway 78, I-15, and I-5 for an easy commute to Camp Pendleton, nearby Oceanside beaches, golf, shopping, and dining.
Pending
$799,900
1544 Harbor Dr, Vista, CA 92081
2beds
1,124sqft
:
Get pre-qualified$5,269/mo
Single Family Residence
Built in 1988
4,791 Square Feet Lot
$800,900 Zestimate®
$712/sqft
$101/mo HOA
What's special
Cozy wood burning fireplaceMature producing fruit treesCustom tile backsplashZero stairsBuilt in speakersDual side yardsTwo shaded patio awnings
- 13 days |
- 1,639 |
- 108 |
Likely to sell faster than
Zillow last checked:
Listing updated:
Listed by:
Melinda DiPerna DRE #01809497 858-848-7555,
Keller Williams Realty
Source: SDMLS,MLS#: 260017986 Originating MLS: SDMLS
Originating MLS: SDMLSFacts & features
Interior
Bedrooms & bathrooms
- Bedrooms: 2
- Bathrooms: 2
- Full bathrooms: 2
Heating
- Forced Air Unit
Cooling
- Central Forced Air
Appliances
- Included: Dishwasher, Disposal, Dryer, Garage Door Opener, Microwave, Refrigerator, Washer, Gas Stove, Grill, Barbecue, Gas Cooking
- Laundry: Electric, Gas
Interior area
- Total structure area: 1,124
- Total interior livable area: 1,124 sqft
Video & virtual tour
Property
Parking
- Total spaces: 4
- Parking features: Attached
- Garage spaces: 2
Features
- Levels: 1 Story
- Stories: 1
- Pool features: Community/Common
- Fencing: Full
Lot
- Size: 4,791 Square Feet
Details
- Parcel number: 2175111200
- Zoning: R-1:SINGLE
- Zoning description: R-1:SINGLE
- Special conditions: Other/Remarks
Construction
Type & style
- Home type: SingleFamily
- Property subtype: Single Family Residence
Materials
- Stucco
- Roof: Tile/Clay
Condition
- Year built: 1988
Utilities & green energy
- Sewer: Sewer Connected
- Water: Meter on Property
Community & HOA
Community
- Subdivision: Vista
HOA
- Services included: Common Area Maintenance, Gated Community
- HOA fee: $101 monthly
- HOA name: Shadowridge
Location
- Region: Vista
Financial & listing details
- Price per square foot: $712/sqft
- Tax assessed value: $729,578
- Annual tax amount: $8,971
- Date on market: 7/22/2026
- Listing terms: Cal Vet,Cash,Conventional,FHA,VA
Estimated market value
$800,900
$761,000 - $841,000
$3,239/mo
Price history
| Date | Event | Price |
|---|---|---|
| 7/31/2026 | Pending sale | $799,900$712/sqft |
Source:  SDMLS #260017986 Report a problem SDMLS #260017986 Report a problem | ||
| 7/23/2026 | Listed for sale | $799,900+16.3%$712/sqft |
Source: SDMLS #260017986 Report a problem | ||
| 8/10/2021 | Sold | $687,500+128%$612/sqft |
Source: Public Record Report a problem | ||
| 12/8/2011 | Sold | $301,500-11.3%$268/sqft |
Source: Public Record Report a problem | ||
| 2/5/2011 | Listed for sale | $339,900-24.5%$302/sqft |
Source: Battiata Real Estate Group #110007528 Report a problem | ||
| 10/6/2006 | Sold | $450,000+32.4%$400/sqft |
Source: Public Record Report a problem | ||
| 9/3/2003 | Sold | $340,000$302/sqft |
Source: Public Record Report a problem | ||
Public tax history
| Year | Property taxes | Tax assessment |
|---|---|---|
| 2025 | $8,971 +5.6% | $729,578 +2% |
| 2024 | $8,499 +2.3% | $715,273 +2% |
| 2023 | $8,311 +0.2% | $701,249 +2% |
| 2022 | $8,292 +81.6% | $687,500 +96.5% |
| 2021 | $4,565 +0.3% | $349,852 +1% |
| 2020 | $4,552 +20.8% | $346,266 +2% |
| 2019 | $3,769 -12.5% | $339,477 +2% |
| 2018 | $4,307 +0.4% | $332,821 +2% |
| 2017 | $4,288 +2% | $326,296 +2% |
| 2016 | $4,204 +0.3% | $319,899 +1.5% |
| 2015 | $4,190 +2.1% | $315,095 +2% |
| 2014 | $4,105 | $308,924 +0.5% |
| 2013 | -- | $307,529 +2% |
| 2012 | -- | $301,500 -7.2% |
| 2011 | -- | $325,000 |
| 2010 | -- | $325,000 |
| 2009 | -- | $325,000 -29.2% |
| 2008 | -- | $459,000 +2% |
| 2007 | -- | $450,000 +27.2% |
| 2006 | -- | $353,736 +2% |
| 2005 | -- | $346,800 +2% |
| 2004 | -- | $340,000 +116.4% |
| 2003 | -- | $157,092 +2% |
| 2002 | -- | $154,013 +2% |
| 2001 | -- | $150,994 |
Find assessor info on the county website
Monthly payment
Est. payment
Payment breakdown
Explore the cost of this home by adjusting the details. Changes won't be saved.Climate risks
Neighborhood: 92081
Nearby schools
GreatSchools rating
- 7/10Lake Elementary SchoolGrades: K-5Distance: 1.4 mi
- 3/10Madison Middle SchoolGrades: 6-8Distance: 1.5 mi
- 6/10Rancho Buena Vista High SchoolGrades: 9-12Distance: 0.5 mi
Schools provided by the listing agent
- District: Vista Unified School District
Source: SDMLS. This data may not be complete. We recommend contacting the local school district to confirm school assignments for this home.
- $841,0003 bd3 ba1.3k sqft1540 Harbor Dr, Vista, CA 92081Off Market

- $901,0003 bd3 ba1.5k sqft1548 Harbor Dr, Vista, CA 92081Off Market

- $949,2003 bd3 ba1.5k sqft1536 Harbor Dr, Vista, CA 92081Off Market
- $788,2003 bd2 ba1.3k sqft1552 Harbor Dr, Vista, CA 92081Off Market
- $787,9002 bd2 ba1.2k sqft1545 Harbor Dr, Vista, CA 92081Off Market
- $828,9003 bd3 ba1.3k sqft1549 Harbor Dr, Vista, CA 92081Off Market
- $881,6003 bd3 ba1.5k sqft1541 Harbor Dr, Vista, CA 92081Off Market
- $825,6003 bd2 ba1.3k sqft1558 Harbor Dr, Vista, CA 92081Off Market
A local agent can set up tours, give advice and negotiate with sellers.
Similar homes
- $899,0003 bd3 ba1.3k sqftLanding, Vista, CA 92081For Sale
 MLS ID #260018001, Mary Chaparro, Coldwell Banker Realty. SDMLS
 - $750,0002 bd2 ba977 sqft1277 Sagewood Dr, Oceanside, CA 92056For Sale
 MLS ID #260018764, Mark E Green, TXR Homes, Inc.. SDMLS
 - $825,0003 bd2 ba1.5k sqft628 Shuboro St, Vista, CA 92083For Sale
 MLS ID #260012606, Skip De Greef, Century 21 Masters. SDMLS
 - $825,0002 bd3 ba1.3k sqftNavarra, Carlsbad, CA 92009For Sale
 MLS ID #260018285, Mike Cady, Coastal Premier Properties. SDMLS
 - $759,0002 bd2 ba1.3k sqft1802 Pamela Ln, Escondido, CA 92026For SaleMLS ID #260017897, Christopher C. Gallagher, Berkshire Hathaway HomeServices California Properties. SDMLS
- $849,0004 bd2 ba1.3k sqft598 Tam O Shanter Dr, San Marcos, CA 92069For SaleMLS ID #260018565, Twanda Turner, eXp Realty of California, Inc.. SDMLS
- $780,0002 bd3 ba1.4k sqftCasitas De La Costa, Carlsbad, CA 92009For SaleMLS ID #260012292, Kelli T Miller, Compass. SDMLS
- $950,0003 bd3 ba1.6k sqft809 Applewilde Dr, San Marcos, CA 92078For SaleMLS ID #260018901, Brit A Coupens, Thank You Heroes Realty. SDMLS
- $789,0002 bd2 ba1.4k sqft7319 Calle De Fuentes, Carlsbad, CA 92009For SaleMLS ID #NDP2604354, Maria Roller, First Team Real Estate. CRMLS
- $869,0004 bd2 ba1.4k sqft795 Via Callado, Oceanside, CA 92057For SaleMLS ID #260018599, Carlos Escaba Braun, Avezta Realty Int. Corp.. SDMLS
- $760,0004 bd2 ba1.2k sqft656 Flora Dr, Oceanside, CA 92057For SaleMLS ID #260018457, Vicente B Enriquez, Keller Williams San Diego Metro. SDMLS
- $889,0003 bd2 ba1.4k sqft1315 Bush St, Oceanside, CA 92058For SaleMLS ID #260019119, JR Phillips, Phillips & Company. SDMLS
- $749,9993 bd2 ba1.2k sqft227 Argus Way, Oceanside, CA 92057For SaleMLS ID #11869099, Jim Bottrell, eXp of Greater Los Angeles, Inc. My State MLS
- $760,0003 bd2 ba1.2k sqft1544 Indian Summer Rd, San Marcos, CA 92069For SaleMLS ID #260005375, Kevin Huynh, HNA Realty, Inc.. SDMLS
- $925,0004 bd2 ba1.4k sqft1524 Shadow Hills Dr, San Marcos, CA 92069For SaleMLS ID #260018895, Courtney Whillock, Equity Pacific Coast. SDMLS
- $650,0002 bd2 ba907 sqftcosta serena, Oceanside, CA 92056For SaleMLS ID #260018743, Andrew Plante, Renovation Realty. SDMLS
- $765,0003 bd2 ba1.1k sqftTanglewood, Carlsbad, CA 92010For SaleMLS ID #260017924, Saxon P Boucher, Pacific Sotheby's Int'l Realty. SDMLS
- $755,0003 bd2 ba1.3k sqft2435 Heatherwood Ct, Escondido, CA 92026For SaleMLS ID #260011745, Barbara A McAree, Coldwell Banker Realty. SDMLS
- $925,0003 bd2 ba1k sqft515 Ross Dr, Escondido, CA 92029For SaleMLS ID #260013139, Simona B Giuffrida, eXp Realty of Southern CA. SDMLS
- $799,8882 bd3 ba1.3k sqftSan Moritz, San Diego, CA 92127For SaleMLS ID #260016585, Lani B. Bautista, Compass. SDMLS
Local buyer's agents are ready to help
