NEW EXPANDED KITCHEN!! Welcome Home-your search ends here! Fresh, bright, beautiful and newly updated in 2025. Centrally located in the coveted community of Hiddenbrook in Herndon, VA, this beauty is ready for its new owners! Enjoy convenient one level living with an open floor-plan and over 1,600 square feet of space. As you walk in the front door you are greeted by breathtaking views of the wooded backyard through the wall of brand new windows (2025). The home features a spacious living room with recessed lights and vaulted ceiling, a large dining room that leads you to the updated and expanded kitchen featuring new cabinets, brand new stainless steel appliances, quartz countertops, a new sink/faucet, updated lighting, LVP flooring, and freshly painted cabinets with on trend hardware that is sure to please! The entire interior of the home has been freshly painted, and the new LVP flooring continues through out the whole home. The spacious family room features a fireplace and mantel, and is situated right off the kitchen. The fabulous backyard can be accessed via the new sliding glass door (2025) off the kitchen that leads you outside onto the newly poured concrete patio and gorgeous landscaped backyard that is perfect for entertaining. The home also features a lovely primary bedroom which includes a walk-in closet and an updated ensuite bathroom, as well as two additional bedrooms, an updated hall bath, a separate laundry/utility room, a linen closet and a two car garage . A beautiful property that is truly move-in ready. Updates: 2025 ALL NEW windows & sliding glass door, LVP flooring throughout, updating of two bathrooms, kitchen appliances, all light fixtures, all door handles, installation of new garage door opener, and fresh paint throughout interior (including doors) - plus the front door & garage. Other updates: Water heater 2024 - Whole house exterior paint 2023 - Heat Pump 2019 - Roof 2013. Located close to Dulles International Airport, bus stops, metro, and major commuter routes such as Dranesville Rd., Rt.7, Fairfax County Parkway, and the Dulles Toll Road. Close to Herndon Golf Course, the historic town of Herndon, restaurants, and shopping! Walking distance to the community pool & Dranesville Elementary.
Sold for $692,000
$692,000
1544 Hiddenbrook Dr, Herndon, VA 20170
3beds
1,616sqft
Single Family Residence
Built in 1975
9,075 Square Feet Lot
$708,000 Zestimate®
$428/sqft
$3,192 Estimated rent
Home value
$708,000
$666,000 - $758,000
$3,192/mo
Zestimate® history
Owner options
List your home for rent
$3,192/mo
Rent Zestimate®
Find your next renter with Zillow Rental Manager. Plus, with online applications, you can quickly screen prospective tenants – for free.
$3,192/mo
Rent Zestimate®
Refinance and save
$4,479/mo
Est. payment
Refinancing to a lower rate could help reduce your monthly payments and save thousands over the life of the loan.
$4,479/mo
Est. payment
Explore your selling options
Work with a Zillow partner agent
Leverage their expertise and Zillow's premium Showcase listings to get your home seen by more buyers.
Get startedList with your own agent
Get your home in front of millions of buyers by listing it on Zillow.
Learn how to do itSell it yourself
Take full control of how buyers see your home on Zillow by listing For Sale by Owner (FSBO).
List your homeWhat's special
Updated hall bathFireplace and mantelTwo car garageOpen floor-planFreshly painted cabinetsUpdating of two bathroomsGorgeous landscaped backyard
Zillow last checked:
Listing updated:
Listed by:
Mina Aidun 703-582-8812,
Long & Foster Real Estate, Inc.
Bought with:
Kathy Scoggin, 0225060398
Coldwell Banker Realty
Source: Bright MLS,MLS#: VAFX2257522
Facts & features
Interior
Bedrooms & bathrooms
- Bedrooms: 3
- Bathrooms: 2
- Full bathrooms: 2
- Main level bathrooms: 2
- Main level bedrooms: 3
Rooms
- Room types: Living Room, Dining Room, Primary Bedroom, Bedroom 2, Bedroom 3, Kitchen, Family Room, Foyer, Laundry, Bathroom 2, Primary Bathroom
Primary bedroom
- Level: Main
Bedroom 2
- Level: Main
Bedroom 3
- Level: Main
Primary bathroom
- Level: Main
Bathroom 2
- Level: Main
Dining room
- Level: Main
Family room
- Level: Main
Foyer
- Level: Main
Kitchen
- Level: Main
Laundry
- Level: Main
Living room
- Level: Main
Heating
- Forced Air, Electric
Cooling
- Heat Pump, Electric
Appliances
- Included: Microwave, Dishwasher, Dryer, Washer, Water Heater, Dual Flush Toilets, Exhaust Fan, Oven/Range - Electric, Refrigerator, Stainless Steel Appliance(s), Electric Water Heater
- Laundry: Main Level, Laundry Room
Features
- Bathroom - Tub Shower, Combination Dining/Living, Dining Area, Entry Level Bedroom, Formal/Separate Dining Room, Primary Bath(s), Walk-In Closet(s), Attic, Ceiling Fan(s), Family Room Off Kitchen, Upgraded Countertops, Vaulted Ceiling(s), Dry Wall
- Flooring: Luxury Vinyl
- Windows: Energy Efficient
- Has basement: No
- Number of fireplaces: 1
- Fireplace features: Wood Burning
Interior area
- Total structure area: 1,616
- Total interior livable area: 1,616 sqft
- Finished area above ground: 1,616
- Finished area below ground: 0
Property
Parking
- Total spaces: 2
- Parking features: Garage Faces Front, Garage Door Opener, Inside Entrance, Asphalt, Attached, Driveway, On Street
- Attached garage spaces: 2
- Has uncovered spaces: Yes
Accessibility
- Accessibility features: None
Features
- Levels: One
- Stories: 1
- Patio & porch: Porch, Patio
- Exterior features: Extensive Hardscape, Rain Gutters, Stone Retaining Walls
- Pool features: Community
- Has view: Yes
- View description: Garden, Trees/Woods
Lot
- Size: 9,075 Square Feet
- Features: Backs to Trees, Front Yard, Landscaped, Wooded, Private, Rear Yard
Details
- Additional structures: Above Grade, Below Grade
- Parcel number: 0102 03 0123
- Zoning: 131
- Zoning description: R-3C(R-3 W/CLUSTER DEV)
- Special conditions: Standard
Construction
Type & style
- Home type: SingleFamily
- Architectural style: Mid-Century Modern
- Property subtype: Single Family Residence
Materials
- Wood Siding
- Foundation: Slab
- Roof: Architectural Shingle
Condition
- Excellent
- New construction: No
- Year built: 1975
- Major remodel year: 2025
Details
- Builder model: Meadowbrook
Utilities & green energy
- Sewer: Public Sewer
- Water: Public
- Utilities for property: Electricity Available, Phone Available, Water Available
Community & HOA
Community
- Features: Pool
- Subdivision: Hiddenbrook
HOA
- Has HOA: Yes
- Amenities included: Pool, Pool Mem Avail, Tennis Court(s), Basketball Court, Tot Lots/Playground, Jogging Path
- Services included: Common Area Maintenance, Management, Snow Removal, Trash
- HOA fee: $212 annually
- HOA name: HIDDENBROOK HOMES ASSOCIATION
Location
- Region: Herndon
Financial & listing details
- Price per square foot: $428/sqft
- Tax assessed value: $594,430
- Annual tax amount: $7,000
- Date on market: 8/8/2025
- Listing agreement: Exclusive Right To Sell
- Listing terms: Conventional,Cash,VA Loan,FHA
- Inclusions: Garage Fridge
- Ownership: Fee Simple
Price history
| Date | Event | Price |
|---|---|---|
| 9/17/2025 | Sold | $692,000-0.4%$428/sqft |
Source:  Bright MLS #VAFX2257522 Report a problem Bright MLS #VAFX2257522 Report a problem | ||
| 9/4/2025 | Pending sale | $695,000$430/sqft |
Source: Bright MLS #VAFX2257522 Report a problem | ||
| 8/20/2025 | Listed for sale | $695,000$430/sqft |
Source:  WMLS #BMTVAFX2257522 Report a problem WMLS #BMTVAFX2257522 Report a problem | ||
| 8/10/2025 | Contingent | $695,000$430/sqft |
Source: Bright MLS #VAFX2257522 Report a problem | ||
| 8/8/2025 | Listed for sale | $695,000+3%$430/sqft |
Source: Bright MLS #VAFX2257522 Report a problem | ||
| 7/19/2025 | Listing removed | $3,500$2/sqft |
Source: Zillow Rentals Report a problem | ||
| 7/18/2025 | Listing removed | $675,000$418/sqft |
Source:  Long & Foster Broker Feed #VAFX2243372 Report a problem Long & Foster Broker Feed #VAFX2243372 Report a problem | ||
| 7/17/2025 | Listed for rent | $3,500$2/sqft |
Source: Zillow Rentals Report a problem | ||
| 7/15/2025 | Price change | $675,000-2.9%$418/sqft |
Source: Bright MLS #VAFX2243372 Report a problem | ||
| 6/25/2025 | Price change | $695,000-0.7%$430/sqft |
Source: Bright MLS #VAFX2243372 Report a problem | ||
| 6/5/2025 | Listed for sale | $700,000+21.7%$433/sqft |
Source: Bright MLS #VAFX2243372 Report a problem | ||
| 4/2/2025 | Sold | $575,000$356/sqft |
Source: Public Record Report a problem | ||
Public tax history
| Year | Property taxes | Tax assessment |
|---|---|---|
| 2025 | $7,595 +8% | $594,430 +8.1% |
| 2024 | $7,029 +4.9% | $549,800 +1% |
| 2023 | $6,700 +4.5% | $544,490 +6% |
| 2022 | $6,413 | $513,890 +12.6% |
| 2021 | -- | $456,450 +7.4% |
| 2020 | $5,451 +3.5% | $425,050 +4.1% |
| 2019 | $5,266 +2.5% | $408,300 +2% |
| 2018 | $5,140 +6.6% | $400,320 +5% |
| 2017 | $4,820 +3.5% | $381,210 +3.7% |
| 2016 | $4,658 +3% | $367,540 -0.5% |
| 2015 | $4,523 +3% | $369,380 +3% |
| 2014 | $4,392 | $358,630 +12.8% |
| 2013 | -- | $317,820 +2.9% |
| 2012 | -- | $308,860 +6% |
| 2011 | -- | $291,400 |
| 2010 | -- | $291,400 -5.1% |
| 2009 | -- | $306,920 -17.7% |
| 2008 | -- | $372,900 -7.6% |
| 2007 | -- | $403,360 +66.6% |
| 2003 | -- | $242,125 +13% |
| 2002 | -- | $214,270 +20% |
| 2001 | -- | $178,560 |
Find assessor info on the county website
Neighborhood: 20170
Nearby homes
- $687,3004 bd2 ba1.8k sqft1542 Hiddenbrook Dr, Herndon, VA 20170Off Market
- $658,8003 bd2 ba1.3k sqft1546 Hiddenbrook Dr, Herndon, VA 20170Off Market

- $707,3004 bd3 ba1.8k sqft1547 Youngs Point Pl, Herndon, VA 20170Off Market
- $611,0003 bd2 ba1.4k sqft1549 Youngs Point Pl, Herndon, VA 20170Sold
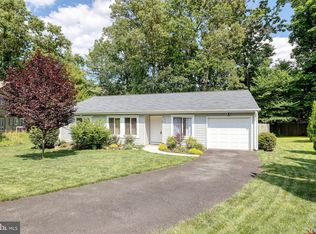
- $659,0003 bd2 ba1.6k sqft1540 Hiddenbrook Dr, Herndon, VA 20170Off Market
- $755,0004 bd3 ba1.6k sqft1537 Rudds Store Pl, Herndon, VA 20170Sold
- $718,6003 bd3 ba1.5k sqft1548 Hiddenbrook Dr, Herndon, VA 20170Off Market
- $626,1003 bd2 ba1.4k sqft1545 Hiddenbrook Dr, Herndon, VA 20170Off Market
Nearby schools
GreatSchools rating
- 5/10Dranesville Elementary SchoolGrades: PK-6Distance: 0.3 mi
- 3/10Herndon Middle SchoolGrades: 7-8Distance: 1.7 mi
- 2/10Herndon High SchoolGrades: 9-12Distance: 0.8 mi
Schools provided by the listing agent
- Elementary: Dranesville
- Middle: Herndon
- High: Herndon
- District: Fairfax County Public Schools
Source: Bright MLS. This data may not be complete. We recommend contacting the local school district to confirm school assignments for this home.
Get a cash offer in 3 minutes
Find out how much your home could sell for in as little as 3 minutes with a no-obligation cash offer.
Estimated market value
$708,000
Get a cash offer in 3 minutes
Find out how much your home could sell for in as little as 3 minutes with a no-obligation cash offer.
Estimated market value
$708,000
- Virginia
- Fairfax County
- Herndon
- 20170
- 1544 Hiddenbrook Dr
Nearby cities
Nearby neighborhoods
Nearby zip codes
Other Herndon Topics
