Step into style & space with this beautiful 2-story home! With a 3-car garage & fantastic curb appeal, this home makes a statement! Inside, the main level offers expansive square footage, rich laminate flooring & thoughtful design touches! A coffered ceiling adds elegance to the dining room, while the front sitting room & sun-filled living room w/gas fireplace provides an inviting/cozy space. The kitchen is a standout—featuring a center island, SS appliances, backsplash, dedicated coffee bar, built-in desk, & breakfast room w/access to the flat, fenced backyard. A 1/2 bath & laundry room adds everyday convenience. Upstairs, the generous loft space is impressive; 3 guest beds, a full hall bath, and a sprawling primary suite w/vaulted ceiling, a walk-in closet, & en suite bath complete w/double sinks, soaking tub, and an extended walk-in shower. This home offers the perfect blend of comfort, function, and style—ideal for anyone looking for space to live, work, and entertain with ease.
Closed
Listed by: Hero Realty, LLC • Alli J Bilger • Contact: 636-734-2753
Bought with: Keller Williams Realty West
Price Unknown
1544 Hunters Meadow Dr, O'Fallon, MO 63366
4beds
3,326sqft
Single Family Residence
Built in 2003
0.28 Acres Lot
$530,600 Zestimate®
$--/sqft
$3,206 Estimated rent
Home value
$530,600
$493,000 - $568,000
$3,206/mo
Zestimate® history
Owner options
List your home for rent
$3,206/mo
Rent Zestimate®
Find your next renter with Zillow Rental Manager. Plus, with online applications, you can quickly screen prospective tenants – for free.
$3,206/mo
Rent Zestimate®
Refinance and save
$250/mo
Est. payment
Refinancing to a lower rate could help reduce your monthly payments and save thousands over the life of the loan.
$250/mo
Est. payment
Explore your selling options
Work with a Zillow partner agent
Leverage their expertise and Zillow's premium Showcase listings to get your home seen by more buyers.
Get startedList with your own agent
Get your home in front of millions of buyers by listing it on Zillow.
Learn how to do itSell it yourself
Take full control of how buyers see your home on Zillow by listing For Sale by Owner (FSBO).
List your homeWhat's special
Zillow last checked:
Listing updated:
Listed by:
Alli J Bilger 636-734-2753,
Hero Realty, LLC,
Dale J Rowe 314-409-6489,
Hero Realty, LLC
Bought with:
Brett Allen, 2017009347
Keller Williams Realty West
Hayley E Tomazic, 2007005765
J. F. Meyer Realty
Source: MARIS,MLS#: 25033995 Originating MLS: St. Charles County Association of REALTORS
Originating MLS: St. Charles County Association of REALTORSFacts & features
Interior
Bedrooms & bathrooms
- Bedrooms: 4
- Bathrooms: 3
- Full bathrooms: 2
- 1/2 bathrooms: 1
- Main level bathrooms: 1
Bedroom
- Features: Floor Covering: Carpeting
- Level: Upper
Bedroom 2
- Features: Floor Covering: Carpeting
- Level: Upper
Bedroom 3
- Features: Floor Covering: Carpeting
- Level: Upper
Bedroom 4
- Features: Floor Covering: Carpeting
- Level: Upper
Bathroom
- Level: Main
Bathroom 2
- Level: Upper
Bathroom 3
- Level: Upper
Dining room
- Features: Floor Covering: Laminate
- Level: Main
Kitchen
- Features: Floor Covering: Laminate
- Level: Main
Living room
- Features: Floor Covering: Laminate
- Level: Main
Loft
- Features: Floor Covering: Carpeting
- Level: Upper
Sitting room
- Features: Floor Covering: Laminate
- Level: Main
Heating
- Forced Air
Cooling
- Central Air
Appliances
- Included: Dishwasher, Microwave, Electric Oven
- Laundry: Laundry Room, Main Level
Features
- Breakfast Room, Coffered Ceiling(s), Vaulted Ceiling(s), Walk-In Closet(s)
- Flooring: Carpet, Laminate
- Doors: Sliding Doors
- Basement: Unfinished
- Number of fireplaces: 1
- Fireplace features: Gas
Interior area
- Total structure area: 3,326
- Total interior livable area: 3,326 sqft
- Finished area above ground: 3,326
- Finished area below ground: 0
Property
Parking
- Total spaces: 3
- Parking features: Garage - Attached
- Attached garage spaces: 3
Features
- Levels: Two
- Fencing: Fenced,Wrought Iron
Lot
- Size: 0.28 Acres
- Features: Level
Details
- Parcel number: 200509226000129.0000000
- Special conditions: Listing As Is
Construction
Type & style
- Home type: SingleFamily
- Architectural style: Ranch/2 story
- Property subtype: Single Family Residence
Materials
- Vinyl Siding
- Roof: Architectural Shingle
Condition
- Updated/Remodeled
- New construction: No
- Year built: 2003
Details
- Warranty included: Yes
Utilities & green energy
- Sewer: Public Sewer
- Water: Public
Community & HOA
Community
- Subdivision: Manors At Deer Creek #1
HOA
- Has HOA: Yes
- Amenities included: None
- Services included: Common Area Maintenance
- HOA fee: $250 annually
- HOA name: CMA
Location
- Region: Ofallon
Financial & listing details
- Tax assessed value: $463,102
- Annual tax amount: $5,444
- Date on market: 5/21/2025
- Cumulative days on market: 18 days
- Listing terms: Cash,Conventional,FHA,VA Loan
- Ownership: Private
Price history
| Date | Event | Price |
|---|---|---|
| 7/10/2025 | Sold | -- |
Source:  MARIS #25033995 Report a problem MARIS #25033995 Report a problem | ||
| 6/8/2025 | Pending sale | $514,900$155/sqft |
Source: MARIS #25033995 Report a problem | ||
| 5/21/2025 | Listed for sale | $514,900+51.5%$155/sqft |
Source: MARIS #25033995 Report a problem | ||
| 8/21/2020 | Sold | -- |
Source: MARIS #20035888 Report a problem | ||
| 7/16/2020 | Pending sale | $339,900$102/sqft |
Source: Jeremy Schneider Real Estate #20035888 Report a problem | ||
| 7/10/2020 | Price change | $339,900-2.9%$102/sqft |
Source: Jeremy Schneider Real Estate #20035888 Report a problem | ||
| 7/1/2020 | Price change | $349,900-2%$105/sqft |
Source: Jeremy Schneider Real Estate #20035888 Report a problem | ||
| 6/23/2020 | Listed for sale | $357,000-0.8%$107/sqft |
Source: Jeremy Schneider Real Estate #20035888 Report a problem | ||
| 4/3/2020 | Listing removed | $359,900$108/sqft |
Source: RE/MAX Platinum #19090884 Report a problem | ||
| 3/24/2020 | Price change | $359,900-1.4%$108/sqft |
Source: RE/MAX Platinum #19090884 Report a problem | ||
| 2/26/2020 | Price change | $364,900-1.4%$110/sqft |
Source: RE/MAX Platinum #19090884 Report a problem | ||
| 2/8/2020 | Price change | $369,900-1.4%$111/sqft |
Source: RE/MAX Platinum #19090884 Report a problem | ||
| 1/18/2020 | Price change | $375,000-2.6%$113/sqft |
Source: RE/MAX Platinum #19090884 Report a problem | ||
| 1/8/2020 | Price change | $385,000-2.5%$116/sqft |
Source: RE/MAX Platinum #19090884 Report a problem | ||
| 12/31/2019 | Listed for sale | $394,900+12.8%$119/sqft |
Source: RE/MAX Platinum #19090884 Report a problem | ||
| 7/17/2019 | Listing removed | $350,000$105/sqft |
Source: Keller Williams Realty Chesterfield #19009965 Report a problem | ||
| 3/13/2019 | Price change | $350,000-5.4%$105/sqft |
Source: Keller Williams Realty Chesterfield #19009965 Report a problem | ||
| 2/22/2019 | Listed for sale | $369,900+0.2%$111/sqft |
Source: Keller Williams Realty Chester #19009965 Report a problem | ||
| 7/25/2018 | Listing removed | $369,000$111/sqft |
Source: Coldwell Banker Gundaker - Highway 94 @ Mid Rivers #18041490 Report a problem | ||
| 5/24/2018 | Listed for sale | $369,000+9.5%$111/sqft |
Source: Coldwell Banker Gundaker SO #18041490 Report a problem | ||
| 5/6/2016 | Listing removed | $337,000$101/sqft |
Source: Berkshire Hathaway HomeServices Select Properties #16015458 Report a problem | ||
| 4/13/2016 | Price change | $337,000-0.3%$101/sqft |
Source: Berkshire Hathaway HomeServices Select Properties #16015458 Report a problem | ||
| 3/16/2016 | Listed for sale | $338,000$102/sqft |
Source: Berkshire Hathaway HomeServices Select Properties #16015458 Report a problem | ||
Public tax history
| Year | Property taxes | Tax assessment |
|---|---|---|
| 2025 | $5,484 +0.7% | $87,989 +6.6% |
| 2024 | $5,444 0% | $82,552 |
| 2023 | $5,446 +15.3% | $82,552 +24% |
| 2022 | $4,723 | $66,570 |
| 2021 | -- | $66,570 +11% |
| 2020 | -- | $59,970 |
| 2019 | $4,041 | $59,970 +14.4% |
| 2018 | $4,041 +1.1% | $52,442 |
| 2017 | $3,996 +0.5% | $52,442 +0.9% |
| 2016 | $3,974 +7.6% | $51,956 |
| 2015 | $3,695 +13.4% | $51,956 +15.3% |
| 2014 | $3,259 | $45,054 |
| 2013 | -- | $45,054 -7.5% |
| 2012 | -- | $48,690 -4.1% |
| 2011 | -- | $50,790 |
| 2010 | -- | $50,790 |
| 2009 | -- | $50,790 -3.6% |
| 2008 | -- | $52,670 -81% |
| 2007 | -- | $276,790 |
| 2006 | -- | $276,790 |
| 2005 | -- | $276,790 +5.3% |
| 2004 | -- | $262,900 |
Find assessor info on the county website
Neighborhood: 63366
Nearby homes
- $537,8004 bd3 ba3.1k sqft1542 Hunters Meadow Dr, O Fallon, MO 63366Off Market
- $---- bd-- ba-- sqft1542 Hunters Meadow Dr, O'Fallon, MO 63366Off Market
- $--4 bd3 ba2.2k sqft1546 Hunters Meadow Dr, O'Fallon, MO 63366Sold
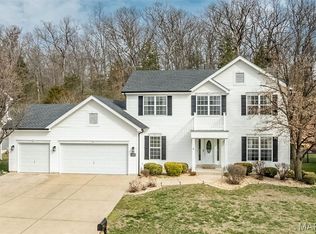
- $540,8004 bd3 ba3k sqft1540 Hunters Meadow Dr, O'Fallon, MO 63366Off Market
- $547,8004 bd2 ba3.2k sqft1545 Hunters Meadow Dr, O'Fallon, MO 63366Off Market
- $--4 bd3 ba3k sqft1548 Hunters Meadow Dr, O'Fallon, MO 63366Sold
- $535,7003 bd2 ba2.6k sqft1543 Hunters Meadow Dr, O'Fallon, MO 63366Off Market
- $510,8003 bd3 ba2.5k sqft1547 Hunters Meadow Dr, O'Fallon, MO 63366Off Market
Nearby schools
GreatSchools rating
- 5/10Mount Hope Elementary SchoolGrades: K-5Distance: 1 mi
- 8/10Ft. Zumwalt North Middle SchoolGrades: 6-8Distance: 2.3 mi
- 9/10Ft. Zumwalt North High SchoolGrades: 9-12Distance: 3.3 mi
Schools provided by the listing agent
- Elementary: Mount Hope Elem.
- Middle: Ft. Zumwalt North Middle
- High: Ft. Zumwalt North High
Source: MARIS. This data may not be complete. We recommend contacting the local school district to confirm school assignments for this home.
Get a cash offer in 3 minutes
Find out how much your home could sell for in as little as 3 minutes with a no-obligation cash offer.
Estimated market value
$530,600
Get a cash offer in 3 minutes
Find out how much your home could sell for in as little as 3 minutes with a no-obligation cash offer.
Estimated market value
$530,600
- Missouri
- Saint Charles County
- O Fallon
- 63366
- 1544 Hunters Meadow Dr
Nearby cities
Nearby zip codes
Other O Fallon Topics
