Skip main navigation
Sold for $575,000
  • $575,000

    1544 Jackson Street, Denver, CO 80206

    3beds
    1,484sqft
    Duplex
    Built in 1925
    3,484.8 Square Feet Lot
    $547,700 Zestimate®
    $387/sqft
    $2,742 Estimated rent

    Home value

    $547,700

    $509,000 - $586,000

    $2,742/mo

    Zestimate® history
    Loading
    Loading...

    Owner options

    List your home for rent

    $2,742/mo

    Rent Zestimate®

    Find your next renter with Zillow Rental Manager. Plus, with online applications, you can quickly screen prospective tenants – for free.

    Learn more

    $2,742/mo

    Rent Zestimate®

    Refinance and save

    $3,309/mo

    Est. payment

    Refinancing to a lower rate could help reduce your monthly payments and save thousands over the life of the loan.

    See today's rates

    $3,309/mo

    Est. payment

    Explore your selling options

    Work with a Zillow partner agent

    Leverage their expertise and Zillow's premium Showcase listings to get your home seen by more buyers.

    Get started

    List with your own agent

    Get your home in front of millions of buyers by listing it on Zillow.

    Learn how to do it

    Sell it yourself

    Take full control of how buyers see your home on Zillow by listing For Sale by Owner (FSBO).

    List your home

    What's special

    Mature treesModern lightingFully fenced yardSpacious deckPrivate backyardFull basementAmple storage
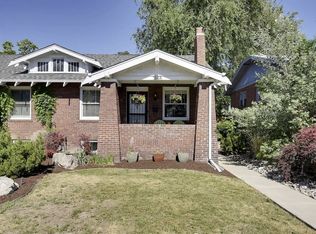
    Discover the perfect blend of historic charm and modern updates in this beautifully maintained duplex, ideally located just blocks from City Park, the Colfax entertainment district, and Cheesman Park. With an impressive 87 Walk Score, this home offers the ultimate walkable lifestyle, surrounded by dining, nightlife, shopping, groceries, museums, and the Denver Botanic Gardens. A bus stop just a block away ensures effortless transit options. Step inside to stunning original hardwood floors, freshly refinished to highlight their timeless appeal. The open floorplan is thoughtfully updated with fresh paint, modern lighting, and built-in features. The kitchen shines with granite counters, a sleek glass tile backsplash, an undermount sink, and plenty of space to inspire your culinary creations. The fully remodeled bathroom exudes contemporary elegance with gray and white tones, a fully tiled bathtub/shower, and stylish quartz counters, creating a serene and stylish retreat. Outside, the private backyard is a low-maintenance sanctuary featuring a spacious deck, mature trees, and lush landscaping. The fully fenced yard includes a large gate for optional additional parking, while the well-kept back alley provides even more off-street parking. The full basement expands your living space with a cozy media room, a non-conforming bedroom, a laundry room (washer and dryer included), and ample storage. Set on a quiet, tree-lined street, this charming bungalow boasts excellent curb appeal with mature landscaping and a covered front patio—ideal for enjoying Colorado’s beautiful weather. Don’t miss this rare opportunity to own a walkable home in the heart of Denver!

    Zillow last checked:

    Listing updated:

    Listed by:

    Cameron Racine 720-212-6069 cameron@bhhsrockies.com,

    Berkshire Hathaway HomeServices RE of the Rockies

    Bought with:

    Cameron Racine, 100084781

    Berkshire Hathaway HomeServices RE of the Rockies

    Source: REcolorado as distributed by MLS GRID,MLS#: 3082223MLS Logo

    Facts & features

    Interior

    Bedrooms & bathrooms
    • Bedrooms: 3
    • Bathrooms: 1
    • Full bathrooms: 1
    • Main level bathrooms: 1
    • Main level bedrooms: 2
    Bedroom
    • Description: Built In Storage, 4 Large Windows, Ceiling Fan
    • Level: Main
    Bedroom
    • Description: Walk In Closet, Beautiful Refinished Floors, New Paint, Ceiling Fan
    • Level: Main
    Bedroom
    • Description: Non-Conforming Bedroom With Closet And Window
    • Level: Basement
    Bathroom
    • Description: Beautiful Remodel, Solid Surface Counters, Subway Tile
    • Level: Main
    Dining room
    • Description: Open Floor Plan, Beautiful Natural Hardwood, New Lighting
    • Level: Main
    Kitchen
    • Description: Granite Counters, Glass Tile Back Splash, Undermount Sink, Matching Hardwood
    • Level: Main
    Laundry
    • Description: Washer And Dryer Included, Utility Sink, Hvac Recently Cleaned And Serviced
    • Level: Basement
    Living room
    • Description: Full Of Natural Light, Spacious, New Paint, Large Windows
    • Level: Main
    Media room
    • Description: Large Open Room, New Lighting
    • Level: Basement
    Heating
    • Forced Air
    Cooling
    • Attic Fan
    Appliances
    • Included: Dishwasher, Disposal, Dryer, Freezer, Gas Water Heater, Microwave, Oven, Range, Refrigerator, Washer
    • Laundry: In Unit
    Features
    • Built-in Features, Ceiling Fan(s), Granite Counters, High Ceilings, High Speed Internet, Smoke Free, Solid Surface Counters, Walk-In Closet(s)
    • Flooring: Wood
    • Basement: Full
    • Common walls with other units/homes: 1 Common Wall
    Interior area
    • Total structure area: 1,484
    • Total interior livable area: 1,484 sqft
    • Finished area above ground: 742
    • Finished area below ground: 705

    Property

    Parking
    • Total spaces: 4
    • Parking features: Garage
    • Garage spaces: 1
    • Details: Off Street Spaces: 3
    Features
    • Levels: One
    • Stories: 1
    • Entry location: Ground
    • Patio & porch: Covered, Front Porch, Patio
    • Exterior features: Garden, Lighting, Private Yard, Rain Gutters
    • Fencing: Full
    Lot
    • Size: 3,484 sqft
    • Features: Level, Near Public Transit
    Details
    • Parcel number: 236415044
    • Zoning: U-TU-B
    • Special conditions: Standard

    Construction

    Type & style
    • Home type: SingleFamily
    • Architectural style: Bungalow
    • Property subtype: Duplex
    • Attached to another structure: Yes
    Materials
    • Brick
    • Roof: Composition
    Condition
    • Updated/Remodeled
    • Year built: 1925

    Utilities & green energy

    • Electric: 110V, 220 Volts
    • Sewer: Public Sewer
    • Water: Public
    • Utilities for property: Cable Available, Electricity Connected, Internet Access (Wired), Natural Gas Connected, Phone Available
    Green energy
    • Energy efficient items: Exposure/Shade, HVAC, Lighting, Roof, Thermostat, Water Heater

    Community & neighborhood

    Security
    • Security features: Carbon Monoxide Detector(s), Smart Locks
    Location
    • Region: Denver
    • Subdivision: City Park

    Other

    Other facts
    • Listing terms: 1031 Exchange,Cash,Conventional,FHA,VA Loan
    • Ownership: Individual
    • Road surface type: Paved

    Price history

    DateEventPrice
    4/4/2025Sold$575,000-1.7%$387/sqft
    Source: REcolorado as distributed by MLS GRID #3082223 Report a problem
    3/7/2025Pending sale$585,000$394/sqft
    Source: REcolorado as distributed by MLS GRID #3082223 Report a problem
    1/30/2025Price change$585,000-2.3%$394/sqft
    Source: REcolorado as distributed by MLS GRID #3082223 Report a problem
    12/7/2024Listed for sale$599,000+127.8%$404/sqft
    Source: REcolorado as distributed by MLS GRID #3082223 Report a problem
    8/19/2013Sold$262,900$177/sqft
    Source: Public Record Report a problem
    6/22/2013Listed for sale$262,900+60.3%$177/sqft
    Source: Madison and Company Properties, LTD #1201318 Report a problem
    2/5/2002Sold$164,000+9.4%$111/sqft
    Source: Public Record Report a problem
    3/22/2000Sold$149,900$101/sqft
    Source: Public Record Report a problem

    Public tax history

    YearProperty taxesTax assessment
    2024$2,920 +15.5%$37,680 -7.5%
    2023$2,527 +3.6%$40,750 +28.2%
    2022$2,440 +2.8%$31,780 -2.8%
    2021$2,374 +2.9%$32,700 +2.2%
    2020$2,307 +8%$31,989 -0.7%
    2019$2,137 $32,213 +16.6%
    2018$2,137 +0.3%$27,620
    2017$2,130 +22.2%$27,620 +23.8%
    2016$1,743 +14.3%$22,310
    2015$1,525 0%$22,310 +21.5%
    2014$1,526 +9.5%$18,360
    2013$1,393 +17.9%$18,360 +10.8%
    2012$1,182 -2.3%$16,570 -16.4%
    2011$1,210 +2.2%$19,820 +9.1%
    2010$1,184 -3.4%$18,170
    2009$1,225 -0.2%$18,170 -1%
    2008$1,228 +11.5%$18,350
    2007$1,101 +1.1%$18,350 +11.6%
    2006$1,088 +13.6%$16,440
    2005$958 +13.1%$16,440 +7.6%
    2003$847 +1.9%$15,280 +8%
    2002$831 $14,150 +92.5%
    2001-- $7,350

    Find assessor info on the county website

    Neighborhood: City Park

    Nearby schools

    GreatSchools rating
    Schools provided by the listing agent
    • Elementary: Teller
    • Middle: Morey
    • High: East
    • District: Denver 1

    Source: REcolorado as distributed by MLS GRID. This data may not be complete. We recommend contacting the local school district to confirm school assignments for this home.

    Get a cash offer in 3 minutes
    Find out how much your home could sell for in as little as 3 minutes with a no-obligation cash offer.
    Estimated market value
    $547,700
    Get a cash offer in 3 minutes
    Find out how much your home could sell for in as little as 3 minutes with a no-obligation cash offer.
    Estimated market value
    $547,700