9.41 Private Acres, Custom Built by RIMAK, Over 4400 Finished Square Feet, 4 Bedrooms, 4 Full Baths, 1 Half Bath, In-Law Suite in Basement with it's own kitchen, living room, laundry room, dining area, bedroom with large closet and full bath. Designed with storage in mind, this spacious estate features huge closets & En-Suite Bathroom with every bedroom. Sip Your Coffee & Enjoy the Privacy of Your Estate on Your Choice of the Gorgeous Covered Front Porch or Your Main Level Screen Porch! You Cannot See Another House! Kitchen with Beautiful Quartz Countertops, Massive Island, Dovetail/Soft close Cabinets, Large Pantry, 9 ft Ceilings on Main & BSMT, Wet Bar, Superior BSMT Walls, Laundry on Main & An Additional in BSMT, Tons of Wildlife, Riding Trails Throughout wooded areas for Motor Bikes, ATVs, Hiking or Horseback Riding! 15 Minutes to Pilot, 20 Minutes to Mt Airy
Pending
$725,000
1544 Jessup Rd, Westfield, NC 27053
4beds
4,435sqft
Stick/Site Built, Residential, Single Family Residence
Built in 2017
9.41 Acres Lot
$719,700 Zestimate®
$--/sqft
$-- HOA
What's special
- 9 days
- 322
- 24
Likely to sell faster than
Zillow last checked:
Listing updated:
Listed by:
Tammy Ann Chilton 336-978-7760,
Ann Chilton Realty, Inc.
Source: Triad MLS,MLS#: 1236273
Facts & features
Interior
Bedrooms & bathrooms
- Bedrooms: 4
- Bathrooms: 5
- Full bathrooms: 4
- 1/2 bathrooms: 1
- Main level bathrooms: 2
Primary bedroom
- Level: Main
- Dimensions: 14.92 x 14.17
Bedroom 2
- Level: Second
- Dimensions: 21.92 x 12.5
Bedroom 3
- Level: Second
- Dimensions: 21.92 x 12.08
Bedroom 4
- Level: Basement
- Dimensions: 18.33 x 11
Breakfast
- Level: Basement
- Length: 11.25 Feet
Den
- Level: Basement
- Dimensions: 26.25 x 22.67
Den
- Level: Main
- Dimensions: 23.25 x 20.5
Dining room
- Level: Main
- Dimensions: 15.67 x 9.83
Kitchen
- Level: Basement
- Dimensions: 12 x 18.33
Kitchen
- Level: Main
- Dimensions: 15.67 x 9.83
Laundry
- Level: Main
- Dimensions: 7.08 x 7.33
Laundry
- Level: Basement
- Dimensions: 26.17 x 15.08
Living room
- Level: Main
- Dimensions: 20.08 x 19.25
Loft
- Level: Second
- Dimensions: 13.08 x 10
Office
- Level: Main
- Dimensions: 11.5 x 10.58
Heating
- Heat Pump, Multiple Systems, Electric
Cooling
- Heat Pump, Multi Units
Appliances
- Included: Microwave, Disposal, Double Oven, Electric Water Heater
- Laundry: 2nd Dryer Connection, 2nd Washer Connection, Dryer Connection, Main Level, Washer Hookup
Features
- Built-in Features, Ceiling Fan(s), Dead Bolt(s), In-Law Floorplan, Kitchen Island, Pantry, Solid Surface Counter, Wet Bar
- Basement: Partially Finished, Basement
- Has fireplace: No
Interior area
- Total structure area: 5,627
- Total interior livable area: 4,435 sqft
- Finished area above ground: 3,064
- Finished area below ground: 1,371
Property
Parking
- Parking features: Driveway, Gravel
- Has uncovered spaces: Yes
Features
- Levels: One and One Half
- Stories: 1
- Patio & porch: Porch
- Pool features: None
Lot
- Size: 9.41 Acres
- Features: Horses Allowed
Details
- Additional structures: Storage
- Parcel number: 5081319075
- Zoning: R-A
- Special conditions: Owner Sale
- Horses can be raised: Yes
Construction
Type & style
- Home type: SingleFamily
- Property subtype: Stick/Site Built, Residential, Single Family Residence
Materials
- Cement Siding
Condition
- Year built: 2017
Utilities & green energy
- Sewer: Septic Tank
- Water: Well
Community & HOA
Community
- Security: Security System
HOA
- Has HOA: No
Location
- Region: Westfield
Financial & listing details
- Tax assessed value: $563,600
- Annual tax amount: $4,110
- Date on market: 9/22/2026
- Cumulative days on market: 8 days
- Listing agreement: Exclusive Right To Sell
- Listing terms: Cash,Conventional,FHA,USDA Loan,VA Loan
- Exclusions: Stove In Basement Kitchen
Estimated market value
$719,700
$684,000 - $756,000
$3,488/mo
Price history
| Date | Event | Price |
|---|---|---|
| 9/29/2026 | Pending sale | $725,000 |
Source:  Triad MLS #1236273 Report a problem Triad MLS #1236273 Report a problem | ||
| 9/23/2026 | Listed for sale | $725,000-17.1% |
Source: Triad MLS #1236273 Report a problem | ||
| 7/10/2024 | Listing removed | $875,000 |
Source: Triad MLS #1139219 Report a problem | ||
| 4/15/2024 | Listed for sale | $875,000+695.5% |
Source: Triad MLS #1139219 Report a problem | ||
| 10/16/2019 | Sold | $110,000$25/sqft |
Source: Public Record Report a problem | ||
Public tax history
| Year | Property taxes | Tax assessment |
|---|---|---|
| 2025 | $4,030 +24.7% | $563,600 +41.3% |
| 2024 | $3,231 +9.5% | $398,900 |
| 2023 | $2,952 | $398,900 |
| 2022 | $2,952 | $398,900 |
| 2021 | $2,952 +11.6% | $398,900 +11.6% |
| 2020 | $2,645 | $357,400 +225.8% |
| 2019 | -- | $109,700 |
| 2018 | $806 | $109,700 |
| 2017 | $806 +3.1% | $109,700 +3.1% |
| 2016 | $782 +0.7% | $106,400 |
| 2015 | $777 -2.9% | $106,400 |
| 2014 | $800 | $106,400 -6.3% |
| 2012 | -- | $113,500 |
| 2009 | -- | $113,500 +9.5% |
| 2008 | -- | $103,700 |
| 2005 | $67,924 | $103,700 +22.4% |
| 2002 | -- | $84,700 |
Find assessor info on the county website
Monthly payment
Est. payment
Payment breakdown
Explore the cost of this home by adjusting the details. Changes won't be saved.Climate risks
Neighborhood: 27053
Similar homes
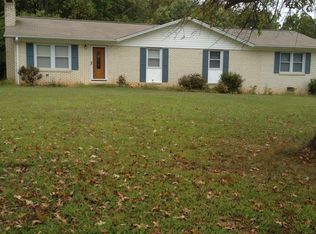
- $700,0004 bd6 ba3.5k sqft290 Big Dan Lake Dr, Claudville, VA 24076For Sale
 MLS ID #111898, Kimberly Nasfell, BHHS- Mountain Sky Properties, Wytheville. SWVAR
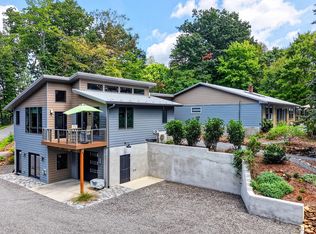
 - $595,0003 bd3 ba3k sqft1119 Brown Mountain Rd, Westfield, NC 27053For Sale
 MLS ID #1214255, Zach Dawson. Triad MLS
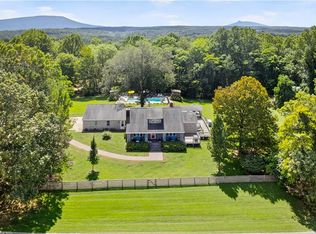
 - $379,0004 bd3 ba5.5k sqft1016 Sanders Shelton Rd, Westfield, NC 27053For Sale
 MLS ID #1234223, Christy Haynes. Triad MLS
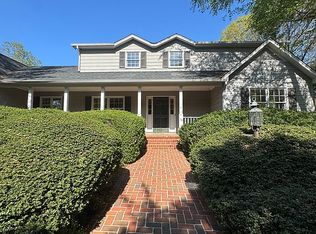
 - $695,0004 bd4 ba4.9k sqft130 Pine Knoll Dr, Mount Airy, NC 27030For Sale By Owner
- $775,0005 bd3 ba3.8k sqft331 Valleyview Dr, Mount Airy, NC 27030For SaleMLS ID #1224789, Rhonda Crossingham. Triad MLS
- $799,0004 bd4 ba5.1k sqft158 Oakmont Pl, Mount Airy, NC 27030For SaleMLS ID #1229802, Debi Nelson. Triad MLS
- $479,0003 bd3 ba2.5k sqft2062 Pell Rd, Westfield, NC 27053For SaleMLS ID #1228010, Shelly Carter. Triad MLS
- $475,0003 bd2 ba2.3k sqft2036 E Pine St, Mount Airy, NC 27030For SaleMLS ID #1236278, Angie Smith. Triad MLS
- $685,0003 bd3 ba2.6k sqft321 Pineview Dr, Mount Airy, NC 27030For SaleMLS ID #1236158, Deidre Rogers. Triad MLS
- $812,0003 bd3 ba4.3k sqft1212 River Bluff Trl, Tobaccoville, NC 27050For SaleMLS ID #1227964, Elizabeth Virga. Triad MLS
- $700,0004 bd3 ba3k sqft1207 Grassy Creek Rd, Pinnacle, NC 27043For SaleMLS ID #1230161, Tammy Ann Chilton. Triad MLS
- $834,9003 bd2 ba3.3k sqft1120 Sands Rd, Lawsonville, NC 27022For SaleMLS ID #1236433, Sherry Whitt. Triad MLS
- $799,9005 bd5 ba2.9k sqft842 Hylton Rd, Laurel Fork, VA 24352For SaleMLS ID #109940, Jason Bowers, Ballard Real Estate Group LLC. SWVAR
- $699,0003 bd3 ba2.4k sqft931 Maple Shade Rd, Laurel Fork, VA 24352For Sale
 MLS ID #426945, Keith Clark, Berkshire Hathaway Home Services Mountain Sky Properties-Hillsv. New River Valley AOR
 - $639,0005 bd5 ba2.5k sqft926 S Main St, Mount Airy, NC 27030For SaleMLS ID #1229035, Alison Johnson. Triad MLS
- $499,0004 bd3 ba3.2k sqft1701 Greenhill Rd, Mount Airy, NC 27030For SaleMLS ID #1234116, Brandon Johnson. Triad MLS
- $475,0004 bd3 ba3.3k sqft619 Cross Creek Dr, Mount Airy, NC 27030For SaleMLS ID #1234980, Melody White. Triad MLS
- $795,0003 bd4 ba3k sqft277 Cabin Ridge Trl, Fancy Gap, VA 24328For SaleMLS ID #110607, Barry Catron, Coldwell Banker Select Real Estate. SWVAR
- $650,0004 bd2 ba3.4k sqft352 Dogwood Rdg, Fancy Gap, VA 24328For SaleMLS ID #110271, Janet Linkous, Cox Realty. SWVAR
