Skip main navigation
Closed
  • Listed by: Schillizzi Real Estate Co. • Vincent A Schillizzi • Contact: 314-524-1555
    Bought with: Mac Realty Group
    $154,500

    1544 Keelen Dr, Saint Louis, MO 63136

    3beds
    1,800sqft
    Single Family Residence
    Built in 1963
    7,361 Square Feet Lot
    $154,500 Zestimate®
    $86/sqft
    $1,424 Estimated rent

    Home value

    $154,500

    $139,000 - $170,000

    $1,424/mo

    Zestimate® history
    Loading
    Loading...

    Owner options

    List your home for rent

    $1,424/mo

    Rent Zestimate®

    Find your next renter with Zillow Rental Manager. Plus, with online applications, you can quickly screen prospective tenants – for free.

    Learn more

    $1,424/mo

    Rent Zestimate®

    Refinance and save

    $1,022/mo

    Est. payment

    Refinancing to a lower rate could help reduce your monthly payments and save thousands over the life of the loan.

    See today's rates

    $1,022/mo

    Est. payment

    Explore your selling options

    Work with a Zillow partner agent

    Leverage their expertise and Zillow's premium Showcase listings to get your home seen by more buyers.

    Get started

    List with your own agent

    Get your home in front of millions of buyers by listing it on Zillow.

    Learn how to do it

    Sell it yourself

    Take full control of how buyers see your home on Zillow by listing For Sale by Owner (FSBO).

    List your home

    What's special

    Finished basementLarge family roomUpdated bathroomCentral air conditionerTub surroundLevel fenced yardBonus room

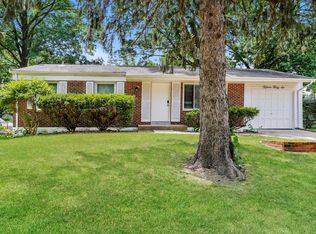
    Newly Renovated ALL BRICK RANCH ready for QUICK OCCUPANCY! new vinyl plank flooring throughout; updated kitchen with stainless steel refrigerator and smooth top electric range; double well stainless steel sink; updated bathroom with new tub, tub surround and 30 inch vanity; insulated vinyl replacement windows; finished basement with large family room and bonus room; level fenced yard; extra deep garage with door opener; newer roof and central air conditioner; 2 ceiling fans; home has already passes Dellwood inspection; 5 person occupancy;

    This property is not currently displayed as for sale or rent on Zillow. This may be different from what's on other websites or public sources.

    Zillow last checked:

    Listing updated:

    Listed by:

    Vincent A Schillizzi 314-524-1555,

    Schillizzi Real Estate Co.

    Bought with:

    Heather J Khalatians, 2015022442

    Mac Realty Group

    Source: MARIS,MLS#: 23027577MLS LogoOriginating MLS: St. Louis Association of REALTORS

    Facts & features

    Interior

    Bedrooms & bathrooms
    • Bedrooms: 3
    • Bathrooms: 1
    • Full bathrooms: 1
    • Main level bathrooms: 1
    • Main level bedrooms: 3
    Primary bedroom
    • Features: Floor Covering: Luxury Vinyl Plank, Wall Covering: Some
    • Level: Main
    • Area: 120
    • Dimensions: 12x10
    Bedroom
    • Features: Floor Covering: Luxury Vinyl Plank, Wall Covering: Some
    • Level: Main
    • Area: 108
    • Dimensions: 12x9
    Bedroom
    • Features: Floor Covering: Luxury Vinyl Plank, Wall Covering: Some
    • Level: Main
    • Area: 88
    • Dimensions: 11x8
    Bonus room
    • Features: Floor Covering: Carpeting, Wall Covering: Some
    • Level: Lower
    • Area: 120
    • Dimensions: 12x10
    Family room
    • Features: Floor Covering: Luxury Vinyl Plank, Wall Covering: Some
    • Level: Lower
    • Area: 374
    • Dimensions: 34x11
    Kitchen
    • Features: Floor Covering: Luxury Vinyl Plank, Wall Covering: Some
    • Level: Main
    • Area: 156
    • Dimensions: 13x12
    Living room
    • Features: Floor Covering: Luxury Vinyl Plank, Wall Covering: Some
    • Level: Main
    • Area: 165
    • Dimensions: 15x11
    Heating
    • Forced Air, Natural Gas
    Cooling
    • Ceiling Fan(s), Central Air, Electric
    Appliances
    • Included: Gas Range, Gas Oven, Refrigerator, Stainless Steel Appliance(s), Gas Water Heater
    Features
    • Eat-in Kitchen
    • Flooring: Carpet
    • Doors: Panel Door(s), Storm Door(s)
    • Windows: Bay Window(s), Insulated Windows, Storm Window(s), Tilt-In Windows, Wood Frames, Window Treatments
    • Basement: Full,Partially Finished,Concrete,Sleeping Area
    • Has fireplace: No
    • Fireplace features: None, Recreation Room
    Interior area
    • Total structure area: 1,800
    • Total interior livable area: 1,800 sqft
    • Finished area above ground: 900
    • Finished area below ground: 900

    Property

    Parking
    • Total spaces: 1
    • Parking features: Attached, Garage, Garage Door Opener
    • Attached garage spaces: 1
    Features
    • Levels: One
    • Patio & porch: Covered
    Lot
    • Size: 7,361 Square Feet
    • Dimensions: 65 x 113
    • Features: Near Public Transit, Level
    Details
    • Parcel number: 10G130550
    • Special conditions: Standard

    Construction

    Type & style
    • Home type: SingleFamily
    • Architectural style: Ranch,Traditional
    • Property subtype: Single Family Residence
    Materials
    • Brick Veneer
    Condition
    • Year built: 1963

    Utilities & green energy

    • Sewer: Public Sewer
    • Water: Public

    Community & HOA

    Community
    • Security: Smoke Detector(s)
    • Subdivision: Northland Hills 8 2
    Location
    • Region: Saint Louis

    Financial & listing details

    • Price per square foot: $86/sqft
    • Tax assessed value: $119,300
    • Annual tax amount: $1,884
    • Date on market: 5/19/2023
    • Cumulative days on market: 11 days
    • Listing terms: Cash,Conventional,VA Loan
    • Ownership: Private
    • Road surface type: Concrete

    Price history

    DateEventPrice
    6/30/2023Sold--
    Source: MARIS #23027577 Report a problem
    5/30/2023Pending sale$139,000$77/sqft
    Source: MARIS #23027577 Report a problem
    5/19/2023Listed for sale$139,000+595%$77/sqft
    Source: MARIS #23027577 Report a problem
    2/25/2013Sold--
    Source: MARIS #12067581 Report a problem
    12/15/2012Listed for sale$20,000$11/sqft
    Source: McNair Realty #12067581 Report a problem
    6/6/2012Sold--
    Source: Public Record Report a problem
    11/10/2005Sold--
    Source: Public Record Report a problem

    Public tax history

    YearProperty taxesTax assessment
    2025$2,496 +42%$22,670 +48.4%
    2024$1,757 -4.4%$15,280
    2023$1,837 -2.5%$15,280 +19.7%
    2022$1,884 +0.4%$12,770
    2021$1,876 +25.1%$12,770 +14.2%
    2020$1,500 -1.5%$11,180
    2019$1,522 +13.9%$11,180 +16.1%
    2018$1,336 $9,630
    2017$1,336 +1%$9,630 -12.3%
    2016$1,323 -11.2%$10,980
    2015$1,490 $10,980 +4.9%
    2014$1,490 +22.2%$10,470
    2013$1,219 $10,470 -18.8%
    2012-- $12,900
    2011-- $12,900 -5.7%
    2010$1,399 +8.9%$13,680
    2009$1,285 -12.4%$13,680 -7%
    2008$1,466 +11%$14,710
    2007$1,321 $14,710 +10.1%
    2006$1,321 +2.6%$13,360
    2005$1,287 +13.9%$13,360 +17%
    2003$1,130 +0.5%$11,420 +0.9%
    2002$1,124 +13.6%$11,320
    2001$989 $11,320
    Find assessor info on the county website

    Neighborhood: 63136

    Nearby schools

    GreatSchools rating
    Schools provided by the listing agent
    • Elementary: Lemasters Elem.
    • Middle: Westview Middle
    • High: Riverview Gardens Sr. High

    Source: MARIS. This data may not be complete. We recommend contacting the local school district to confirm school assignments for this home.

    Get pre-qualified for a loan
    At Zillow Home Loans, we can pre-qualify you in as little as 5 minutes with no impact to your credit score.

    An equal housing lender. NMLS #10287.