Skip main navigation
Closed
  • $367,000

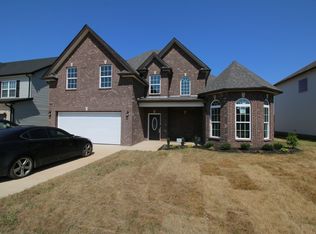
    1544 Kestrel Dr, Clarksville, TN 37040

    4beds
    2,100sqft
    Single Family Residence, Residential
    Built in 2022
    7,405 Square Feet Lot
    $357,200 Zestimate®
    $175/sqft
    $2,165 Estimated rent

    Home value

    $357,200

    $339,000 - $375,000

    $2,165/mo

    Zestimate® history
    Loading
    Loading...

    Owner options

    List your home for rent

    $2,165/mo

    Rent Zestimate®

    Find your next renter with Zillow Rental Manager. Plus, with online applications, you can quickly screen prospective tenants – for free.

    Learn more

    $2,165/mo

    Rent Zestimate®

    Refinance and save

    $2,190/mo

    Est. payment

    Refinancing to a lower rate could help reduce your monthly payments and save thousands over the life of the loan.

    See today's rates

    $2,190/mo

    Est. payment

    Explore your selling options

    Work with a Zillow partner agent

    Leverage their expertise and Zillow's premium Showcase listings to get your home seen by more buyers.

    Get started

    List with your own agent

    Get your home in front of millions of buyers by listing it on Zillow.

    Learn how to do it

    Sell it yourself

    Take full control of how buyers see your home on Zillow by listing For Sale by Owner (FSBO).

    List your home

    What's special

    When we say your home should be your oasis, we literally mean you should have a water view! Welcome to the oasis that is 1544 Kestrel Drive! This stunning property offers not only functionality for your everyday living, though pure peaceful bliss with water views straight from your backyard! Let's also not forget to mention what is included in this house that the naked eye cannot see: New roof installed in 2024, fence added in 2024, upgraded LVT flooring throughout both the upstairs & the primary bedroom in 2024, and a water softener filtration system! Why yes, the plantation shutters, blinds, kitchen appliances, & shed all convey! Have you ever had a tankless water heater? No? Well, you'll never go back after living int his house which has one. PLUS this house is convenient to all thing shopping, entertainment, the interstate for travel to Nashville and/or Fort Campbell! Finding a home that fits your needs AND offers you luxurious features such as a water view, are rare in today's market. This house has it all and is ready for you to call it home! **Paint allowance offered at full price offer**

    Zillow last checked:

    Listing updated:

    Listed by:

    Brandon Easton 317-599-7092,

    Sweet Home Realty and Property Management

    Bought with:

    Adam Woodring, 331843

    Mainstay Brokerage LLC

    Source: RealTracs MLS as distributed by MLS GRID,MLS#: 2816805MLS Logo

    Facts & features

    Interior

    Bedrooms & bathrooms
    • Bedrooms: 4
    • Bathrooms: 3
    • Full bathrooms: 2
    • 1/2 bathrooms: 1
    • Main level bedrooms: 1
    Heating
    • Electric, Heat Pump
    Cooling
    • Central Air
    Appliances
    • Included: Electric Oven, Electric Range, Dishwasher, Disposal, Microwave, Refrigerator
    • Laundry: Electric Dryer Hookup, Washer Hookup
    Features
    • Flooring: Tile, Vinyl
    • Basement: None
    • Number of fireplaces: 1
    • Fireplace features: Living Room
    Interior area
    • Total structure area: 2,100
    • Total interior livable area: 2,100 sqft
    • Finished area above ground: 2,100

    Property

    Parking
    • Total spaces: 2
    • Parking features: Attached, Driveway
    • Attached garage spaces: 2
    • Has uncovered spaces: Yes
    Features
    • Levels: Two
    • Stories: 2
    • Patio & porch: Patio, Covered, Porch
    • Fencing: Back Yard
    • Has view: Yes
    • View description: Water
    • Has water view: Yes
    • Water view: Water
    • Waterfront features: Pond
    Lot
    • Size: 7,405 Square Feet
    • Features: Level
    • Topography: Level
    Details
    • Parcel number: 063008K Q 01200 00002008K
    • Special conditions: Standard

    Construction

    Type & style
    • Home type: SingleFamily
    • Property subtype: Single Family Residence, Residential
    Materials
    • Brick, Vinyl Siding
    • Roof: Shingle
    Condition
    • New construction: No
    • Year built: 2022

    Utilities & green energy

    • Sewer: Public Sewer
    • Water: Public
    • Utilities for property: Electricity Available, Water Available, Underground Utilities
    Green energy
    • Energy efficient items: Thermostat, Water Heater

    Community & HOA

    Community
    • Security: Smoke Detector(s)
    • Subdivision: Summerfield
    HOA
    • Has HOA: Yes
    • Amenities included: Playground, Underground Utilities
    • Services included: Trash
    • HOA fee: $40 monthly
    • Second HOA fee: $250 one time
    Location
    • Region: Clarksville

    Financial & listing details

    • Price per square foot: $175/sqft
    • Tax assessed value: $326,900
    • Annual tax amount: $2,490
    • Date on market: 4/11/2025
    • Electric utility on property: Yes

    Price history

    DateEventPrice
    7/25/2026Listing removed$2,055$1/sqft
    Source: Zillow Rentals Report a problem
    7/17/2026Listed for rent$2,055-5.1%$1/sqft
    Source: Zillow Rentals Report a problem
    5/22/2026Listing removed$2,165$1/sqft
    Source: Zillow Rentals Report a problem
    5/16/2026Listed for rent$2,165+8%$1/sqft
    Source: Zillow Rentals Report a problem
    9/15/2025Listing removed$2,005$1/sqft
    Source: Zillow Rentals Report a problem
    9/11/2025Price change$2,005-4.3%$1/sqft
    Source: Zillow Rentals Report a problem
    9/4/2025Price change$2,095-1.4%$1/sqft
    Source: Zillow Rentals Report a problem
    8/18/2025Price change$2,125-9.2%$1/sqft
    Source: Zillow Rentals Report a problem
    8/15/2025Listed for rent$2,340$1/sqft
    Source: Zillow Rentals Report a problem
    8/11/2025Sold$367,000-3.9%$175/sqft
    Source: RealTracs MLS as distributed by MLS GRID #2816805 Report a problem
    6/8/2025Pending sale$382,000$182/sqft
    Source: RealTracs MLS as distributed by MLS GRID #2816805 Report a problem
    6/3/2025Price change$382,000-0.8%$182/sqft
    Source: RealTracs MLS as distributed by MLS GRID #2816805 Report a problem
    5/4/2025Price change$385,000-1.3%$183/sqft
    Source: RealTracs MLS as distributed by MLS GRID #2816805 Report a problem
    4/11/2025Listed for sale$390,000$186/sqft
    Source: RealTracs MLS as distributed by MLS GRID #2816805 Report a problem

    Public tax history

    YearProperty taxesTax assessment
    2024$2,435 -2.2%$81,725 +38.5%
    2023$2,490 +27.8%$59,000
    2022$1,949 $59,000
    Find assessor info on the county website

    Neighborhood: Arbour Greene

    Nearby schools

    GreatSchools rating
    Schools provided by the listing agent
    • Elementary: Northeast Elementary
    • Middle: Kirkwood Middle
    • High: Kirkwood High

    Source: RealTracs MLS as distributed by MLS GRID. This data may not be complete. We recommend contacting the local school district to confirm school assignments for this home.

    Get a cash offer in 3 minutes
    Find out how much your home could sell for in as little as 3 minutes with a no-obligation cash offer.
    Estimated market value
    $357,200
    Get a cash offer in 3 minutes
    Find out how much your home could sell for in as little as 3 minutes with a no-obligation cash offer.
    Estimated market value
    $357,200