Welcome to this charming 4B/2Bth home in Sunnyvale's most desired neighborhood w/ Top Cupertino Schools - West Valley Elem., Cupertino Middle, & Homestead High. Located in a quiet tree-lined street, just 1 block from the beautiful Serra Park, this home underwent a series of renovations between 2008 and 2011, featuring modern updates while preserving its original charm. Stepping inside, you will be greeted by the elevated ceiling at the foyer and abundance of natural light. It offers an open floor concept in the kitchen, dining, & living room area. The gourmet kitchen features quartz countertops, a large island w/ pendant lights, built-in oven, stainless steel refrigerator, open shelves, big skylight, and garden window. The spacious primary suite opens to the back yard, with ample closet space and organizers. Updated bathrooms. The home has HW floors thru-out, recessed lights, contemporary smooth walls, double-pane windows, central heating &AC, 200AMP electrical panel, tankless water heater and newer furnace. A new 40-yr composition roof installed in 2008. Large low-maintenance backyard. Close to Apple, Google, Nvidia & many other tech giants via HW280, HW85, Foothill & Lawrence Express. This home offers the perfect blend of comfort, convenience, & modern elegance. Don't miss it!
Sold for $3,815,000
$3,815,000
1544 Klamath Dr, Sunnyvale, CA 94087
4beds
1,798sqft
Single Family Residence, Residential
Built in 1959
8,436 Square Feet Lot
$3,743,500 Zestimate®
$2,122/sqft
$6,137 Estimated rent
Home value
$3,743,500
$3.44M - $4.08M
$6,137/mo
Zestimate® history
Owner options
List your home for rent
$6,137/mo
Rent Zestimate®
Find your next renter with Zillow Rental Manager. Plus, with online applications, you can quickly screen prospective tenants – for free.
$6,137/mo
Rent Zestimate®
Refinance and save
$24,299/mo
Est. payment
Refinancing to a lower rate could help reduce your monthly payments and save thousands over the life of the loan.
$24,299/mo
Est. payment
Explore your selling options
Work with a Zillow partner agent
Leverage their expertise and Zillow's premium Showcase listings to get your home seen by more buyers.
Get startedList with your own agent
Get your home in front of millions of buyers by listing it on Zillow.
Learn how to do itSell it yourself
Take full control of how buyers see your home on Zillow by listing For Sale by Owner (FSBO).
List your homeWhat's special
Preserving its original charmGourmet kitchenLarge islandModern updatesQuiet tree-lined streetAbundance of natural lightOpen floor concept
Zillow last checked:
Listing updated:
Listed by:
Maggie Li 01947004 650-533-7351,
Intero Real Estate Services 408-342-3000
Bought with:
Mark Barber, 01220031
Christie's International Real Estate Sereno
Source: MLSListings Inc,MLS#: ML82012158
Facts & features
Interior
Bedrooms & bathrooms
- Bedrooms: 4
- Bathrooms: 2
- Full bathrooms: 2
Bedroom
- Features: PrimarySuiteRetreat, PrimaryBedroomonGroundFloor, BedroomonGroundFloor2plus
Bathroom
- Features: PrimaryStallShowers, ShoweroverTub1, Tile, UpdatedBaths, FullonGroundFloor
Dining room
- Features: DiningArea, EatinKitchen
Family room
- Features: SeparateFamilyRoom
Kitchen
- Features: ExhaustFan, Skylights
Heating
- Central Forced Air Gas
Cooling
- Central Air
Appliances
- Included: Dishwasher, Exhaust Fan, Built In Oven, Refrigerator
- Laundry: In Garage
Features
- One Or More Skylights
- Flooring: Hardwood, Tile
- Number of fireplaces: 1
- Fireplace features: Gas
Interior area
- Total structure area: 1,798
- Total interior livable area: 1,798 sqft
Property
Parking
- Total spaces: 2
- Parking features: Attached
- Attached garage spaces: 2
Features
- Stories: 1
- Patio & porch: Balcony/Patio
- Exterior features: Back Yard, Fenced, Storage Shed Structure
- Fencing: Back Yard
Lot
- Size: 8,436 Square Feet
Details
- Additional structures: Sheds
- Parcel number: 32324020
- Zoning: R1
- Special conditions: Standard
Construction
Type & style
- Home type: SingleFamily
- Architectural style: Ranch
- Property subtype: Single Family Residence, Residential
Materials
- Foundation: Crawl Space
- Roof: Composition
Condition
- New construction: No
- Year built: 1959
Utilities & green energy
- Gas: PublicUtilities
- Sewer: Public Sewer
- Water: Public
- Utilities for property: Public Utilities, Water Public
Community & HOA
Location
- Region: Sunnyvale
Financial & listing details
- Price per square foot: $2,122/sqft
- Tax assessed value: $1,741,370
- Annual tax amount: $20,466
- Date on market: 7/16/2025
- Listing agreement: ExclusiveRightToSell
Price history
| Date | Event | Price |
|---|---|---|
| 8/15/2025 | Sold | $3,815,000+27.3%$2,122/sqft |
Source:  MLSListings Inc #ML82012158 Report a problem MLSListings Inc #ML82012158 Report a problem | ||
| 7/25/2025 | Pending sale | $2,998,000$1,667/sqft |
Source: MLSListings Inc #ML82012158 Report a problem | ||
| 7/17/2025 | Listed for sale | $2,998,000+127.1%$1,667/sqft |
Source: MLSListings Inc #ML82012158 Report a problem | ||
| 7/9/2023 | Listing removed | -- |
Source: Zillow Rentals Report a problem | ||
| 6/30/2023 | Listed for rent | $6,500+12.1%$4/sqft |
Source: Zillow Rentals Report a problem | ||
| 10/26/2022 | Listing removed | -- |
Source: Zillow Rental Network_1 Report a problem | ||
| 10/5/2022 | Listed for rent | $5,800$3/sqft |
Source: Zillow Rental Network_1 #ML81909444 Report a problem | ||
| 6/10/2008 | Sold | $1,320,000+5.3%$734/sqft |
Source: Public Record Report a problem | ||
| 2/16/2007 | Sold | $1,253,000$697/sqft |
Source: Public Record Report a problem | ||
Public tax history
| Year | Property taxes | Tax assessment |
|---|---|---|
| 2025 | $20,466 +2.8% | $1,741,370 +2% |
| 2024 | $19,914 +0.5% | $1,707,226 +2% |
| 2023 | $19,817 +0.5% | $1,673,752 +2% |
| 2022 | $19,717 +0.9% | $1,640,934 +2% |
| 2021 | $19,550 +1.1% | $1,608,760 +1% |
| 2020 | $19,328 | $1,592,265 +2% |
| 2019 | $19,328 +4.7% | $1,561,045 +2% |
| 2018 | $18,464 | $1,530,437 +2% |
| 2017 | $18,464 +0.5% | $1,500,430 +2% |
| 2016 | $18,376 +3.5% | $1,471,010 +1.5% |
| 2015 | $17,754 +2.5% | $1,448,915 +2% |
| 2014 | $17,317 | $1,420,533 +4.9% |
| 2013 | -- | $1,354,000 +13.3% |
| 2012 | -- | $1,195,320 +2.5% |
| 2011 | -- | $1,166,000 +12.2% |
| 2010 | -- | $1,039,000 -22.8% |
| 2009 | -- | $1,346,400 +7.5% |
| 2008 | -- | $1,252,400 +701.8% |
| 2007 | -- | $156,202 +2% |
| 2006 | -- | $153,140 +2% |
| 2005 | -- | $150,139 +2% |
| 2004 | -- | $147,196 +1.9% |
| 2003 | -- | $144,499 +2% |
| 2002 | -- | $141,667 +2% |
| 2001 | -- | $138,890 |
Find assessor info on the county website
Neighborhood: Serra
Nearby homes
- $3,147,5003 bd2 ba2k sqft1540 Klamath Dr, Sunnyvale, CA 94087Off Market
- $2,960,6003 bd2 ba1.7k sqft1548 Klamath Dr, Sunnyvale, CA 94087Off Market
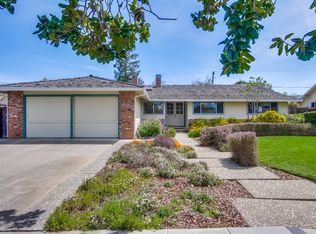
- $4,061,2004 bd3 ba2.6k sqft1549 Lewiston Dr, Sunnyvale, CA 94087Off Market
- $3,148,1004 bd2 ba1.9k sqft1553 Lewiston Dr, Sunnyvale, CA 94087Off Market
- $3,014,6003 bd-- ba1.9k sqft1543 Lewiston Dr, Sunnyvale, CA 94087Off Market
- $3,125,4004 bd3 ba1.9k sqft1532 Klamath Dr, Sunnyvale, CA 94087Off Market
- $3,540,0004 bd2 ba2.2k sqft1554 Klamath Dr, Sunnyvale, CA 94087Sold
- $2,921,5003 bd2 ba1.7k sqft1543 Klamath Dr, Sunnyvale, CA 94087Off Market
Nearby schools
GreatSchools rating
- 10/10West Valley Elementary SchoolGrades: K-5Distance: 0.9 mi
- 9/10Cupertino Middle SchoolGrades: 6-8Distance: 0.7 mi
- 10/10Homestead High SchoolGrades: 9-12Distance: 0.5 mi
Schools provided by the listing agent
- Elementary: WestValleyElementary
- Middle: CupertinoMiddle
- High: HomesteadHigh
- District: CupertinoUnion
Source: MLSListings Inc. This data may not be complete. We recommend contacting the local school district to confirm school assignments for this home.
Get a cash offer in 3 minutes
Find out how much your home could sell for in as little as 3 minutes with a no-obligation cash offer.
Estimated market value
$3,743,500
Get a cash offer in 3 minutes
Find out how much your home could sell for in as little as 3 minutes with a no-obligation cash offer.
Estimated market value
$3,743,500
- California
- Santa Clara County
- Sunnyvale
- 94087
- Serra
- 1544 Klamath Dr
Nearby cities
Nearby neighborhoods
Nearby zip codes
Other Sunnyvale Topics
