Skip main navigation
Sold for $225,000
  • $225,000

    1544 Linden St, Cheswick, PA 15024

    3beds
    1,173sqft
    Single Family Residence
    Built in 1951
    0.52 Acres Lot
    $225,100 Zestimate®
    $192/sqft
    $1,776 Estimated rent

    Home value

    $225,100

    $214,000 - $236,000

    $1,776/mo

    Zestimate® history
    Loading
    Loading...

    Owner options

    List your home for rent

    $1,776/mo

    Rent Zestimate®

    Find your next renter with Zillow Rental Manager. Plus, with online applications, you can quickly screen prospective tenants – for free.

    Learn more

    $1,776/mo

    Rent Zestimate®

    Refinance and save

    $1,607/mo

    Est. payment

    Refinancing to a lower rate could help reduce your monthly payments and save thousands over the life of the loan.

    See today's rates

    $1,607/mo

    Est. payment

    Explore your selling options

    Work with a Zillow partner agent

    Leverage their expertise and Zillow's premium Showcase listings to get your home seen by more buyers.

    Get started

    List with your own agent

    Get your home in front of millions of buyers by listing it on Zillow.

    Learn how to do it

    Sell it yourself

    Take full control of how buyers see your home on Zillow by listing For Sale by Owner (FSBO).

    List your home

    What's special

    Cozy wood-burning fireplaceConvenience of sidewalksIntegral garageConvenient first-floor laundry roomOver half an acreAbundant counter spaceAmple cabinetry
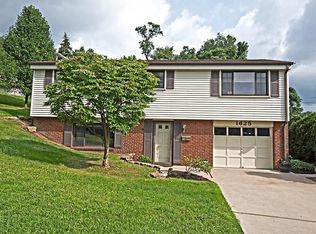
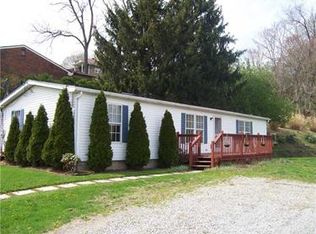
    Welcome to 1544 Linden Street in the heart of Cheswick! Situated on over half an acre at the end of a quiet dead-end street, this property offers the perfect blend of neighborhood living and natural surroundings. Enjoy the convenience of sidewalks while appreciating the privacy and green space that come with this unique location. Inside, you'll find a spacious kitchen featuring abundant counter space and ample cabinetry, making meal preparation and entertaining a breeze. The main floor includes a convenient first-floor laundry room and a half bath. The generous living room is highlighted by a cozy wood-burning fireplace, creating a warm and inviting gathering space. Relax on the wonderful covered side porch and take in the peaceful setting. Upstairs, the large primary bedroom is complemented by two additional nicely sized bedrooms and a full bath. Additional features include an integral garage, rear driveway access from the alley, and plenty of street parking directly in front of the home. The basement offers potential for a game room, family room, or additional living space to fit your needs. Being sold as-is. Don't miss this opportunity to make this charming property your own!

    Zillow last checked:

    Listing updated:

    Listed by:

    Erin Berg 724-776-3686,

    BERKSHIRE HATHAWAY THE PREFERRED REALTY

    Bought with:

    Michael Ricciuti, RS326953

    BROADVIEW REALTY

    Source: WPMLS,MLS#: 1758109MLS LogoOriginating MLS: West Penn Multi-List

    Facts & features

    Interior

    Bedrooms & bathrooms
    • Bedrooms: 3
    • Bathrooms: 2
    • Full bathrooms: 1
    • 1/2 bathrooms: 1
    Primary bedroom
    • Level: Upper
    • Dimensions: 17x13
    Bedroom 2
    • Level: Upper
    • Dimensions: 12x10
    Bedroom 3
    • Level: Upper
    • Dimensions: 12x11
    Dining room
    • Level: Main
    • Dimensions: 12x10
    Kitchen
    • Level: Main
    • Dimensions: 15x10
    Laundry
    • Level: Main
    • Dimensions: 10x8
    Living room
    • Level: Main
    • Dimensions: 22x13
    Heating
    • Forced Air, Gas
    Cooling
    • Central Air
    Appliances
    • Included: Some Gas Appliances, Dryer, Dishwasher, Microwave, Refrigerator, Stove, Washer
    Features
    • Flooring: Carpet, Hardwood, Tile
    • Basement: Full,Walk-Out Access
    • Number of fireplaces: 1
    • Fireplace features: Wood Burning
    Interior area
    • Total structure area: 1,173
    • Total interior livable area: 1,173 sqft

    Property

    Parking
    • Total spaces: 1
    • Parking features: Built In
    • Has attached garage: Yes
    Features
    • Levels: Two
    • Stories: 2
    • Pool features: None
    Lot
    • Size: 0.52 Acres
    • Dimensions: 0.515
    Details
    • Parcel number: 0627K00058000000

    Construction

    Type & style
    • Home type: SingleFamily
    • Architectural style: Colonial,Two Story
    • Property subtype: Single Family Residence
    Materials
    • Roof: Asphalt
    Condition
    • Resale
    • Year built: 1951

    Utilities & green energy

    • Sewer: Public Sewer
    • Water: Public

    Community & HOA

    Community
    • Features: Public Transportation
    Location
    • Region: Cheswick

    Financial & listing details

    • Price per square foot: $192/sqft
    • Tax assessed value: $114,100
    • Annual tax amount: $3,266
    • Date on market: 6/4/2026

    Price history

    DateEventPrice
    7/9/2026Listing removed$225,000$192/sqft
    Source: BHHS broker feed #1758109 Report a problem
    7/9/2026Pending sale$225,000$192/sqft
    Source: WPMLS #1758109 Report a problem
    7/8/2026Sold$225,000$192/sqft
    Source: WPMLS #1758109 Report a problem
    6/11/2026Contingent$225,000$192/sqft
    Source: WPMLS #1758109 Report a problem
    6/4/2026Listed for sale$225,000+132%$192/sqft
    Source: WPMLS #1758109 Report a problem
    5/17/2002Sold$97,000$83/sqft
    Source: Public Record Report a problem

    Public tax history

    YearProperty taxesTax assessment
    2025$3,223 +6.8%$96,100
    2024$3,019 +564.2%$96,100
    2023$455 $96,100
    2022$455 $96,100
    2021$455 +2%$96,100
    2020$445 -2%$96,100
    2019$455 -84.7%$96,100
    2018$2,971 +1.6%$96,100
    2017$2,924 +543.3%$96,100
    2016$455 -84.6%$96,100
    2015$2,956 $96,100
    2014-- $96,100 -3%
    2013-- $99,100 +39.4%
    2012-- $71,100
    2011-- $71,100
    2010-- $71,100
    2009-- $71,100
    2008-- $71,100
    2007-- $71,100
    2006-- $71,100
    2005-- $71,100
    2004-- $71,100 -17.4%
    2003-- $86,100
    2002-- $86,100
    Find assessor info on the county website

    Neighborhood: 15024

    Nearby schools

    GreatSchools rating
    Schools provided by the listing agent
    • District: Allegheny Valley

    Source: WPMLS. This data may not be complete. We recommend contacting the local school district to confirm school assignments for this home.

    Get pre-qualified for a loan
    At Zillow Home Loans, we can pre-qualify you in as little as 5 minutes with no impact to your credit score.

    An equal housing lender. NMLS #10287.