Skip main navigation
Sold for $480,000
  • $480,000

    1544 Mira Lago Cir, Ruskin, FL 33570

    4beds
    2,210sqft
    Single Family Residence
    Built in 2005
    10,500 Square Feet Lot
    $471,600 Zestimate®
    $217/sqft
    $3,316 Estimated rent

    Home value

    $471,600

    $434,000 - $509,000

    $3,316/mo

    Zestimate® history
    Loading
    Loading...

    Owner options

    List your home for rent

    $3,316/mo

    Rent Zestimate®

    Find your next renter with Zillow Rental Manager. Plus, with online applications, you can quickly screen prospective tenants – for free.

    Learn more

    $3,316/mo

    Rent Zestimate®

    Refinance and save

    $3,397/mo

    Est. payment

    Refinancing to a lower rate could help reduce your monthly payments and save thousands over the life of the loan.

    See today's rates

    $3,397/mo

    Est. payment

    Explore your selling options

    Work with a Zillow partner agent

    Leverage their expertise and Zillow's premium Showcase listings to get your home seen by more buyers.

    Get started

    List with your own agent

    Get your home in front of millions of buyers by listing it on Zillow.

    Learn how to do it

    Sell it yourself

    Take full control of how buyers see your home on Zillow by listing For Sale by Owner (FSBO).

    List your home

    What's special

    Resort-like experienceLarge poolSerene lake viewsBreakfast barPrivate en-suite bathroomExpansive lanaiSolid surface countertops
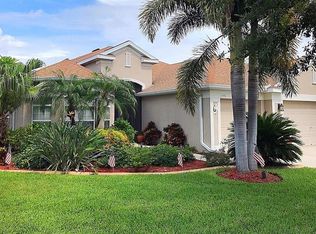
    This spacious 4-bedroom, 3-bathroom home is a perfect blend of modern comfort and relaxed Florida living, located in the tranquil, family-friendly community of Mira Lago. With a large pool, expansive lanai, and serene lake views, this property offers the ideal setting for both entertaining and everyday living. As you enter, you'll be welcomed by an open-concept living area that is both bright and airy, with large windows that allow natural light to fill the space. The gourmet kitchen features modern appliances, solid surface countertops, ample cabinetry, and a convenient breakfast bar—perfect for meal prep or casual dining. The master suite is a true retreat, offering his and hers walk-in closets and a private en-suite bathroom with dual vanities, a soaking tub, and a separate shower. The additional three bedrooms provide plenty of space for family, guests, or a home office. The real highlight of this home is the stunning outdoor living area. Step outside onto the large lanai, which overlooks the pool and picturesque lake, creating the perfect setting for both relaxation and entertainment. The pool area is spacious and private, offering a resort-like experience right in your own backyard.Whether you're relaxing by the pool, hosting a BBQ, or simply enjoying the view, this outdoor space offers the ideal setting for year-round enjoyment. Some of the standout features of this home are the impressive 3-car garage, offering ample storage and room for multiple vehicles or space for a workshop, providing additional convenience and versatility and a full yard irrigation system. Mira Lago’s community amenities include a pool, playground, and walking trails, adding to the convenience and enjoyment of living here. The home is ideally located with easy access to shopping, dining, major roadways, and the beautiful Gulf Coast beaches. Downtown Tampa is just a short drive away, making it the perfect location for those who enjoy both peace and accessibility. Whether you're looking for more space for your growing family, a peaceful retreat, or a home with a resort-like feel, 1154 Mira Lago Circle is a must-see. Don't miss out on this incredible opportunity—schedule your private tour today!

    Zillow last checked:

    Listing updated:

    Listed by:

    Stephen Scott PA 813-688-0068,

    PINEYWOODS REALTY LLC 813-225-1890

    Bought with:

    Christian Tateo, 3502339

    HORIZONS BY THE SEA, INC

    Source: Stellar MLS,MLS#: TB8320028MLS LogoOriginating MLS: Suncoast Tampa

    Facts & features

    Interior

    Bedrooms & bathrooms
    • Bedrooms: 4
    • Bathrooms: 3
    • Full bathrooms: 3
    Primary bedroom
    • Features: Built-in Closet
    • Level: First
    • Area: 216 Square Feet
    • Dimensions: 12x18
    Bedroom 2
    • Features: Built-in Closet
    • Level: First
    • Area: 121 Square Feet
    • Dimensions: 11x11
    Bedroom 3
    • Features: Built-in Closet
    • Level: First
    • Area: 121 Square Feet
    • Dimensions: 11x11
    Family room
    • Level: First
    • Area: 272 Square Feet
    • Dimensions: 17x16
    Kitchen
    • Level: First
    • Area: 150 Square Feet
    • Dimensions: 10x15
    Living room
    • Level: First
    • Area: 168 Square Feet
    • Dimensions: 12x14
    Heating
    • Heat Pump
    Cooling
    • Central Air
    Appliances
    • Included: Dishwasher, Microwave, Range, Refrigerator
    • Laundry: Inside
    Features
    • Eating Space In Kitchen, Kitchen/Family Room Combo, Living Room/Dining Room Combo, Open Floorplan
    • Flooring: Carpet, Ceramic Tile, Laminate
    • Doors: Sliding Doors
    • Has fireplace: No
    Interior area
    • Total structure area: 3,078
    • Total interior livable area: 2,210 sqft

    Property

    Parking
    • Total spaces: 3
    • Parking features: Driveway
    • Attached garage spaces: 3
    • Has uncovered spaces: Yes
    Features
    • Levels: One
    • Stories: 1
    • Patio & porch: Patio, Screened
    • Exterior features: Sidewalk
    • Has private pool: Yes
    • Pool features: In Ground
    Lot
    • Size: 10,500 Square Feet
    • Dimensions: 70 x 150
    Details
    • Parcel number: U01321879F00000000007.0
    • Zoning: PD
    • Special conditions: None

    Construction

    Type & style
    • Home type: SingleFamily
    • Property subtype: Single Family Residence
    Materials
    • Block
    • Foundation: Slab
    • Roof: Shingle
    Condition
    • New construction: No
    • Year built: 2005

    Utilities & green energy

    • Sewer: Public Sewer
    • Water: Public
    • Utilities for property: Cable Available, Fire Hydrant, Public

    Community & HOA

    Community
    • Pet fee: $0 monthly
    • Subdivision: MIRA LAGO WEST PH 1
    HOA
    • Has HOA: Yes
    • HOA fee: $90 monthly
    • HOA name: Mira Lago West Homeowners Association
    • HOA phone: 813-349-6552
    Location
    • Region: Ruskin

    Financial & listing details

    • Price per square foot: $217/sqft
    • Tax assessed value: $427,456
    • Annual tax amount: $5,788
    • Date on market: 11/14/2024
    • Cumulative days on market: 7 days
    • Listing terms: Cash,Conventional,FHA,VA Loan
    • Ownership: Fee Simple
    • Total actual rent: 0
    • Road surface type: Asphalt

    Price history

    DateEventPrice
    12/18/2024Sold$480,000-3%$217/sqft
    Source: Stellar MLS #TB8320028 Report a problem
    11/25/2024Pending sale$495,000$224/sqft
    Source: Stellar MLS #TB8320028 Report a problem
    11/14/2024Listed for sale$495,000+94.1%$224/sqft
    Source: Stellar MLS #TB8320028 Report a problem
    10/27/2018Sold$255,000+2%$115/sqft
    Source: Public Record Report a problem
    9/26/2018Pending sale$250,000$113/sqft
    Source: Keller Williams Realty Brandon #T3129131 Report a problem
    9/18/2018Listed for sale$250,000+47.1%$113/sqft
    Source: KELLER WILLIAMS REALTY #T3129131 Report a problem
    3/13/2009Sold$170,000-54.7%$77/sqft
    Source: Public Record Report a problem
    7/13/2006Sold$375,000+39.2%$170/sqft
    Source: Public Record Report a problem
    9/10/2005Sold$269,300$122/sqft
    Source: Public Record Report a problem

    Public tax history

    YearProperty taxesTax assessment
    2025$8,845 +48.4%$427,456 +50.6%
    2024$5,960 +3%$283,752 +3%
    2023$5,789 +4.6%$275,487 +3%
    2022$5,534 +1.1%$267,463 +3%
    2021$5,472 +1.8%$259,673 +1.4%
    2020$5,375 +16.3%$256,088 +17.6%
    2019$4,622 $217,705 -0.5%
    2018$4,622 -13.7%$218,852 +13.2%
    2017$5,353 +7.3%$193,285 +6.7%
    2016$4,990 +3.7%$181,193 +9.4%
    2015$4,814 +8.7%$165,579 +10%
    2014$4,428 $150,526 +10%
    2013$4,428 +48%$136,842 +16%
    2012$2,992 -1.4%$117,927 -1.6%
    2011$3,036 -26.2%$119,904 -10.5%
    2010$4,115 +13.1%$133,955 -11%
    2009$3,638 -24.5%$150,495 -27.9%
    2008$4,821 -22.4%$208,863 -17.6%
    2007$6,214 -16.3%$253,575 -4.1%
    2006$7,424 +327.3%$264,308 +299.6%
    2005$1,738 $66,150
    Find assessor info on the county website

    Neighborhood: 33570

    Nearby schools

    GreatSchools rating
    Get a cash offer in 3 minutes
    Find out how much your home could sell for in as little as 3 minutes with a no-obligation cash offer.
    Estimated market value
    $471,600
    Get a cash offer in 3 minutes
    Find out how much your home could sell for in as little as 3 minutes with a no-obligation cash offer.
    Estimated market value
    $471,600