Experience refined living in this beautifully designed 4-bedroom, 2.5-bath home with a pool, ideally located in Keller, TX. Featuring a versatile floor plan, this residence offers generous living space, quality upgrades, and a 3-car garage, all complemented by inviting curb appeal. The interior showcases high ceilings and abundant natural light throughout. The main living area is warm and welcoming, ideal for everyday living or entertaining. The open-concept kitchen includes quartz countertops, stainless steel appliances, a large island, and a walk-in pantry, flowing seamlessly into the dining area for gatherings of any size.
As you enter in the primary there is a nice sized private living space! It is a private retreat with a spacious bedroom and an ensuite bath offering a soaking tub, separate shower, dual vanities, and a large walk-in closet. Plus a personal fireplace! Three additional bedrooms share a well-appointed bath, providing comfortable accommodations for family or guests.
Outdoors, enjoy a backyard oasis complete with a sparkling pool, covered patio for outdoor dining, and ample yard space for recreation or relaxation. The backyard and driveway are secured with an electronic gate for added privacy. Located in a welcoming neighborhood near highly rated schools, parks, and shopping, this home blends comfort, style, and convenience for exceptional Keller living.
Sold
Price Unknown
1544 Mountain Laurel Dr, Keller, TX 76248
4beds
2,859sqft
Single Family Residence
Built in 1998
9,016 Square Feet Lot
$594,300 Zestimate®
$--/sqft
$4,283 Estimated rent
Home value
$594,300
$565,000 - $624,000
$4,283/mo
Zestimate® history
Owner options
List your home for rent
$4,283/mo
Rent Zestimate®
Find your next renter with Zillow Rental Manager. Plus, with online applications, you can quickly screen prospective tenants – for free.
$4,283/mo
Rent Zestimate®
Refinance and save
$264/mo
Est. payment
Refinancing to a lower rate could help reduce your monthly payments and save thousands over the life of the loan.
$264/mo
Est. payment
Explore your selling options
Work with a Zillow partner agent
Leverage their expertise and Zillow's premium Showcase listings to get your home seen by more buyers.
Get startedList with your own agent
Get your home in front of millions of buyers by listing it on Zillow.
Learn how to do itSell it yourself
Take full control of how buyers see your home on Zillow by listing For Sale by Owner (FSBO).
List your homeWhat's special
Sparkling poolBackyard oasisHigh ceilingsAbundant natural light throughoutStainless steel appliancesQuality upgradesGenerous living space
Zillow last checked:
Listing updated:
Listed by:
Cheri Chavez 0446117 214-282-6241,
Coldwell Banker Apex, REALTORS 972-208-8797
Bought with:
Elyse Guthrie
Keller Williams Realty Allen
Source: NTREIS,MLS#: 21154459
Facts & features
Interior
Bedrooms & bathrooms
- Bedrooms: 4
- Bathrooms: 3
- Full bathrooms: 2
- 1/2 bathrooms: 1
Primary bedroom
- Features: Ceiling Fan(s), Double Vanity, Fireplace, Garden Tub/Roman Tub, Sitting Area in Primary, Separate Shower, Walk-In Closet(s)
- Level: Second
- Dimensions: 24 x 15
Bedroom
- Level: Ninth
- Dimensions: 12 x 9
Bedroom
- Level: Second
- Dimensions: 10 x 10
Bedroom
- Level: Second
- Dimensions: 10 x 12
Bonus room
- Level: Second
- Dimensions: 19 x 16
Breakfast room nook
- Level: First
- Dimensions: 6 x 8
Dining room
- Level: First
- Dimensions: 12 x 10
Family room
- Features: Fireplace
- Level: First
- Dimensions: 16 x 18
Living room
- Level: First
- Dimensions: 13 x 11
Office
- Level: First
- Dimensions: 11 x 10
Heating
- Fireplace(s), Natural Gas
Cooling
- Central Air, Zoned
Appliances
- Included: Dishwasher, Disposal, Gas Range, Gas Water Heater, Microwave
- Laundry: Electric Dryer Hookup
Features
- Eat-in Kitchen, High Speed Internet, Kitchen Island, Smart Home, Walk-In Closet(s)
- Flooring: Carpet, Laminate
- Windows: Window Coverings
- Has basement: No
- Number of fireplaces: 2
- Fireplace features: Den, Gas Log, Primary Bedroom
Interior area
- Total interior livable area: 2,859 sqft
Property
Parking
- Total spaces: 3
- Parking features: Alley Access, Driveway, Garage, Garage Door Opener, Garage Faces Rear
- Attached garage spaces: 3
- Has uncovered spaces: Yes
Features
- Levels: Two
- Stories: 2
- Pool features: Pool
- Fencing: Wood
Lot
- Size: 9,016 Square Feet
Details
- Parcel number: 07016557
Construction
Type & style
- Home type: SingleFamily
- Architectural style: Traditional,Detached
- Property subtype: Single Family Residence
Materials
- Brick
- Foundation: Slab
- Roof: Composition
Condition
- Year built: 1998
Utilities & green energy
- Sewer: Public Sewer
- Water: Public
- Utilities for property: Natural Gas Available, Sewer Available, Separate Meters, Water Available
Community & HOA
Community
- Subdivision: Chase Oaks Add
HOA
- Has HOA: Yes
- Services included: Association Management
- HOA fee: $264 annually
- HOA name: Goodwin & Co
- HOA phone: 855-945-2765
Location
- Region: Keller
Financial & listing details
- Tax assessed value: $468,599
- Annual tax amount: $8,709
- Date on market: 1/16/2026
- Cumulative days on market: 160 days
- Listing terms: Cash,Conventional,FHA,VA Loan
Price history
| Date | Event | Price |
|---|---|---|
| 4/30/2026 | Sold | -- |
Source: NTREIS #21154459 Report a problem | ||
| 4/17/2026 | Pending sale | $550,000$192/sqft |
Source: NTREIS #21154459 Report a problem | ||
| 3/26/2026 | Price change | $550,000-1.8%$192/sqft |
Source: NTREIS #21154459 Report a problem | ||
| 2/9/2026 | Price change | $560,000-3.4%$196/sqft |
Source: NTREIS #21154459 Report a problem | ||
| 1/16/2026 | Listed for sale | $580,000$203/sqft |
Source: NTREIS #21154459 Report a problem | ||
| 1/14/2026 | Listing removed | $580,000$203/sqft |
Source: NTREIS #21137113 Report a problem | ||
| 12/31/2025 | Price change | $580,000-3.3%$203/sqft |
Source: NTREIS #21137113 Report a problem | ||
| 11/7/2025 | Listed for sale | $600,000+4.3%$210/sqft |
Source: NTREIS #21104291 Report a problem | ||
| 10/21/2024 | Sold | -- |
Source: NTREIS #20703862 Report a problem | ||
| 9/30/2024 | Pending sale | $575,000$201/sqft |
Source: NTREIS #20703862 Report a problem | ||
| 9/24/2024 | Listing removed | $575,000$201/sqft |
Source: NTREIS #20703862 Report a problem | ||
| 9/17/2024 | Contingent | $575,000$201/sqft |
Source: NTREIS #20703862 Report a problem | ||
| 9/1/2024 | Listed for sale | $575,000+91.4%$201/sqft |
Source: NTREIS #20703862 Report a problem | ||
| 10/1/2019 | Listing removed | $300,483$105/sqft |
Source: Auction.com Report a problem | ||
| 9/30/2019 | Price change | $300,483+0.1%$105/sqft |
Source: Auction.com Report a problem | ||
| 9/27/2019 | Price change | $300,300-0.2%$105/sqft |
Source: Auction.com Report a problem | ||
| 9/23/2019 | Price change | $300,753+0.2%$105/sqft |
Source: Auction.com Report a problem | ||
| 9/20/2019 | Price change | $300,266-0.2%$105/sqft |
Source: Auction.com Report a problem | ||
| 9/17/2019 | Price change | $300,778+0.2%$105/sqft |
Source: Auction.com Report a problem | ||
| 9/16/2019 | Price change | $300,118-0.1%$105/sqft |
Source: Auction.com Report a problem | ||
| 9/14/2019 | Price change | $300,414-0.2%$105/sqft |
Source: Auction.com Report a problem | ||
| 9/12/2019 | Price change | $301,043-14%$105/sqft |
Source: Auction.com Report a problem | ||
| 9/10/2019 | Listed for sale | -- |
Source: Auction.com Report a problem | ||
| 12/19/2018 | Listing removed | $350,000$122/sqft |
Source: Indwell #13955935 Report a problem | ||
| 11/3/2018 | Listed for sale | $350,000+6.1%$122/sqft |
Source: Indwell #13955935 Report a problem | ||
| 5/3/2017 | Listing removed | $330,000$115/sqft |
Source: Better Homes and Gardens Real Estate Winans #13534340 Report a problem | ||
| 3/27/2017 | Pending sale | $330,000$115/sqft |
Source: Better Homes and Gardens Real Estate Winans #13534340 Report a problem | ||
| 8/19/2014 | Sold | -- |
Source: Agent Provided Report a problem | ||
Public tax history
| Year | Property taxes | Tax assessment |
|---|---|---|
| 2024 | $6,999 -3.8% | $468,599 -14% |
| 2023 | $7,277 -25% | $544,574 +23.8% |
| 2022 | $9,705 | $439,936 +14.4% |
| 2021 | -- | $384,416 +7.6% |
| 2020 | $8,496 -5% | $357,243 -4.2% |
| 2019 | $8,941 +7.9% | $373,046 +13.3% |
| 2018 | $8,287 +8.5% | $329,138 +3.5% |
| 2017 | $7,637 +3.6% | $317,897 +5% |
| 2016 | $7,368 +14.9% | $302,738 +18.9% |
| 2015 | $6,414 | $254,600 |
| 2014 | $6,414 | $254,600 +3.6% |
| 2013 | -- | $245,700 +2.8% |
| 2012 | -- | $238,900 |
| 2011 | -- | $238,900 +5.1% |
| 2010 | -- | $227,400 -4.8% |
| 2009 | -- | $238,800 +2.7% |
| 2008 | -- | $232,500 +8.8% |
| 2007 | -- | $213,700 |
| 2006 | -- | $213,700 |
| 2005 | -- | $213,700 +1.9% |
| 2004 | -- | $209,700 |
| 2003 | -- | $209,700 +2.4% |
| 2002 | -- | $204,800 +4.2% |
| 2001 | -- | $196,500 +17.9% |
| 2000 | -- | $166,700 |
Find assessor info on the county website
Neighborhood: Chase Oaks
Nearby homes
- $473,8004 bd3 ba2.4k sqft1548 Mountain Laurel Dr, Keller, TX 76248Off Market

- $601,5004 bd3 ba2.9k sqft1600 Mountain Laurel Dr, Keller, TX 76248Off Market
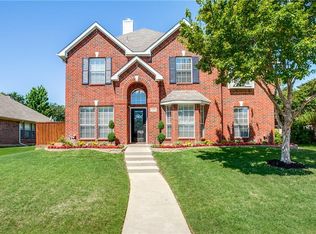
- $--3 bd2 ba1.9k sqft401 Shumard Oak Trl, Keller, TX 76248Sold

- $511,1003 bd2 ba2.5k sqft1418 Chase Oaks Dr, Keller, TX 76248Off Market
- $477,2004 bd2 ba2.4k sqft1604 Mountain Laurel Dr, Keller, TX 76248Off Market
- $553,2004 bd3 ba2.6k sqft1420 Chase Oaks Dr, Keller, TX 76248Off Market
- $514,9004 bd3 ba2.8k sqft405 Shumard Oak Trl, Keller, TX 76248Off Market
- $689,4004 bd2 ba3.1k sqft1517 Willis Ln, Keller, TX 76248Off Market
Nearby schools
GreatSchools rating
- 10/10Willis Lane Elementary SchoolGrades: PK-4Distance: 0.2 mi
- 9/10Indian Springs Middle SchoolGrades: 5-8Distance: 0.9 mi
- 8/10Keller High SchoolGrades: 9-12Distance: 2.3 mi
Schools provided by the listing agent
- Elementary: Willislane
- Middle: Indian Springs
- High: Keller
- District: Keller ISD
Source: NTREIS. This data may not be complete. We recommend contacting the local school district to confirm school assignments for this home.
Get a cash offer in 3 minutes
Find out how much your home could sell for in as little as 3 minutes with a no-obligation cash offer.
Estimated market value
$594,300
Get a cash offer in 3 minutes
Find out how much your home could sell for in as little as 3 minutes with a no-obligation cash offer.
Estimated market value
$594,300
- Texas
- Tarrant County
- Keller
- 76248
- Chase Oaks
- 1544 Mountain Laurel Dr
Nearby cities
Nearby neighborhoods
Nearby zip codes
Other Keller Topics
