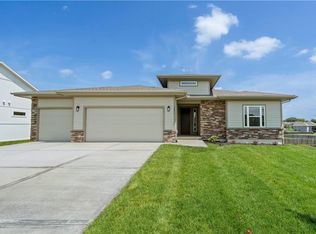
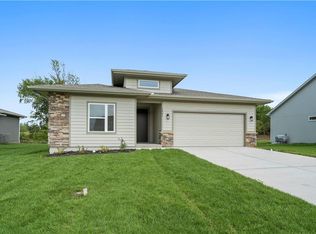
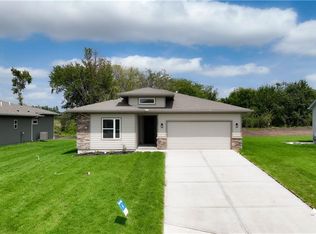
Luxury, comfort, and thoughtful design come together in this stunning ranch offering nearly 3,000 square feet of finished living space with 4 bedrooms, 3.5 bathrooms, and the convenience of main level living.
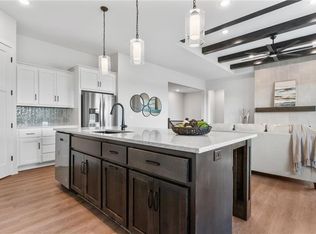
Inside, quality craftsmanship shines with soaring ceilings, custom crown molding, decorative wood beams, and 8 foot doors. The gourmet kitchen features a large granite island, abundant cabinetry, and an open layout flowing into the spacious living room.
The living room showcases a floor to ceiling white stone fireplace and oversized triple stacker doors that fill the space with natural light and open to the covered deck. Enjoy peaceful views of the lush backyard with a sprinkler system for easy maintenance.
The spacious primary suite offers a private retreat. The en suite bathroom features a tiled walk in shower, double vanity with touch light mirrors, and thoughtful finishes throughout. The oversized walk in closet conveniently connects to the laundry room.
The finished walkout basement provides excellent additional living and entertaining space. You’ll also appreciate the expansive unfinished area offering storage or the opportunity to add more finished square footage to fit your needs.
Located in the sought after Grayhawk community and award winning Basehor Linwood School District, you’ll enjoy a short walk to neighborhood amenities including the community pool, splash pad, walking trails, fishing pond, amphitheater, and parks.
With quick access to Kansas City and metro conveniences, this home offers the perfect combination of luxury, comfort, and location. Don’t miss the opportunity to make this exceptional property your next home.
Sold
Zillow last checked:
Listing updated:
Bought with:
Mary Wolbert, 00243727
Platinum Realty LLC
Source: Heartland MLS as distributed by MLS GRID,MLS#: 2626767
Price history
| Date | Event | Price |
|---|---|---|
| 9/3/2026 | Sold | -- |
Source:  Heartland MLS as distributed by MLS GRID #2626767 Report a problem Heartland MLS as distributed by MLS GRID #2626767 Report a problem | ||
| 7/20/2026 | Pending sale | $565,000$192/sqft |
Source: Heartland MLS as distributed by MLS GRID #2626767 Report a problem | ||
| 7/15/2026 | Price change | $565,000-1.7%$192/sqft |
Source: Heartland MLS as distributed by MLS GRID #2626767 Report a problem | ||
| 7/10/2026 | Price change | $575,000-1.2%$195/sqft |
Source: Heartland MLS as distributed by MLS GRID #2626767 Report a problem | ||
| 7/5/2026 | Price change | $582,000-0.9%$197/sqft |
Source: Heartland MLS as distributed by MLS GRID #2626767 Report a problem | ||
| 7/1/2026 | Price change | $587,000-0.5%$199/sqft |
Source: Heartland MLS as distributed by MLS GRID #2626767 Report a problem | ||
| 6/19/2026 | Listed for sale | $590,000+13.7%$200/sqft |
Source: Heartland MLS as distributed by MLS GRID #2626767 Report a problem | ||
| 6/12/2024 | Listing removed | -- |
Source: Heartland MLS as distributed by MLS GRID #2477739 Report a problem | ||
| 5/16/2024 | Pending sale | $518,730$176/sqft |
Source: Heartland MLS as distributed by MLS GRID #2477739 Report a problem | ||
| 5/11/2024 | Price change | $518,730+8.6%$176/sqft |
Source: Heartland MLS as distributed by MLS GRID #2477739 Report a problem | ||
| 5/9/2024 | Price change | $477,720+1.3%$162/sqft |
Source: Heartland MLS as distributed by MLS GRID #2477739 Report a problem | ||
| 4/19/2024 | Price change | $471,720-6.2%$160/sqft |
Source: Heartland MLS as distributed by MLS GRID #2477739 Report a problem | ||
| 4/19/2024 | Price change | $502,720+1.2%$170/sqft |
Source:  Hakes Brothers Report a problem Hakes Brothers Report a problem | ||
| 4/10/2024 | Price change | $496,720-0.2%$168/sqft |
Source: Hakes Brothers Report a problem | ||
| 3/14/2024 | Listed for sale | $497,555$169/sqft |
Source: Heartland MLS as distributed by MLS GRID #2477739 Report a problem | ||
Get a cash offer in 3 minutes
Find out how much your home could sell for in as little as 3 minutes with a no-obligation cash offer.
Estimated market value
$556,400
