Charming country home with all the bells and whistles! Situated on over a 1/2 acre lot, this is a great place to call home! Upon arrival you're greeted by the curb appeal offering circle drive, lush landscaping and craftsman touches. As you enter the great room offers plenty of natural light and a wood burning stove, perfect for those cold winter nights. There's a formal dining which leads to the well appointed kitchen boasting shaker style cabinetry, SS appliances, granite counters stylish subway backsplash and breakfast bar. The eat in area off the kitchen can accommodate a large dining area and bonus sitting nook allowing friends and family to gather. Down the way there's the primary bedroom with custom walk-in closet and en-suite offering double vanity and tastefully tiled shower. There's a bonus flex space connected to primary which can serve as home office or craft area. An additional two bedrooms and bathroom on the opposite side of the home make this the perfect floorplan. Indoor laundry just adds to the amenities this home has to offer. Out back is an entertainers dream from the soaring ceilings of the covered patio, sparkling pool with water slide and large grass area, ideal for backyard bbq's! There's an attached 2 car garage which completes this magnificent home! Recent updates such as HVAC, updated electrical panel, tankless water heater and insulation will put your mind at ease! Schedule your appointment today before this one passes you by!
Sold for $660,000
$660,000
1544 N De Wolf Ave, Fresno, CA 93737
3beds
2baths
2,145sqft
Residential, Single Family Residence
Built in 1953
0.53 Acres Lot
$660,300 Zestimate®
$308/sqft
$2,780 Estimated rent
Home value
$660,300
$601,000 - $726,000
$2,780/mo
Zestimate® history
Owner options
List your home for rent
$2,780/mo
Rent Zestimate®
Find your next renter with Zillow Rental Manager. Plus, with online applications, you can quickly screen prospective tenants – for free.
$2,780/mo
Rent Zestimate®
Refinance and save
$4,230/mo
Est. payment
Refinancing to a lower rate could help reduce your monthly payments and save thousands over the life of the loan.
$4,230/mo
Est. payment
Explore your selling options
Work with a Zillow partner agent
Leverage their expertise and Zillow's premium Showcase listings to get your home seen by more buyers.
Get startedList with your own agent
Get your home in front of millions of buyers by listing it on Zillow.
Learn how to do itSell it yourself
Take full control of how buyers see your home on Zillow by listing For Sale by Owner (FSBO).
List your homeWhat's special
Craftsman touchesLarge grass areaShaker style cabinetryBreakfast barCircle driveEn-suite offering double vanityStylish subway backsplash
Zillow last checked:
Listing updated:
Listed by:
Robin T. Sparks DRE #01888766 559-312-6379,
Better Homes & Garden Real Est
Bought with:
Andrew Tsvirinko, DRE #02185846
Realty Concepts, Ltd. - Fresno
Source: Fresno MLS,MLS#: 644474Originating MLS: Fresno MLS
Facts & features
Interior
Bedrooms & bathrooms
- Bedrooms: 3
- Bathrooms: 2
Primary bedroom
- Area: 0
- Dimensions: 0 x 0
Bedroom 1
- Area: 0
- Dimensions: 0 x 0
Bedroom 2
- Area: 0
- Dimensions: 0 x 0
Bedroom 3
- Area: 0
- Dimensions: 0 x 0
Bedroom 4
- Area: 0
- Dimensions: 0 x 0
Dining room
- Area: 0
- Dimensions: 0 x 0
Family room
- Area: 0
- Dimensions: 0 x 0
Kitchen
- Area: 0
- Dimensions: 0 x 0
Living room
- Area: 0
- Dimensions: 0 x 0
Basement
- Area: 0
Heating
- Central
Cooling
- Central Air
Appliances
- Laundry: Inside
Features
- Flooring: Carpet, Tile
- Windows: Double Pane Windows
- Number of fireplaces: 1
- Fireplace features: Wood Burning
Interior area
- Total structure area: 2,145
- Total interior livable area: 2,145 sqft
Property
Parking
- Total spaces: 2
- Parking features: RV Access/Parking
- Attached garage spaces: 2
Features
- Levels: One
- Stories: 1
- Has private pool: Yes
- Pool features: Fenced, Private, In Ground
Lot
- Size: 0.53 Acres
- Dimensions: 120 x 193
- Features: Urban
Details
- Parcel number: 31010019
- Zoning: RA
Construction
Type & style
- Home type: SingleFamily
- Architectural style: Ranch
- Property subtype: Residential, Single Family Residence
Materials
- Stucco, Wood Siding
- Foundation: Concrete
- Roof: Composition
Condition
- Year built: 1953
Utilities & green energy
- Electric: On
- Sewer: Septic Tank
- Water: Private
- Utilities for property: Propane
Community & HOA
Location
- Region: Fresno
Financial & listing details
- Price per square foot: $308/sqft
- Tax assessed value: $372,633
- Annual tax amount: $4,338
- Date on market: 2/27/2026
- Cumulative days on market: 20 days
- Listing agreement: Exclusive Right To Sell
Price history
| Date | Event | Price |
|---|---|---|
| 5/7/2026 | Sold | $660,000-2.2%$308/sqft |
Source: Fresno MLS #644474 Report a problem | ||
| 4/18/2026 | Pending sale | $675,000$315/sqft |
Source: Fresno MLS #644474 Report a problem | ||
| 4/6/2026 | Price change | $675,000+8%$315/sqft |
Source: Fresno MLS #644474 Report a problem | ||
| 3/8/2026 | Pending sale | $625,000$291/sqft |
Source: Fresno MLS #644474 Report a problem | ||
| 2/27/2026 | Listed for sale | $625,000+571.3%$291/sqft |
Source: Fresno MLS #644474 Report a problem | ||
| 6/14/2017 | Sold | $93,100$43/sqft |
Source: Public Record Report a problem | ||
Public tax history
| Year | Property taxes | Tax assessment |
|---|---|---|
| 2025 | $4,338 +2% | $372,633 +2% |
| 2024 | $4,254 +2% | $365,328 +2% |
| 2023 | $4,171 +1.4% | $358,166 +2% |
| 2022 | $4,115 +2.9% | $351,145 +2% |
| 2021 | $3,998 +0.4% | $344,260 +1% |
| 2020 | $3,982 +2% | $340,731 +2% |
| 2019 | $3,903 +2.3% | $334,050 +70.8% |
| 2018 | $3,817 +25.3% | $195,622 -25.2% |
| 2017 | $3,047 +3% | $261,527 +1.5% |
| 2016 | $2,959 +1.2% | $257,768 +1.1% |
| 2015 | $2,925 +4% | $254,945 +4.1% |
| 2014 | $2,812 | $244,938 +2.7% |
| 2013 | -- | $238,398 +3.8% |
| 2012 | -- | $229,574 +3.7% |
| 2011 | -- | $221,370 +2.6% |
| 2010 | -- | $215,782 +1.7% |
| 2009 | -- | $212,233 +1.6% |
| 2008 | -- | $208,844 +25.7% |
| 2007 | -- | $166,142 +2% |
| 2006 | -- | $162,886 +2% |
| 2005 | -- | $159,693 +2% |
| 2004 | -- | $156,563 +1.9% |
| 2003 | -- | $153,695 +2% |
| 2002 | -- | $150,682 +2% |
| 2001 | $1,713 | $147,728 |
Find assessor info on the county website
Neighborhood: Southeast Growth Area
Nearby homes
- $307,1002 bd1 ba882 sqft8017 E Hedges Ave, Fresno, CA 93737Off Market
- $498,0003 bd2 ba1.9k sqft8041 E Hedges Ave, Fresno, CA 93737Off Market
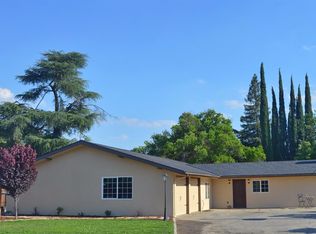
- $565,1003 bd2 ba1.6k sqft8055 E Hedges Ave, Fresno, CA 93737Off Market
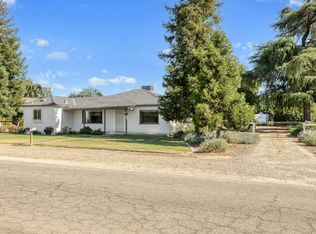
- $646,8004 bd2 ba1.8k sqft8036 E Olive Ave, Fresno, CA 93737Off Market
- $531,3003 bd2 ba1.8k sqft8060 E Olive Ave, Fresno, CA 93737Off Market
- $546,8003 bd2 ba1.8k sqft8060 E Olive Ave, Fresno, CA 93727Off Market
- $726,1004 bd3 ba2.2k sqft7929 E Hammond Ave, Fresno, CA 93737Off Market
- $801,7004 bd3 ba2.3k sqft7930 E Hammond Ave, Fresno, CA 93737Off Market
Nearby schools
GreatSchools rating
- 7/10Virginia R. Boris ElementaryGrades: K-6Distance: 1.3 mi
- 8/10Reyburn Intermediate SchoolGrades: 7-8Distance: 2.8 mi
- 8/10Clovis East High SchoolGrades: 9-12Distance: 2.8 mi
Schools provided by the listing agent
- Elementary: Boris
- Middle: Sanchez Intermediate
- High: Clovis South High
Source: Fresno MLS. This data may not be complete. We recommend contacting the local school district to confirm school assignments for this home.
Get a cash offer in 3 minutes
Find out how much your home could sell for in as little as 3 minutes with a no-obligation cash offer.
Estimated market value
$660,300
Get a cash offer in 3 minutes
Find out how much your home could sell for in as little as 3 minutes with a no-obligation cash offer.
Estimated market value
$660,300
- California
- Fresno County
- Fresno
- 93737
- Southeast Growth Area
- 1544 N De Wolf Ave
Nearby cities
Nearby neighborhoods
Nearby zip codes
Other Fresno Topics
