Skip main navigation
Closed
  • $470,000

    1544 N State Pkwy #A3, Chicago, IL 60610

    3beds
    1,800sqft
    Condominium, Single Family Residence
    Built in 1950
    -- sqft lot
    $470,500 Zestimate®
    $261/sqft
    $4,503 Estimated rent

    Home value

    $470,500

    $447,000 - $494,000

    $4,503/mo

    Zestimate® history
    Loading
    Loading...

    Owner options

    List your home for rent

    $4,503/mo

    Rent Zestimate®

    Find your next renter with Zillow Rental Manager. Plus, with online applications, you can quickly screen prospective tenants – for free.

    Learn more

    $4,503/mo

    Rent Zestimate®

    Refinance and save

    $5,336/mo

    Est. payment

    Refinancing to a lower rate could help reduce your monthly payments and save thousands over the life of the loan.

    See today's rates

    $5,336/mo

    Est. payment

    Explore your selling options

    Work with a Zillow partner agent

    Leverage their expertise and Zillow's premium Showcase listings to get your home seen by more buyers.

    Get started

    List with your own agent

    Get your home in front of millions of buyers by listing it on Zillow.

    Learn how to do it

    Sell it yourself

    Take full control of how buyers see your home on Zillow by listing For Sale by Owner (FSBO).

    List your home

    What's special

    Brand-new impeccably renovated residenceCustom wood floorsWide floor planAbundance of natural lightBespoken kitchenTop-of-the-line appliancesBeautifully landscaped secure courtyard
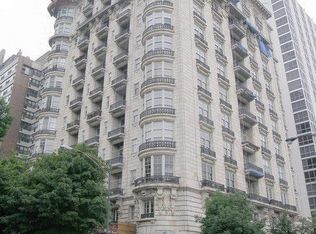
    Step into the exclusive realm of unparalleled luxury as you enter this brand-new, impeccably renovated residence nestled in the heart of Chicago's coveted Gold Coast neighborhood. Only Two Private Residences in this boutique building featuring your own private secured courtyard entrance. A3 Unit is on the top PH level. This opulent home represents a truly unique opportunity to own a property of global significance, surpassing all expectations in scale and quality. Full Access to the famous acclaimed architect Benjamin Marshall Building. This trophy residence stands in a league of its own. The residence boasts two separate entrances for utmost privacy and convenience. You can access this haven of elegance either through the lobby entrance or via the beautifully landscaped secure courtyard, shared with only one other party. Inside, be captivated by an abundance of natural light pouring into the wide floor plan, adorned with custom wood floors. The bespoken kitchen is a true chef's masterpiece, featuring Macauba stone countertops, two islands with two separate sinks, and a wet bar, complemented by custom cabinets. The wet bar is complete with an additional sink and built-in wine chiller, adding to the allure. Top-of-the-line appliances include a 60" Thermador, 48" Wolf 6 Burner range oven, wine chiller, and a generous 10'4" island with exquisite slab stone tops. The home is further adorned with 7" wide plank hardwood floors, elevating its elegance. The primary bedroom is a sanctuary in itself, offering an en-suite spa bath with heated flooring and a steam shower for ultimate relaxation. The Spa Like 2nd Bath features Heated Flooring. The home features a laundry room with a side-by-side front-loading washer and dryer. Experience the pinnacle of designer living within the private boutique building. Exceptional service is at your disposal with 24-hour door staff, a glorious lobby, an exercise room, a guest apartment, a wine cellar, and bike storage. With its prime location just steps away from the lakefront, schools, and Lincoln Park, this fantastic home not only provides ample space but also promises an unmatched potential for a Gold Coast living experience akin to single-family luxury, all within the most service-oriented building in the area.

    Zillow last checked:

    Listing updated:

    Listed by:

    Amir Fouad 727-687-6921,

    @properties Christie's International Real Estate

    Bought with:

    Non Member

    NON MEMBER

    Non Member

    NON MEMBER

    Source: MRED as distributed by MLS GRID,MLS#: 12590338MLS Logo

    Facts & features

    Interior

    Bedrooms & bathrooms
    • Bedrooms: 3
    • Bathrooms: 2
    • Full bathrooms: 2
    Rooms
    • Room types: No additional rooms
    Primary bedroom
    • Features: Flooring (Hardwood), Bathroom (Full)
    • Level: Main
    • Area: 238 Square Feet
    • Dimensions: 14X17
    Bedroom 2
    • Features: Flooring (Carpet)
    • Level: Main
    • Area: 182 Square Feet
    • Dimensions: 14X13
    Bedroom 3
    • Features: Flooring (Hardwood)
    • Level: Main
    • Area: 88 Square Feet
    • Dimensions: 11X8
    Dining room
    • Features: Flooring (Hardwood)
    • Level: Main
    • Area: 187 Square Feet
    • Dimensions: 17X11
    Kitchen
    • Features: Flooring (Porcelain Tile)
    • Level: Main
    • Area: 352 Square Feet
    • Dimensions: 16X22
    Laundry
    • Level: Main
    • Area: 77 Square Feet
    • Dimensions: 11X7
    Living room
    • Features: Flooring (Hardwood)
    • Level: Main
    • Area: 391 Square Feet
    • Dimensions: 23X17
    Heating
    • Steam, Baseboard, Radiant, Indv Controls
    Cooling
    • Central Air, Small Duct High Velocity
    Appliances
    • Included: Range, Microwave, Dishwasher, Refrigerator, Freezer, Washer, Dryer, Disposal, Stainless Steel Appliance(s)
    • Laundry: Washer Hookup, In Unit, Laundry Closet
    Features
    • Storage
    • Flooring: Hardwood
    • Doors: Door Monitored By TV
    • Windows: Screens
    • Basement: None
    Interior area
    • Total structure area: 0
    • Total interior livable area: 1,800 sqft

    Property

    Accessibility
    • Accessibility features: No Disability Access
    Features
    • Patio & porch: Porch
    • Exterior features: Door Monitored By TV
    • Fencing: Fenced
    • Has view: Yes
    • View description: Water
    • Has water view: Yes
    • Water view: Water
    Lot
    • Features: Common Grounds, Landscaped
    Details
    • Parcel number: 17042100291046
    • Special conditions: List Broker Must Accompany

    Construction

    Type & style
    • Home type: Condo
    • Property subtype: Condominium, Single Family Residence
    Materials
    • Brick, Limestone
    Condition
    • New construction: No
    • Year built: 1950

    Utilities & green energy

    • Sewer: Public Sewer
    • Water: Public

    Community & HOA

    Community
    • Features: Park
    • Security: Carbon Monoxide Detector(s)
    HOA
    • Has HOA: Yes
    • Amenities included: Bike Room/Bike Trails, Door Person, Elevator in Residence, Exercise Room, Storage, On Site Manager/Engineer, Receiving Room, Service Elevator(s)
    • Services included: Heat, Water, Gas, Insurance, Security, Doorman, Cable TV, Exercise Facilities, Exterior Maintenance, Lawn Care, Scavenger, Snow Removal, Other
    • HOA fee: $2,021 monthly
    Location
    • Region: Chicago

    Financial & listing details

    • Price per square foot: $261/sqft
    • Tax assessed value: $1,293,250
    • Annual tax amount: $25,982
    • Date on market: 3/12/2026
    • Listing terms: Other
    • Ownership: Condo

    Price history

    DateEventPrice
    6/24/2026Sold$470,000+13.8%$261/sqft
    Source: MRED as distributed by MLS GRID #12590338 Report a problem
    6/21/2016Sold$413,074-56.5%$229/sqft
    Source: MRED as distributed by MLS GRID #08742983 Report a problem
    8/9/2006Sold$950,000+9.8%$528/sqft
    Source: Public Record Report a problem
    1/23/2004Sold$865,000+95.7%$481/sqft
    Source: Public Record Report a problem
    7/12/1999Sold$442,000+31.9%$246/sqft
    Source: Public Record Report a problem
    7/2/1997Sold$335,000$186/sqft
    Source: Public Record Report a problem

    Public tax history

    YearProperty taxesTax assessment
    2024-- $129,325 +9.4%
    2023$24,944 +2.6%$118,223
    2022$24,316 +2.3%$118,223
    2021$23,774 +4.5%$118,223 +15.8%
    2020$22,746 +2.2%$102,106 -7.8%
    2019$22,262 +1.7%$110,802
    2018$21,887 +6.3%$110,802 +15.9%
    2017$20,589 +10.4%$95,642
    2016$18,656 -7.8%$95,642 -15.4%
    2015$20,238 +26.6%$113,063 +27.4%
    2014$15,985 +2.1%$88,721
    2013$15,658 +1.2%$88,721
    2012$15,473 +15.5%$88,721 +4.8%
    2011$13,395 -0.7%$84,682
    2010$13,484 +2.1%$84,682
    2009$13,205 +8.2%$84,682 -0.4%
    2008$12,201 +1%$85,053
    2007$12,080 -1.1%$85,053
    2006$12,210 -24.1%$85,053 -13.6%
    2005$16,077 +1%$98,387
    2004$15,915 +11.4%$98,387
    2003$14,282 +81.1%$98,387 +115.2%
    2002$7,887 +4.2%$45,721
    2001$7,567 +13.8%$45,721
    2000$6,647 +1%$45,721 +24.9%
    1999$6,579 $36,600
    Find assessor info on the county website

    Neighborhood: Gold Coast

    Nearby schools

    GreatSchools rating
    Schools provided by the listing agent
    • District: 299

    Source: MRED as distributed by MLS GRID. This data may not be complete. We recommend contacting the local school district to confirm school assignments for this home.

    Get a cash offer in 3 minutes
    Find out how much your home could sell for in as little as 3 minutes with a no-obligation cash offer.
    Estimated market value
    $470,500
    Get a cash offer in 3 minutes
    Find out how much your home could sell for in as little as 3 minutes with a no-obligation cash offer.
    Estimated market value
    $470,500