What a cool house! Enjoy city and mountain views from this lovingly refurbished custom, mid-century modern home with plenty of room to spread out on a fully and beautifully landscaped private, dividable lot in popular Hucrest. This spacious home features 4 bedrooms, 3 full baths and 1 partial bath in the oversized garage. With 1840 SF on each level the home comes in with an impressive total of 3680 SF. The living room, formal dining room, primary bedroom and expansive main floor decking have wonderful city and mountain views. The living room, kitchen, dining room, primary BR, 2nd BR with built-ins, desk and Murphy bed, guest bath with walk-in tub, large laundry room and mud room are all on the main level. The spacious family room, 3rd full bath and 2 more bedrooms are on the lower level. The family room features a wet bar, a newer woodstove, an indoor grill and access to the partially covered patio area. The kitchen has an informal eating counter, a pantry, several pull out storage bins and a pull out kitchen prep island near the access to the main floor covered deck. There is a wood burning fireplace in the living room and large picture windows in the living and dining rooms and tons of storage throughout the home. This home would be a perfect fit for a multi-generational family living situation. The property is close to shopping, restaurants, medical and a wonderful neighborhood elementary school. Come check out this lovely, unique and well-maintained home. You won't be disappointed!
Sold
$625,000
1544 NW Valley View Dr, Roseburg, OR 97471
4beds
3,680sqft
Residential, Single Family Residence
Built in 1967
0.53 Acres Lot
$-- Zestimate®
$170/sqft
$3,118 Estimated rent
Home value
Not available
Estimated sales range
Not available
$3,118/mo
Zestimate® history
Owner options
List your home for rent
$3,118/mo
Rent Zestimate®
Find your next renter with Zillow Rental Manager. Plus, with online applications, you can quickly screen prospective tenants – for free.
$3,118/mo
Rent Zestimate®
Refinance and save
$3,719/mo
Est. payment
Refinancing to a lower rate could help reduce your monthly payments and save thousands over the life of the loan.
$3,719/mo
Est. payment
Explore your selling options
Work with a Zillow partner agent
Leverage their expertise and Zillow's premium Showcase listings to get your home seen by more buyers.
Get startedList with your own agent
Get your home in front of millions of buyers by listing it on Zillow.
Learn how to do itSell it yourself
Take full control of how buyers see your home on Zillow by listing For Sale by Owner (FSBO).
List your homeWhat's special
Zillow last checked:
Listing updated:
Listed by:
Sherri Brown 541-580-3385,
The Neil Company Real Estate
Bought with:
Beverly Beier, 910700254
G. Stiles Realty
Source: RMLS (OR),MLS#: 24641710
Facts & features
Interior
Bedrooms & bathrooms
- Bedrooms: 4
- Bathrooms: 4
- Full bathrooms: 3
- Partial bathrooms: 1
- Main level bathrooms: 3
Rooms
- Room types: Bedroom 4, Utility Room, Mud Room, Bedroom 2, Bedroom 3, Dining Room, Family Room, Kitchen, Living Room, Primary Bedroom
Primary bedroom
- Features: Bathroom, Double Closet, Ensuite
- Level: Main
Bedroom 2
- Features: Builtin Features
- Level: Main
Bedroom 3
- Features: Builtin Features
- Level: Lower
Bedroom 4
- Features: Builtin Features
- Level: Lower
Dining room
- Features: Laminate Flooring
- Level: Main
Family room
- Features: Sliding Doors, Indoor Grill, Wet Bar, Wood Stove
- Level: Lower
Kitchen
- Features: Dishwasher, Disposal, Eat Bar, Pantry, Sliding Doors, Builtin Oven, Free Standing Refrigerator, Indoor Grill, Plumbed For Ice Maker
- Level: Main
Living room
- Features: Fireplace, Laminate Flooring
- Level: Main
Heating
- Ductless, Mini Split, Zoned, Fireplace(s)
Cooling
- Has cooling: Yes
Appliances
- Included: Built In Oven, Cooktop, Dishwasher, Free-Standing Refrigerator, Indoor Grill, Plumbed For Ice Maker, Range Hood, Stainless Steel Appliance(s), Disposal, Electric Water Heater
- Laundry: Laundry Room
Features
- High Speed Internet, Built-in Features, Sink, Wet Bar, Eat Bar, Pantry, Bathroom, Double Closet
- Flooring: Laminate, Tile, Vinyl, Wall to Wall Carpet
- Doors: Sliding Doors
- Windows: Aluminum Frames, Double Pane Windows, Vinyl Frames
- Basement: Daylight,Full
- Number of fireplaces: 2
- Fireplace features: Stove, Wood Burning, Wood Burning Stove
Interior area
- Total structure area: 3,680
- Total interior livable area: 3,680 sqft
Property
Parking
- Total spaces: 1
- Parking features: Carport, Off Street, RV Access/Parking, Attached
- Attached garage spaces: 1
- Has carport: Yes
Accessibility
- Accessibility features: Accessible Entrance, Garage On Main, Main Floor Bedroom Bath, Parking, Utility Room On Main, Walkin Shower, Accessibility
Features
- Stories: 2
- Patio & porch: Covered Deck, Covered Patio, Deck
- Exterior features: Yard
- Has spa: Yes
- Spa features: Bath
- Has view: Yes
- View description: City, Mountain(s)
Lot
- Size: 0.53 Acres
- Features: Gentle Sloping, Level, Sloped, Sprinkler, SqFt 20000 to Acres1
Details
- Additional structures: RVParking, ToolShed
- Parcel number: R49507
- Zoning: R7.5
Construction
Type & style
- Home type: SingleFamily
- Architectural style: Custom Style,Mid Century Modern
- Property subtype: Residential, Single Family Residence
Materials
- T111 Siding, Wood Siding
- Foundation: Concrete Perimeter, Slab
- Roof: Membrane
Condition
- Restored
- New construction: No
- Year built: 1967
Utilities & green energy
- Sewer: Public Sewer
- Water: Public
- Utilities for property: Other Internet Service
Community & HOA
Community
- Subdivision: Hucrest
HOA
- Has HOA: No
Location
- Region: Roseburg
Financial & listing details
- Price per square foot: $170/sqft
- Tax assessed value: $295,029
- Annual tax amount: $4,668
- Date on market: 5/21/2024
- Cumulative days on market: 33 days
- Listing terms: Cash,Conventional,VA Loan
- Road surface type: Paved
Price history
| Date | Event | Price |
|---|---|---|
| 7/31/2024 | Sold | $625,000-3.7%$170/sqft |
Source:  RMLS (OR) #24641710 Report a problem RMLS (OR) #24641710 Report a problem | ||
| 6/24/2024 | Pending sale | $649,000$176/sqft |
Source: RMLS (OR) #24641710 Report a problem | ||
| 6/3/2024 | Listed for sale | $649,000+62.3%$176/sqft |
Source: RMLS (OR) #24641710 Report a problem | ||
| 1/11/2022 | Sold | $400,000-4.6%$109/sqft |
Source: RMLS (OR) #21385362 Report a problem | ||
| 11/12/2021 | Pending sale | $419,500$114/sqft |
Source: RMLS (OR) #21385362 Report a problem | ||
| 10/16/2021 | Price change | $419,500+1.1%$114/sqft |
Source: RMLS (OR) #21385362 Report a problem | ||
| 9/22/2021 | Pending sale | $415,000$113/sqft |
Source: RMLS (OR) #21385362 Report a problem | ||
| 9/16/2021 | Price change | $415,000-3.3%$113/sqft |
Source: RMLS (OR) #21385362 Report a problem | ||
| 8/14/2021 | Listed for sale | $429,000+82.6%$117/sqft |
Source: RMLS (OR) #21385362 Report a problem | ||
| 3/24/2021 | Listing removed | -- |
Source: Owner Report a problem | ||
| 5/20/2013 | Sold | $235,000$64/sqft |
Source: Agent Provided Report a problem | ||
| 1/28/2013 | Listed for sale | $235,000-6%$64/sqft |
Source: Owner Report a problem | ||
| 12/9/2012 | Listing removed | $249,900$68/sqft |
Source: RE/MAX PROFESSIONAL REALTY #12249437 Report a problem | ||
| 8/8/2012 | Price change | $249,900+0.4%$68/sqft |
Source: RE/MAX PROFESSIONAL REALTY #12249437 Report a problem | ||
| 7/15/2012 | Listed for sale | $249,000+8.3%$68/sqft |
Source: Owner Report a problem | ||
| 3/16/2004 | Sold | $230,000+4500%$63/sqft |
Source: Agent Provided Report a problem | ||
| 3/15/2002 | Sold | $5,000$1/sqft |
Source: Agent Provided Report a problem | ||
Public tax history
| Year | Property taxes | Tax assessment |
|---|---|---|
| 2017 | $4,175 +6.6% | $266,550 +3% |
| 2016 | $3,917 | $258,787 +3% |
| 2015 | $3,917 +4.2% | $251,250 +2% |
| 2014 | $3,761 | $246,284 +3% |
| 2013 | $3,761 +6% | $239,111 +3% |
| 2012 | $3,549 +3% | $232,147 +3% |
| 2011 | $3,446 +3% | $225,386 +3% |
| 2010 | $3,346 +3.1% | $218,822 +3% |
| 2009 | $3,245 +3% | $212,449 +3% |
| 2008 | $3,151 +1.9% | $206,262 +3% |
| 2007 | $3,094 +2.2% | $200,255 +3% |
| 2006 | $3,026 +3.3% | $194,423 +3% |
| 2005 | $2,930 +4.6% | $188,761 +6.1% |
| 2003 | $2,802 | $177,927 |
Find assessor info on the county website
Neighborhood: 97471
Nearby homes
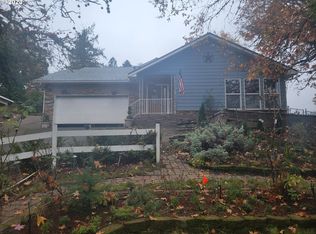
- $329,9003 bd2 ba1.5k sqft1584 NW Valley View Dr, Roseburg, OR 97471Sold
- $616,1004 bd3 ba3.6k sqft1544 NW Valley View Dr, Roseburg, OR 97471Off Market
- $1,690-- bd-- ba-- sqftNW Valley View Dr, Roseburg, OR 97471Off Market

- $476,5004 bd3 ba2.5k sqft2125 NW Crest Ct, Roseburg, OR 97471Off Market
- $299,8003 bd1 ba1.3k sqft2170 NW Crest Ct, Roseburg, OR 97471Off Market
- $373,1003 bd2 ba1.6k sqft2160 NW Crest Ct, Roseburg, OR 97471Off Market
- $400,2004 bd2 ba2.2k sqft2180 NW Crest Ct, Roseburg, OR 97471Off Market
- $368,8003 bd2 ba1.4k sqft1514 NW Valley View Dr, Roseburg, OR 97471Off Market
Nearby schools
GreatSchools rating
- 7/10Hucrest Elementary SchoolGrades: K-5Distance: 0.2 mi
- 7/10Joseph Lane Middle SchoolGrades: 6-8Distance: 1.6 mi
- 5/10Roseburg High SchoolGrades: 9-12Distance: 1.7 mi
Schools provided by the listing agent
- Elementary: Hucrest
- Middle: Joseph Lane
- High: Roseburg
Source: RMLS (OR). This data may not be complete. We recommend contacting the local school district to confirm school assignments for this home.


Get pre-qualified for a loan
At Zillow Home Loans, we can pre-qualify you in as little as 5 minutes with no impact to your credit score.An equal housing lender. NMLS #10287.
- Oregon
- Douglas County
- Roseburg
- 97471
- 1544 NW Valley View Dr
Nearby cities
Nearby zip codes
Other Roseburg Topics
