Skip main navigation
Sold
  • $1,065,000

    1544 Newport Creek Dr, Ann Arbor, MI 48103

    5beds
    3,672sqft
    Single Family Residence
    Built in 2000
    0.46 Acres Lot
    $1,077,900 Zestimate®
    $290/sqft
    $4,706 Estimated rent

    Home value

    $1,077,900

    $959,000 - $1.21M

    $4,706/mo

    Zestimate® history
    Loading
    Loading...

    Owner options

    List your home for rent

    $4,706/mo

    Rent Zestimate®

    Find your next renter with Zillow Rental Manager. Plus, with online applications, you can quickly screen prospective tenants – for free.

    Learn more

    $4,706/mo

    Rent Zestimate®

    Refinance and save

    $6,225/mo

    Est. payment

    Refinancing to a lower rate could help reduce your monthly payments and save thousands over the life of the loan.

    See today's rates

    $6,225/mo

    Est. payment

    Explore your selling options

    Work with a Zillow partner agent

    Leverage their expertise and Zillow's premium Showcase listings to get your home seen by more buyers.

    Get started

    List with your own agent

    Get your home in front of millions of buyers by listing it on Zillow.

    Learn how to do it

    Sell it yourself

    Take full control of how buyers see your home on Zillow by listing For Sale by Owner (FSBO).

    List your home

    What's special

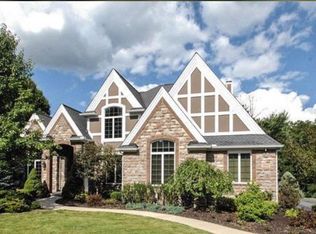
    Discover the elegance of this stately Newport Creek home, perfectly situated on a quiet cul-de-sac and backing to a serene, private tree-lined lot. With 5 bedrooms and 4 baths, this meticulously designed property offers ample space, sophistication, and comfort for modern living. From the moment you enter, the grandeur of the marble-tiled, two-story foyer with its sweeping curved staircase sets an opulent tone. The formal living room boasts stunning hardwood floors, crown molding, and a floor-to-ceiling bay window that floods the space with natural light. Hardwood floors extend throughout much of the home, adding warmth and elegance to each room. The vaulted great room is nothing short of impressive, with soaring double-height picture windows that frame stunning views and a fireplace that floods the space with natural light. Hardwood floors extend throughout much of the home, adding warmth and elegance to each room. The vaulted great room is nothing short of impressive, with soaring double-height picture windows that frame stunning views and a fireplace that balances coziness with dramatic flair. Step through the sliding doors onto the Trex deck and take in the stunning views of the lush tree canopy. Whether you're unwinding in solitude or hosting guests, this space offers the perfect blend of tranquility and charm. The spacious kitchen is a chef's dream, featuring gleaming dark granite countertops and sleek cabinetry, a central island, stainless steel appliances, and a walk-in pantry. An adjoining butler's pantry leads into the formal dining room, creating an effortless flow for hosting and family meals. The main level features a flexible home study with elegant French doors and custom built-in shelving, which can easily be transformed into a convenient first-floor bedroom. A full bath and a nicely sized laundry room with a sink add to the convenience. Upstairs, the elegant primary suite offers a peaceful retreat with hardwood floors and two spacious walk-in closets. The thoughtfully designed split bathroom features a dual-sink vanity and closets in a separate area from the soaking tub, beautifully tiled shower, and toilet - making daily routines easy and convenient. Each additional bedroom is well-appointed, with two sharing a Jack-and-Jill bath and another enjoying its own private ensuite bath - ideal for family or guests. The finished walk-out lower level provides even more impressive features, including the fifth bedroom with stunning views from windows spanning nearly 180 degrees, and an expansive storage area to accommodate all your needs. Nestled just minutes from Bird Hills Nature Area, Barton Nature Area, and walkable to Wines Elementary and Forsythe Middle School in the highly rated Ann Arbor Schools, this home seamlessly combines exceptional craftsmanship with a picturesque location. Designed to suit every lifestyle, it offers the perfect blend of elegance, comfort, and convenience. Home Energy Score of 3. Download report at stream.a2.gove.org.

    Zillow last checked:

    Listing updated:

    Listed by:

    Martin Bouma 734-260-9444,

    Keller Williams Ann Arbor Mrkt

    Bought with:

    Sharon Mueller, 6501303017

    The Charles Reinhart Company

    Source: MichRIC,MLS#: 25032964MLS Logo

    Facts & features

    Interior

    Bedrooms & bathrooms
    • Bedrooms: 5
    • Bathrooms: 4
    • Full bathrooms: 4
    Primary bedroom
    • Level: Upper
    • Area: 267.78
    • Dimensions: 18.13 x 14.77
    Bedroom 2
    • Level: Upper
    • Area: 229.02
    • Dimensions: 13.44 x 17.04
    Bedroom 3
    • Level: Upper
    • Area: 206.41
    • Dimensions: 12.25 x 16.85
    Bedroom 4
    • Level: Basement
    • Area: 195.29
    • Dimensions: 16.62 x 11.75
    Bedroom 5
    • Level: Upper
    • Area: 174.21
    • Dimensions: 13.02 x 13.38
    Primary bathroom
    • Level: Upper
    • Area: 259.02
    • Dimensions: 13.40 x 19.33
    Bathroom 2
    • Level: Upper
    • Area: 79.05
    • Dimensions: 5.00 x 15.81
    Bathroom 3
    • Level: Main
    • Area: 54.18
    • Dimensions: 8.44 x 6.42
    Bathroom 4
    • Level: Upper
    • Area: 43.16
    • Dimensions: 8.19 x 5.27
    Dining room
    • Level: Main
    • Area: 166.36
    • Dimensions: 13.58 x 12.25
    Family room
    • Level: Main
    • Area: 366.27
    • Dimensions: 17.02 x 21.52
    Kitchen
    • Level: Main
    • Area: 141.9
    • Dimensions: 11.00 x 12.90
    Laundry
    • Level: Main
    • Area: 67.59
    • Dimensions: 9.48 x 7.13
    Living room
    • Level: Main
    • Area: 248.97
    • Dimensions: 12.92 x 19.27
    Living room
    • Level: Basement
    • Area: 984.31
    • Dimensions: 29.40 x 33.48
    Office
    • Level: Main
    • Area: 217.7
    • Dimensions: 12.92 x 16.85
    Other
    • Description: Foyer
    • Level: Main
    • Area: 222.36
    • Dimensions: 13.08 x 17.00
    Heating
    • Forced Air
    Appliances
    • Included: Built-In Gas Oven, Cooktop, Dishwasher, Dryer, Microwave, Oven, Refrigerator, Washer
    • Laundry: Laundry Room, Main Level, Sink
    Features
    • Ceiling Fan(s), Center Island, Eat-in Kitchen, Pantry
    • Flooring: Carpet, Tile, Wood
    • Windows: Window Treatments
    • Basement: Daylight,Full,Walk-Out Access
    • Number of fireplaces: 1
    • Fireplace features: Gas Log, Living Room
    Interior area
    • Total structure area: 3,672
    • Total interior livable area: 3,672 sqft
    • Finished area below ground: 1,056

    Property

    Parking
    • Total spaces: 3
    • Parking features: Garage Faces Side, Attached, Garage Door Opener
    • Garage spaces: 3
    Features
    • Stories: 2
    Lot
    • Size: 0.46 Acres
    • Dimensions: 100 x 200
    • Features: Wooded
    Details
    • Parcel number: 090918403007

    Construction

    Type & style
    • Home type: SingleFamily
    • Architectural style: Contemporary
    • Property subtype: Single Family Residence
    Materials
    • Brick
    Condition
    • New construction: No
    • Year built: 2000

    Utilities & green energy

    • Sewer: Public Sewer
    • Water: Public

    Community & HOA

    Community
    • Subdivision: Newport Creek
    HOA
    • Has HOA: Yes
    • Services included: None
    • HOA fee: $400 annually
    Location
    • Region: Ann Arbor

    Financial & listing details

    • Price per square foot: $290/sqft
    • Tax assessed value: $637,334
    • Annual tax amount: $42,948
    • Date on market: 7/10/2025
    • Listing terms: Cash,VA Loan,Conventional

    Price history

    DateEventPrice
    8/25/2025Sold$1,065,000-1.4%$290/sqft
    Source: MichRIC #25032964 Report a problem
    7/18/2025Contingent$1,080,000$294/sqft
    Source: MichRIC #25032964 Report a problem
    7/10/2025Listed for sale$1,080,000+14.3%$294/sqft
    Source: MichRIC #25032964 Report a problem
    3/2/2020Listing removed$945,000$257/sqft
    Source: Keller Williams Realty Ann Arbor Market Center #3270625 Report a problem
    3/2/2020Pending sale$945,000+1.1%$257/sqft
    Source: Keller Williams Ann Arbor #3270625 Report a problem
    2/28/2020Sold$935,000-1.1%$255/sqft
    Source: Public Record Report a problem
    1/24/2020Listed for sale$945,000+504.7%$257/sqft
    Source: Keller Williams Ann Arbor #3270625 Report a problem
    10/20/1998Sold$156,275$43/sqft
    Source: Public Record Report a problem

    Public tax history

    YearProperty taxesTax assessment
    2025$42,948 $731,900 -1.7%
    2024-- $744,700 +3.7%
    2023-- $717,800 +28%
    2022-- $560,700 -8.5%
    2021-- $613,100 +3.9%
    2020$21,162 $590,300 +8.7%
    2019-- $543,200 +9.9%
    2018-- $494,100 +3.2%
    2017$18,635 $478,800 +24%
    2016$18,635 +5%$386,236 +0.3%
    2015$17,746 $385,081 +3.2%
    2014$17,746 $373,049
    2013$17,746 $373,049 +2.4%
    2012-- $364,306 +2.7%
    2011-- $354,729 +1.7%
    2010-- $348,800 -5.9%
    2009-- $370,600 -6%
    2008-- $394,300 +1.2%
    2007-- $389,763 -9.3%
    2005-- $429,500 +1.2%
    2004-- $424,200 +4.7%
    2003-- $405,300 +12.8%
    2002$15,534 +246.5%$359,300 +5.8%
    2001$4,483 +208.1%$339,500 +150.4%
    2000$1,455 $135,600 +653.3%
    1999-- $18,000
    Find assessor info on the county website

    Neighborhood: Newport

    Nearby schools

    GreatSchools rating
    Schools provided by the listing agent
    • Elementary: Wines Elementary School
    • Middle: Forsythe Middle School
    • High: Skyline High School

    Source: MichRIC. This data may not be complete. We recommend contacting the local school district to confirm school assignments for this home.

    Get a cash offer in 3 minutes
    Find out how much your home could sell for in as little as 3 minutes with a no-obligation cash offer.
    Estimated market value
    $1,077,900
    Get a cash offer in 3 minutes
    Find out how much your home could sell for in as little as 3 minutes with a no-obligation cash offer.
    Estimated market value
    $1,077,900