Experience modern luxury at 1544 Oak Lane, a fully renovated 4-bedroom, 2.5-bathroom home by Maverick Design. Situated on a private, nearly one-acre lot in Belleair Grove, this 2,900 sq. ft. property features a custom open floor plan with high-end designer finishes, a chef’s kitchen with a Calacatta quartz waterfall island, a glass-enclosed wine cellar, and expansive views of the sparkling saltwater pool. The primary suite offers a spa-inspired ensuite with a large shower and oak double vanity, while three additional bedrooms include new carpeting and spacious closets. Outdoor living is a dream with a covered patio, pool bathroom access, and a fully fenced, landscaped backyard. Additional highlights include new windows, roof, and pool resurfacing (2024), as well as an updated AC (2020). Conveniently located near top dining, shopping, beaches, and Tampa International Airport, this stunning home is ready for you to enjoy. Schedule a private tour today!
Sold for $942,700
$942,700
1544 OAK LANE, CLEARWATER, FL 33764
4beds
2,884sqft
Single Family Residence
Built in 1969
0.65 Acres Lot
$934,600 Zestimate®
$327/sqft
$5,112 Estimated rent
Home value
$934,600
$860,000 - $1.03M
$5,112/mo
Zestimate® history
Owner options
List your home for rent
$5,112/mo
Rent Zestimate®
Find your next renter with Zillow Rental Manager. Plus, with online applications, you can quickly screen prospective tenants – for free.
$5,112/mo
Rent Zestimate®
Refinance and save
$6,545/mo
Est. payment
Refinancing to a lower rate could help reduce your monthly payments and save thousands over the life of the loan.
$6,545/mo
Est. payment
Explore your selling options
Work with a Zillow partner agent
Leverage their expertise and Zillow's premium Showcase listings to get your home seen by more buyers.
Get startedList with your own agent
Get your home in front of millions of buyers by listing it on Zillow.
Learn how to do itSell it yourself
Take full control of how buyers see your home on Zillow by listing For Sale by Owner (FSBO).
List your homeWhat's special
Spa-inspired ensuiteCalacatta quartz waterfall islandPrivate nearly one-acre lotCustom open floor planGlass-enclosed wine cellarHigh-end designer finishesLarge shower
Zillow last checked:
Listing updated:
Listed by:
Nicole Quinones 727-871-1945,
REAL BROKER, LLC 855-450-0442,
Fred Quinones 727-412-5229,
REAL BROKER, LLC
Bought with:
Jeremy Mayer, 3434434
CAPITAL CALDWELL LLC
Source: Stellar MLS,MLS#: TB8319212 Originating MLS: Orlando Regional
Originating MLS: Orlando Regional
Facts & features
Interior
Bedrooms & bathrooms
- Bedrooms: 4
- Bathrooms: 3
- Full bathrooms: 2
- 1/2 bathrooms: 1
Rooms
- Room types: Den/Library/Office, Family Room
Primary bedroom
- Features: Ceiling Fan(s), Walk-In Closet(s)
- Level: First
- Area: 91 Square Feet
- Dimensions: 13x7
Bedroom 2
- Features: Built-in Closet
- Level: First
- Area: 144 Square Feet
- Dimensions: 12x12
Bedroom 3
- Features: Built-in Closet
- Level: First
- Area: 132 Square Feet
- Dimensions: 12x11
Bedroom 4
- Features: Built-in Closet
- Level: First
- Area: 121 Square Feet
- Dimensions: 11x11
Primary bathroom
- Features: Built-In Shower Bench, Dual Sinks, Shower No Tub, Stone Counters
- Level: First
- Area: 63 Square Feet
- Dimensions: 9x7
Bathroom 2
- Features: Dual Sinks, Stone Counters, Tub With Shower, No Closet
- Level: First
- Area: 110 Square Feet
- Dimensions: 11x10
Bathroom 3
- Features: Single Vanity, Stone Counters, No Closet
- Level: First
- Area: 25 Square Feet
- Dimensions: 5x5
Den
- Features: Built-In Shelving, No Closet
- Level: First
- Area: 234 Square Feet
- Dimensions: 18x13
Dining room
- Features: No Closet
- Level: First
- Area: 132 Square Feet
- Dimensions: 12x11
Kitchen
- Features: Stone Counters, No Closet
- Level: First
- Area: 120 Square Feet
- Dimensions: 12x10
Laundry
- Features: Single Vanity, Stone Counters, No Closet
- Level: First
- Area: 96 Square Feet
- Dimensions: 12x8
Living room
- Features: No Closet
- Level: First
- Area: 561 Square Feet
- Dimensions: 33x17
Heating
- Central, Electric
Cooling
- Central Air
Appliances
- Included: Dishwasher, Disposal, Electric Water Heater, Microwave, Range, Range Hood, Refrigerator
- Laundry: Electric Dryer Hookup, Laundry Room, Washer Hookup
Features
- Ceiling Fan(s), Open Floorplan, Solid Surface Counters, Thermostat, Walk-In Closet(s)
- Flooring: Carpet, Tile, Vinyl
- Doors: Sliding Doors
- Has fireplace: Yes
- Fireplace features: Family Room, Wood Burning
Interior area
- Total structure area: 3,788
- Total interior livable area: 2,884 sqft
Property
Parking
- Total spaces: 2
- Parking features: Garage - Attached
- Attached garage spaces: 2
- Details: Garage Dimensions: 20x10
Features
- Levels: One
- Stories: 1
- Patio & porch: Covered, Enclosed, Front Porch, Patio, Screened
- Exterior features: Irrigation System
- Has private pool: Yes
- Pool features: Gunite, In Ground, Salt Water, Tile
- Fencing: Fenced,Wood
Lot
- Size: 0.65 Acres
- Dimensions: 142 x 202
- Features: Oversized Lot
Details
- Parcel number: 242915069120000090
- Zoning: R-3
- Special conditions: None
Construction
Type & style
- Home type: SingleFamily
- Property subtype: Single Family Residence
Materials
- Block, Concrete, Stone, Stucco
- Foundation: Block
- Roof: Shingle
Condition
- New construction: No
- Year built: 1969
Utilities & green energy
- Sewer: Public Sewer
- Water: Public
- Utilities for property: Electricity Connected, Public, Sewer Connected, Street Lights, Water Connected
Community & HOA
Community
- Pet fee: $0 monthly
- Subdivision: BELLEAIR GROVE 1ST ADD
HOA
- Has HOA: No
Location
- Region: Clearwater
Financial & listing details
- Price per square foot: $327/sqft
- Tax assessed value: $697,520
- Annual tax amount: $9,134
- Date on market: 11/15/2024
- Cumulative days on market: 8 days
- Listing terms: Cash,Conventional,FHA,VA Loan
- Ownership: Fee Simple
- Total actual rent: 0
- Electric utility on property: Yes
- Road surface type: Asphalt, Paved
Price history
| Date | Event | Price |
|---|---|---|
| 12/23/2024 | Sold | $942,700-0.8%$327/sqft |
Source:  Stellar MLS #TB8319212 Report a problem Stellar MLS #TB8319212 Report a problem | ||
| 11/23/2024 | Pending sale | $949,900$329/sqft |
Source: Stellar MLS #TB8319212 Report a problem | ||
| 11/15/2024 | Listed for sale | $949,900+78.6%$329/sqft |
Source: Stellar MLS #TB8319212 Report a problem | ||
| 2/6/2024 | Sold | $532,000-3.1%$184/sqft |
Source: Stellar MLS #U8228246 Report a problem | ||
| 1/27/2024 | Pending sale | $549,000$190/sqft |
Source: Stellar MLS #U8228246 Report a problem | ||
| 1/25/2024 | Listed for sale | $549,000$190/sqft |
Source: Stellar MLS #U8228246 Report a problem | ||
Public tax history
| Year | Property taxes | Tax assessment |
|---|---|---|
| 2025 | $12,460 +28.8% | $697,520 +29.2% |
| 2024 | $9,675 +5.9% | $539,894 +10% |
| 2023 | $9,134 +150.2% | $490,813 +117.2% |
| 2022 | $3,651 -2.2% | $225,986 +3% |
| 2021 | $3,734 -0.4% | $219,404 +1.4% |
| 2020 | $3,751 +1% | $216,375 +2.3% |
| 2019 | $3,714 | $211,510 +1.9% |
| 2018 | $3,714 +1.4% | $207,566 +2.1% |
| 2017 | $3,663 +1% | $203,297 +2.1% |
| 2016 | $3,628 -1.3% | $199,116 +0.7% |
| 2015 | $3,676 +0.6% | $197,732 +0.8% |
| 2014 | $3,653 +0.7% | $196,163 +1.5% |
| 2013 | $3,628 +10.4% | $193,264 +1.7% |
| 2012 | $3,286 | $190,033 +3% |
| 2011 | -- | $184,498 +1.5% |
| 2010 | -- | $181,771 +2.7% |
| 2009 | -- | $176,992 +0.1% |
| 2008 | $2,731 | $176,815 +3% |
| 2007 | -- | $171,665 -51.8% |
| 2005 | -- | $356,100 +36.8% |
| 2004 | $2,981 +0.4% | $260,300 +2.3% |
| 2003 | $2,969 +4.2% | $254,500 +13.3% |
| 2002 | $2,848 | $224,700 +2.8% |
| 2001 | $2,848 +6.8% | $218,500 +39.8% |
| 2000 | $2,667 | $156,300 |
Find assessor info on the county website
Neighborhood: 33764
Nearby homes
- $436,1004 bd3 ba1.6k sqft1534 Price Cir, Clearwater, FL 33764Off Market
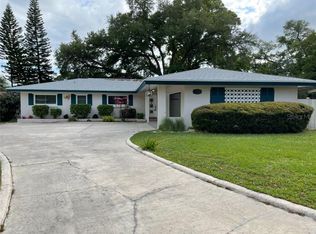
- $385,900-- bd2 ba1.8k sqft1536 Oak Ln, Clearwater, FL 33764Off Market
- $1,319,6006 bd5 ba5.2k sqft1568 Oak Ln, Clearwater, FL 33764Off Market
- $605,000-- bd2 ba2.4k sqft1573 Belleair Ln, Clearwater, FL 33764Off Market
- $470,2003 bd2 ba1.6k sqft1530 Price Cir, Clearwater, FL 33764Off Market
- $2,9003 bd1 ba1.6k sqft1533 Winding Way E, Clearwater, FL 33764For Rent
- $578,000-- bd3 ba2.4k sqft1569 Belleair Ln, Clearwater, FL 33764Off Market
- $448,1004 bd2 ba2.1k sqft1925 Winding Way S, Clearwater, FL 33764Off Market
Nearby schools
GreatSchools rating
- 9/10Plumb Elementary SchoolGrades: PK-5Distance: 0.7 mi
- 6/10Oak Grove Middle SchoolGrades: 6-8Distance: 0.7 mi
- 5/10Clearwater High SchoolGrades: 9-12Distance: 1.3 mi
Schools provided by the listing agent
- Elementary: Plumb Elementary-PN
- Middle: Oak Grove Middle-PN
- High: Clearwater High-PN
Source: Stellar MLS. This data may not be complete. We recommend contacting the local school district to confirm school assignments for this home.
Get a cash offer in 3 minutes
Find out how much your home could sell for in as little as 3 minutes with a no-obligation cash offer.
Estimated market value
$934,600
Get a cash offer in 3 minutes
Find out how much your home could sell for in as little as 3 minutes with a no-obligation cash offer.
Estimated market value
$934,600
- Florida
- Pinellas County
- Clearwater
- 33764
- 1544 OAK LANE
