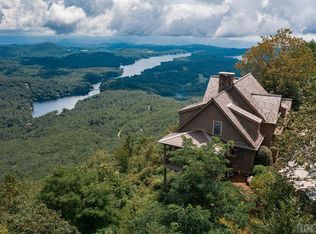
This nicely furnished custom home in the Meadow Ridge section of Lake Toxaway Estates sits on a double lot totaling over 5 acres and is turn key, waiting on you. Watch gorgeous sun rises to the east while also overlooking incredible mountain and lake views. With special attention to design, this one of a kind home features reclaimed wood floors with radiant heat, stacked stone fireplaces and accent walls, main level living and so much more. The exquisite design elements including arched beams and doors, make this home both cozy and inviting. The primary suite boasts a stone fireplace and large walk in closet. Each bedroom has an en-suite bath. Enjoy the views from nearly every room in the house. With a large porch complete with its own fire place, you can relax and take in the vista. The lot is nicely landscaped and also includes a nature trail for you to enjoy. It is also convenient to the playground and Meadow Ridge Pavilion. This home was completed in 2025 and is perfect for the discriminating buyer looking for that special place to call home. Property has a whole house 26KWgenerator with an automatic transfer switch and a 10 year extended warranty.
Under contract-show
$4,500,000
1544 Panthertown Rd, Lake Toxaway, NC 28747
4beds
3,222sqft
Single Family Residence
Built in 2025
5.04 Acres Lot
$-- Zestimate®
$1,397/sqft
$340/mo HOA
What's special
Arched beams and doorsCozy and invitingLarge walk in closetNature trailMain level living
- 280 days |
- 107 |
- 1 |
Zillow last checked:
Listing updated:
Listed by:
Amy Fisher amyfisher@fisherrealtync.com,
Fisher Realty - 10 Park Place
Source: Canopy MLS as distributed by MLS GRID,MLS#: 4307999
Facts & features
Interior
Bedrooms & bathrooms
- Bedrooms: 4
- Bathrooms: 5
- Full bathrooms: 4
- 1/2 bathrooms: 1
- Main level bedrooms: 1
Primary bedroom
- Level: Main
Bedroom s
- Level: Upper
Bedroom s
- Level: Upper
Bathroom full
- Level: Main
Bathroom half
- Level: Main
Bathroom full
- Level: Upper
Dining room
- Level: Main
Great room
- Level: Main
Kitchen
- Level: Main
Heating
- Central, Radiant Floor
Cooling
- Central Air
Appliances
- Included: Dishwasher, Electric Oven, Gas Range, Microwave, Refrigerator, Washer/Dryer
- Laundry: Inside, Main Level
Features
- Breakfast Bar, Built-in Features, Drop Zone, Kitchen Island, Open Floorplan, Walk-In Closet(s)
- Flooring: Wood
- Doors: Insulated Door(s)
- Windows: Insulated Windows
- Basement: Other
- Fireplace features: Great Room, Outside
Interior area
- Total structure area: 3,222
- Total interior livable area: 3,222 sqft
- Finished area above ground: 3,222
- Finished area below ground: 0
Property
Parking
- Total spaces: 2
- Parking features: Driveway, Attached Garage, Garage on Main Level
- Attached garage spaces: 2
- Has uncovered spaces: Yes
Features
- Levels: One and One Half
- Stories: 1.5
- Patio & porch: Covered, Front Porch, Rear Porch
- Pool features: Community
- Has view: Yes
- View description: Long Range, Mountain(s), Water, Year Round
- Has water view: Yes
- Water view: Water
- Waterfront features: Boat Lift – Community, Boat Ramp – Community
- Body of water: Lake Toxaway
Lot
- Size: 5.04 Acres
- Features: Private, Views
Details
- Parcel number: 8513139534000
- Zoning: N/A
- Special conditions: Standard
- Other equipment: Generator
Construction
Type & style
- Home type: SingleFamily
- Property subtype: Single Family Residence
Materials
- Stone, Wood
- Foundation: Crawl Space
Condition
- New construction: Yes
- Year built: 2025
Details
- Builder name: Resolute
Utilities & green energy
- Sewer: Septic Installed
- Water: Well
- Utilities for property: Underground Power Lines, Underground Utilities
Community & HOA
Community
- Features: Boat Storage, Clubhouse, Game Court, Golf, Lake Access, Picnic Area, Playground, Putting Green, Recreation Area, Sport Court, Tennis Court(s), Walking Trails
- Subdivision: Lake Toxaway Estates
HOA
- Has HOA: Yes
- HOA fee: $4,080 annually
- HOA name: IPM Corporation
Location
- Region: Lake Toxaway
- Elevation: 3000 Feet
Financial & listing details
- Price per square foot: $1,397/sqft
- Tax assessed value: $2,208,990
- Annual tax amount: $4,640
- Date on market: 10/3/2025
- Cumulative days on market: 280 days
- Listing terms: Cash,Conventional
- Exclusions: Tapestry covered foot stool in family room, bear painting & painting over fireplace in living room.
- Road surface type: Gravel, Paved
Estimated market value
Not available
Estimated sales range
Not available
Not available
Price history
| Date | Event | Price |
|---|---|---|
| 6/9/2026 | Contingent | $4,500,000$1,397/sqft |
Source: HCMLS #1002068 Report a problem | ||
| 10/3/2025 | Listed for sale | $4,500,000+1100%$1,397/sqft |
Source: | ||
| 11/2/2021 | Sold | $375,000$116/sqft |
Source: Public Record Report a problem | ||
Public tax history
| Year | Property taxes | Tax assessment |
|---|---|---|
| 2024 | $4,640 +15.7% | $704,830 +15.7% |
| 2023 | $4,011 +121.6% | $609,310 +121.6% |
| 2022 | $1,810 +0.8% | $275,000 |
| 2021 | $1,797 -26.2% | $275,000 -21.4% |
| 2020 | $2,436 +0.7% | $350,000 |
| 2019 | $2,419 +22.2% | $350,000 |
| 2018 | $1,979 +1.2% | $350,000 |
| 2017 | $1,956 | $350,000 |
| 2016 | $1,956 +15.4% | $350,000 -12.5% |
| 2015 | $1,694 | $400,000 |
| 2014 | $1,694 | $400,000 |
| 2013 | -- | $400,000 |
| 2012 | -- | $400,000 |
| 2011 | -- | $400,000 |
| 2010 | -- | $400,000 |
Find assessor info on the county website
Monthly payment
Est. payment$--/mo
Payment breakdown
Explore the cost of this home by adjusting the details. Changes won't be saved.All calculations are estimates and provided by Zillow, Inc. for informational purposes only. Actual amounts may vary.
HOA fees may include property taxes on listings classified as Co-Ops. Contact the listing agent and/or owner for fee details.
Mortgage interest rates are dependent on a number of factors, including credit score, down payment, and repayment length. Interest rate data provided by Zillow Group Marketplace, Inc. as of 1/1/1970 from various mortgage lenders with which we have lead or other similar arrangements; the Estimated Payment is an average of those rates.
See how much you could borrow to make a competitive offer.
Climate risks
Neighborhood: 28747
Getting around
0 / 100
Car-DependentNearby schools
GreatSchools rating
- 4/10T C Henderson ElementaryGrades: PK-5Distance: 5.3 mi
- 8/10Rosman MiddleGrades: 6-8Distance: 8.8 mi
- 7/10Rosman HighGrades: 9-12Distance: 8.8 mi
Schools provided by the listing agent
- Elementary: Brevard
- Middle: Brevard
- High: Brevard
Source: Canopy MLS as distributed by MLS GRID. This data may not be complete. We recommend contacting the local school district to confirm school assignments for this home.
A local agent can set up tours, give advice and negotiate with sellers.
- North Carolina
- Transylvania County
- Lake Toxaway
- 28747
- 1544 Panthertown Rd