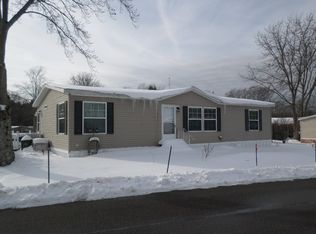
Welcome to 1544 Pinegrove Drive in Summit Heights, a well-maintained 55+ community in Erie, PA. This 2005-built, 2-bedroom mobile home has been meticulously cared for and offers a clean, move-in-ready interior that feels like new. The home includes all appliances, featuring a brand-new washer and dryer, making for an easy transition for its next owner. A convenient front entry ramp adds accessibility, while a large storage shed provides additional space for tools and outdoor items. Situated on a quiet dead-end road, this property offers a peaceful setting with immediate availability. An excellent opportunity for low-maintenance living in a peaceful community.
Sold for $35,500
$35,500
1544 Pinegrove Way, Erie, PA 16509
2beds
784sqft
Manufactured Home, Single Family Residence
Built in 2005
-- sqft lot
$36,300 Zestimate®
$45/sqft
$1,173 Estimated rent
Home value
$36,300
Estimated sales range
Not available
$1,173/mo
Zestimate® history
Owner options
List your home for rent
$1,173/mo
Rent Zestimate®
Find your next renter with Zillow Rental Manager. Plus, with online applications, you can quickly screen prospective tenants – for free.
$1,173/mo
Rent Zestimate®
Refinance and save
$835/mo
Est. payment
Refinancing to a lower rate could help reduce your monthly payments and save thousands over the life of the loan.
$835/mo
Est. payment
Explore your selling options
Work with a Zillow partner agent
Leverage their expertise and Zillow's premium Showcase listings to get your home seen by more buyers.
Get startedList with your own agent
Get your home in front of millions of buyers by listing it on Zillow.
Learn how to do itSell it yourself
Take full control of how buyers see your home on Zillow by listing For Sale by Owner (FSBO).
List your homeWhat's special
Brand-new washer and dryerClean move-in-ready interior
Zillow last checked:
Listing updated:
Listed by:
Max Rankin 814-860-6139,
RE/MAX Lakeland Realty - Erie
Bought with:
Natalie Washburn, SB065531
Maleno Real Estate
Source: GEMLS,MLS#: 190158Originating MLS: Greater Erie Board Of Realtors
Facts & features
Interior
Bedrooms & bathrooms
- Bedrooms: 2
- Bathrooms: 1
- Full bathrooms: 1
Bedroom
- Level: First
Bedroom
- Level: First
Other
- Level: First
Kitchen
- Level: First
Laundry
- Level: First
Living room
- Level: First
Heating
- Forced Air, Gas
Appliances
- Included: Gas Oven, Gas Range, Refrigerator, Dryer, Washer
Features
- Flooring: Carpet, Laminate
- Basement: None
- Has fireplace: No
Interior area
- Total structure area: 784
- Total interior livable area: 784 sqft
Property
Parking
- Total spaces: 2
Features
- Exterior features: Storage
Details
- Additional structures: Shed(s)
- Parcel number: 40005071.6004.72
- Zoning description: R-1
Construction
Type & style
- Home type: SingleFamily
- Architectural style: Mobile Home
- Property subtype: Manufactured Home, Single Family Residence
Materials
- Vinyl Siding
- Roof: Asphalt
Condition
- Year built: 2005
Utilities & green energy
- Sewer: Public Sewer
- Water: Public
Community & HOA
HOA
- Has HOA: Yes
- Services included: Sewer, Snow Removal, Trash
- HOA fee: $640 monthly
Location
- Region: Erie
Financial & listing details
- Price per square foot: $45/sqft
- Tax assessed value: $21,700
- Annual tax amount: $191
- Date on market: 3/27/2026
- Cumulative days on market: 33 days
- Listing terms: Cash
Price history
| Date | Event | Price |
|---|---|---|
| 5/1/2026 | Sold | $35,500-5.3%$45/sqft |
Source: GEMLS #190158 Report a problem | ||
| 4/29/2026 | Pending sale | $37,500$48/sqft |
Source: GEMLS #190158 Report a problem | ||
| 3/27/2026 | Listed for sale | $37,500+7.1%$48/sqft |
Source: GEMLS #190158 Report a problem | ||
| 11/7/2025 | Sold | $35,000$45/sqft |
Source: GEMLS #188497 Report a problem | ||
| 11/1/2025 | Pending sale | $35,000$45/sqft |
Source: GEMLS #188497 Report a problem | ||
| 10/20/2025 | Listed for sale | $35,000$45/sqft |
Source: GEMLS #188497 Report a problem | ||
Public tax history
| Year | Property taxes | Tax assessment |
|---|---|---|
| 2026 | $499 +1.5% | $21,700 |
| 2025 | $492 +3.3% | $21,700 |
| 2024 | $476 +10.3% | $21,700 |
| 2023 | $432 +2.7% | $21,700 |
| 2022 | $420 | $21,700 |
| 2021 | $420 +207.3% | $21,700 |
| 2020 | $137 -40.6% | $21,700 |
| 2019 | $230 -32.5% | $21,700 |
| 2018 | $341 +11.4% | $21,700 |
| 2017 | $306 +1.8% | $21,700 |
| 2016 | $301 +32.6% | $21,700 |
| 2015 | $227 +20.1% | $21,700 |
| 2014 | $189 +76.4% | $21,700 |
| 2013 | $107 -20.7% | $21,700 -2.7% |
| 2012 | $135 | $22,300 |
| 2011 | $135 | $22,300 |
| 2010 | $135 +11% | $22,300 |
| 2009 | $122 | $22,300 |
| 2008 | -- | $22,300 |
| 2005 | $51 -0.6% | -- |
| 2004 | $51 | $9,500 +112.5% |
| 2002 | -- | $4,470 |
| 2000 | -- | $4,470 |
Find assessor info on the county website
Neighborhood: 16509
Nearby homes
- $48,200-- bd-- ba924 sqft1536 Pinegrove Way, Erie, PA 16509Off Market
- $77,100-- bd-- ba1.8k sqft1552 Pinegrove Way, Erie, PA 16509Off Market
- $102,5003 bd2 ba1.3k sqft1520 Pinegrove Way, Erie, PA 16509Sold
- $69,500-- bd-- ba1.2k sqft1551 Pinegrove Way, Erie, PA 16509Off Market
- $72,100-- bd-- ba1.2k sqft1543 Pinegrove Way, Erie, PA 16509Off Market
- $94,400-- bd-- ba1.5k sqft1559 Pinegrove Way, Erie, PA 16509Off Market
- $82,4003 bd2 ba1.5k sqft1535 Pinegrove Way, Erie, PA 16509Off Market
- $100,4004 bd2 ba1.6k sqft1527 Pinegrove Way, Erie, PA 16509Off Market
Nearby schools
GreatSchools rating
- 9/10Robison El SchoolGrades: K-5Distance: 0.2 mi
- 9/10Fort Leboeuf Middle SchoolGrades: 6-8Distance: 7.9 mi
- 8/10Fort Leboeuf Senior High SchoolGrades: 9-12Distance: 7.8 mi
Schools provided by the listing agent
- District: Fort LeBoeuf
Source: GEMLS. This data may not be complete. We recommend contacting the local school district to confirm school assignments for this home.
Sell for more on Zillow
Get a Zillow Showcase℠ listing at no additional cost and you could sell for .
$36,300
2% more
+$726
With Zillow Showcase(estimated)
$37,026
Sell for more on Zillow
Get a Zillow Showcase℠ listing at no additional cost and you could sell for .
$36,300
2% more
+$726
With Zillow Showcase(estimated)
$37,026
- Pennsylvania
- Erie County
- Erie
- 16509
- 1544 Pinegrove Way
