Welcome to HARBOUR OAKS – a sought-after community known for its spacious lots, charming custom homes, and canopy of beautiful mature trees. Nestled on a quiet cul-de-sac, this meticulously maintained 3-BEDROOM, 2-BATH POOL HOME sits on a fully fenced .32-acre lot with an extended driveway and room to spread out. Step inside to find stylish wood-look tile flooring throughout (no carpet!), a fully updated kitchen featuring granite countertops, tile backsplash, stainless steel appliances including a built-in double convection oven and cooktop, plus a pass-through window to the lanai and breakfast bar—perfect for entertaining! Enjoy year-round relaxation on your lanai overlooking the heated saltwater pool, all fully screen enclosed. The spacious primary suite boasts a walk-in closet and spa-inspired en suite bath. Two additional guest bedrooms offer flexibility, one of which includes its own walk-in closet. Additional features include an inside laundry room with washer, dryer, utility sink, and extra storage. Need space for projects, toys, or tools? You'll love the 20x40 detached metal building—fully insulated, with electric, a 2-ton mini split, and 10-ft roll-up door. This home has been lovingly maintained by the same owner for over 22 years. Recent improvements include a new roof (2017), double-pane windows, updated kitchen and baths, new garage door, and GE Profile stainless steel appliances. The pool heater and filtration system were replaced in 2020, and the salt system in 2025. Energy efficiency shines with blown-in attic insulation and consistently low electric bills. Move-in ready and beautifully cared for—this one is a must-see!
Sold for $469,000
$469,000
1544 Regal Ct, Kissimmee, FL 34744
3beds
1,844sqft
Single Family Residence
Built in 1980
0.34 Acres Lot
$455,500 Zestimate®
$254/sqft
$2,736 Estimated rent
Home value
$455,500
$410,000 - $506,000
$2,736/mo
Zestimate® history
Owner options
List your home for rent
$2,736/mo
Rent Zestimate®
Find your next renter with Zillow Rental Manager. Plus, with online applications, you can quickly screen prospective tenants – for free.
$2,736/mo
Rent Zestimate®
Refinance and save
$3,177/mo
Est. payment
Refinancing to a lower rate could help reduce your monthly payments and save thousands over the life of the loan.
$3,177/mo
Est. payment
Explore your selling options
Work with a Zillow partner agent
Leverage their expertise and Zillow's premium Showcase listings to get your home seen by more buyers.
Get startedList with your own agent
Get your home in front of millions of buyers by listing it on Zillow.
Learn how to do itSell it yourself
Take full control of how buyers see your home on Zillow by listing For Sale by Owner (FSBO).
List your homeWhat's special
Zillow last checked:
Listing updated:
Listed by:
Melissa Godwin 407-957-9545,
GODWIN REALTY GROUP 407-957-9545,
Leslie Bowers 407-433-0466,
GODWIN REALTY GROUP
Bought with:
Zheni K Espana PA, 3507250
NONA LEGACY POWERED BY LA ROSA
Source: Stellar MLS,MLS#: S5130684 Originating MLS: Osceola
Originating MLS: Osceola
Facts & features
Interior
Bedrooms & bathrooms
- Bedrooms: 3
- Bathrooms: 2
- Full bathrooms: 2
Rooms
- Room types: Family Room, Utility Room
Primary bedroom
- Features: Ceiling Fan(s), En Suite Bathroom, Shower No Tub, Walk-In Closet(s)
- Level: First
- Area: 180 Square Feet
- Dimensions: 15x12
Bedroom 2
- Features: Ceiling Fan(s), Built-in Closet
- Level: First
- Area: 120 Square Feet
- Dimensions: 15x8
Bedroom 3
- Features: Ceiling Fan(s), Walk-In Closet(s)
- Level: First
- Area: 132 Square Feet
- Dimensions: 12x11
Balcony porch lanai
- Features: Ceiling Fan(s)
- Level: First
- Area: 273 Square Feet
- Dimensions: 13x21
Dining room
- Level: First
- Area: 176 Square Feet
- Dimensions: 11x16
Family room
- Features: Ceiling Fan(s)
- Level: First
- Area: 384 Square Feet
- Dimensions: 24x16
Kitchen
- Features: Breakfast Bar, Granite Counters
- Level: First
- Area: 143 Square Feet
- Dimensions: 13x11
Laundry
- Level: First
- Area: 72 Square Feet
- Dimensions: 6x12
Living room
- Level: First
- Area: 175.5 Square Feet
- Dimensions: 19.5x9
Heating
- Central, Electric
Cooling
- Central Air
Appliances
- Included: Oven, Convection Oven, Cooktop, Dishwasher, Disposal, Dryer, Electric Water Heater, Microwave, Refrigerator, Washer
- Laundry: Electric Dryer Hookup, Inside, Laundry Room, Washer Hookup
Features
- Ceiling Fan(s), Primary Bedroom Main Floor, Solid Surface Counters, Split Bedroom, Stone Counters, Thermostat, Walk-In Closet(s)
- Flooring: Tile
- Doors: Sliding Doors
- Windows: Blinds, Double Pane Windows, Drapes
- Has fireplace: No
Interior area
- Total structure area: 2,723
- Total interior livable area: 1,844 sqft
Property
Parking
- Total spaces: 2
- Parking features: Driveway, Garage Door Opener
- Attached garage spaces: 2
- Has uncovered spaces: Yes
- Details: Garage Dimensions: 24x20
Features
- Levels: One
- Stories: 1
- Patio & porch: Covered, Enclosed, Front Porch, Rear Porch, Screened
- Exterior features: Irrigation System, Lighting, Private Mailbox, Rain Gutters
- Has private pool: Yes
- Pool features: Gunite, Heated, In Ground, Salt Water, Screen Enclosure
- Fencing: Fenced,Wood
- Has view: Yes
- View description: Pool
Lot
- Size: 0.34 Acres
- Features: Cul-De-Sac, In County, Landscaped, Near Public Transit
- Residential vegetation: Mature Landscaping, Oak Trees, Trees/Landscaped
Details
- Additional structures: Other, Workshop
- Parcel number: 022629330500010660
- Zoning: ORS1
- Special conditions: None
Construction
Type & style
- Home type: SingleFamily
- Property subtype: Single Family Residence
Materials
- Block, Concrete, Stucco
- Foundation: Slab
- Roof: Shingle
Condition
- Completed
- New construction: No
- Year built: 1980
Utilities & green energy
- Sewer: Public Sewer
- Water: Public
- Utilities for property: BB/HS Internet Available, Cable Connected, Electricity Connected, Phone Available, Public, Sewer Connected, Street Lights, Water Connected
Community & HOA
Community
- Security: Smoke Detector(s)
- Pet fee: $0 monthly
- Subdivision: HARBOUR OAKS UNIT 1
HOA
- Has HOA: Yes
- HOA fee: $16 monthly
- HOA name: Roger Popp
- HOA phone: 407-952-9768
Location
- Region: Kissimmee
Financial & listing details
- Price per square foot: $254/sqft
- Tax assessed value: $318,400
- Annual tax amount: $2,126
- Date on market: 7/17/2025
- Cumulative days on market: 5 days
- Listing terms: Cash,Conventional,FHA,VA Loan
- Ownership: Fee Simple
- Total actual rent: 0
- Electric utility on property: Yes
- Road surface type: Paved, Asphalt
Price history
| Date | Event | Price |
|---|---|---|
| 8/25/2025 | Sold | $469,000$254/sqft |
Source:  Stellar MLS #S5130684 Report a problem Stellar MLS #S5130684 Report a problem | ||
| 7/23/2025 | Pending sale | $469,000$254/sqft |
Source: Stellar MLS #S5130684 Report a problem | ||
| 7/17/2025 | Listed for sale | $469,000+70.6%$254/sqft |
Source: Stellar MLS #S5130684 Report a problem | ||
| 6/4/2025 | Listing removed | -- |
Source: Owner Report a problem | ||
| 6/10/2020 | Listing removed | $274,900$149/sqft |
Source: BAR INVEST REALTY LLC #O5868668 Report a problem | ||
| 6/1/2020 | Listed for sale | $274,900+4.3%$149/sqft |
Source: Owner Report a problem | ||
| 3/23/2018 | Listing removed | $263,500$143/sqft |
Source: DYNAMIC REALTY LLC #S4857801 Report a problem | ||
| 3/19/2018 | Price change | $263,500-2.4%$143/sqft |
Source: DYNAMIC REALTY LLC #S4857801 Report a problem | ||
| 3/6/2018 | Price change | $269,900-1.7%$146/sqft |
Source: DYNAMIC REALTY LLC #S4857801 Report a problem | ||
| 3/3/2018 | Price change | $274,700-0.1%$149/sqft |
Source: DYNAMIC REALTY LLC #S4857801 Report a problem | ||
| 2/28/2018 | Listed for sale | $274,900+17%$149/sqft |
Source: DYNAMIC REALTY LLC #S4857801 Report a problem | ||
| 1/9/2010 | Listing removed | $235,000$127/sqft |
Source: Jay Crow #S4647417 Report a problem | ||
| 1/7/2009 | Listed for sale | $235,000+34.3%$127/sqft |
Source: Jay Crow #S4647417 Report a problem | ||
| 6/18/2003 | Sold | $175,000+18.2%$95/sqft |
Source: Public Record Report a problem | ||
| 7/21/2000 | Sold | $148,000$80/sqft |
Source: Public Record Report a problem | ||
Public tax history
| Year | Property taxes | Tax assessment |
|---|---|---|
| 2025 | $2,265 +6.6% | $318,400 +8.4% |
| 2024 | $2,126 +2.4% | $293,700 -2.4% |
| 2023 | $2,076 +5.2% | $300,800 +17.6% |
| 2022 | $1,973 +5.2% | $255,800 +24.4% |
| 2021 | $1,875 +2.5% | $205,700 +6% |
| 2020 | $1,829 +2.1% | $194,100 +5% |
| 2019 | $1,791 | $184,800 +49.2% |
| 2018 | $1,791 +5.6% | $123,820 +2% |
| 2017 | $1,696 +0.3% | $121,420 +2.1% |
| 2016 | $1,690 +1.7% | $118,923 +0.7% |
| 2015 | $1,662 +1.7% | $118,097 +0.8% |
| 2014 | $1,635 | $117,160 +1.5% |
| 2013 | -- | $115,429 +1.7% |
| 2012 | -- | $113,500 -1.5% |
| 2011 | -- | $115,200 -5% |
| 2010 | -- | $121,200 -13% |
| 2009 | -- | $139,300 -31% |
| 2008 | -- | $201,800 -2.9% |
| 2007 | -- | $207,900 +10.3% |
| 2006 | -- | $188,500 +29.6% |
| 2005 | -- | $145,400 +18% |
| 2004 | -- | $123,200 |
| 2003 | -- | $123,200 +3.6% |
| 2002 | $1,534 +2.1% | $118,976 +1.6% |
| 2001 | $1,502 -16.4% | $117,102 +8.6% |
| 2000 | $1,797 | $107,790 |
Find assessor info on the county website
Neighborhood: 34744
Nearby homes
- $395,0003 bd2 ba2.1k sqft1546 Regal Ct, Kissimmee, FL 34744Sold
- $442,0003 bd2 ba2.3k sqft1536 Regal Ct, Kissimmee, FL 34744Off Market
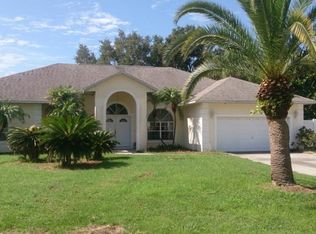
- $424,6004 bd2 ba1.9k sqft1545 Shady Oak Dr, Kissimmee, FL 34744Off Market
- $481,4004 bd3 ba2.6k sqft1468 Compass Ct, Kissimmee, FL 34744Off Market
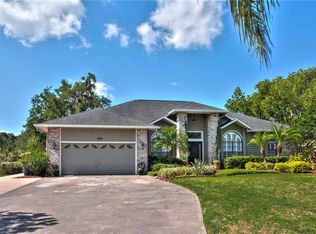
- $--0.47 AcresRegal Ct, Kissimmee, FL 34744Off Market
- $547,1005 bd4 ba2.9k sqft1537 Shady Oak Dr, Kissimmee, FL 34744Off Market
- $446,3000.472 Acres1541 Regal Ct, Kissimmee, FL 34744Off Market
- $396,6003 bd2 ba1.7k sqft1528 Regal Ct, Kissimmee, FL 34744Off Market
Nearby schools
GreatSchools rating
- 4/10Partin Settlement Elementary SchoolGrades: PK-5Distance: 3.6 mi
- 7/10Neptune Middle SchoolGrades: 6-8Distance: 2.9 mi
- 4/10Osceola High SchoolGrades: 9-12Distance: 3.5 mi
Get a cash offer in 3 minutes
Find out how much your home could sell for in as little as 3 minutes with a no-obligation cash offer.
Estimated market value
$455,500
Get a cash offer in 3 minutes
Find out how much your home could sell for in as little as 3 minutes with a no-obligation cash offer.
Estimated market value
$455,500
- Florida
- Osceola County
- Kissimmee
- 34744
- 1544 Regal Ct
Nearby cities
Nearby neighborhoods
Nearby zip codes
Other Kissimmee Topics
