Looking for the showstopper of real estate?
This carefree villa is the perfect blend of luxury, comfort, and convenience — ready to welcome its new owners! The sellers have truly thought of everything, leaving no detail untouched.
Step inside to an open, split floor plan with vaulted ceilings and luxury plank flooring throughout. A stunning stone fireplace creates a cozy focal point for the cold winter months.
The chef’s kitchen is a dream — featuring brand-new stainless steel appliances, gleaming quartz countertops, and fresh white cabinetry that brightens the entire space.
The primary suite is a true retreat, boasting a bay window overlooking a private, wooded backyard. Enjoy the spa-like ensuite bath with a free-standing soaking tub — the perfect spot to unwind.
Downstairs, you'll find a finished lower-level rec room, a guest bedroom, and a full bath — ideal for visitors or flexible living.
From thoughtful updates to meticulous maintenance, this villa defines pride of ownership. Conveniently located near shopping, restaurants, and parks.
Put this one at the top of your must-see list — it won’t last long!
Closed
Listed by: Coldwell Banker Realty - Gundaker • Emily Bliss • Contact: 636-236-9198
Bought with: Compass Realty Group
Price Unknown
1544 Ridgepointe Place Dr Unit 174, Lake Saint Louis, MO 63367
3beds
2,678sqft
Condominium
Built in 2002
-- sqft lot
$452,500 Zestimate®
$--/sqft
$2,830 Estimated rent
Home value
$452,500
$421,000 - $484,000
$2,830/mo
Zestimate® history
Owner options
List your home for rent
$2,830/mo
Rent Zestimate®
Find your next renter with Zillow Rental Manager. Plus, with online applications, you can quickly screen prospective tenants – for free.
$2,830/mo
Rent Zestimate®
Refinance and save
$150/mo
Est. payment
Refinancing to a lower rate could help reduce your monthly payments and save thousands over the life of the loan.
$150/mo
Est. payment
Explore your selling options
Work with a Zillow partner agent
Leverage their expertise and Zillow's premium Showcase listings to get your home seen by more buyers.
Get startedList with your own agent
Get your home in front of millions of buyers by listing it on Zillow.
Learn how to do itSell it yourself
Take full control of how buyers see your home on Zillow by listing For Sale by Owner (FSBO).
List your homeWhat's special
Stunning stone fireplaceFlexible livingPrivate wooded backyardGleaming quartz countertopsGuest bedroomLuxury plank flooringPrimary suite
Zillow last checked:
Listing updated:
Listed by:
Emily Bliss 636-236-9198,
Coldwell Banker Realty - Gundaker
Bought with:
Shell Svoboda, 2008013525
Compass Realty Group
Source: MARIS,MLS#: 25050285 Originating MLS: St. Louis Association of REALTORS
Originating MLS: St. Louis Association of REALTORSFacts & features
Interior
Bedrooms & bathrooms
- Bedrooms: 3
- Bathrooms: 3
- Full bathrooms: 3
- Main level bathrooms: 2
- Main level bedrooms: 2
Primary bedroom
- Features: Floor Covering: Luxury Vinyl Plank
- Level: Main
- Area: 276
- Dimensions: 23x12
Bedroom
- Features: Floor Covering: Luxury Vinyl Plank
- Level: Main
- Area: 168
- Dimensions: 14x12
Bedroom 2
- Features: Floor Covering: Luxury Vinyl Plank
- Level: Lower
- Area: 132
- Dimensions: 12x11
Breakfast room
- Features: Floor Covering: Luxury Vinyl Plank
- Level: Main
- Area: 100
- Dimensions: 10x10
Dining room
- Features: Floor Covering: Luxury Vinyl Plank
- Level: Main
- Area: 180
- Dimensions: 15x12
Kitchen
- Features: Floor Covering: Luxury Vinyl Plank
- Level: Main
- Area: 120
- Dimensions: 12x10
Living room
- Features: Floor Covering: Luxury Vinyl Plank
- Level: Main
- Area: 306
- Dimensions: 18x17
Recreation room
- Features: Floor Covering: Luxury Vinyl Plank
- Level: Lower
- Area: 702
- Dimensions: 27x26
Heating
- Forced Air, Natural Gas
Cooling
- Central Air
Appliances
- Included: Stainless Steel Appliance(s)
- Laundry: Main Level
Features
- Breakfast Room, Built-in Features, Center Hall Floorplan, Custom Cabinetry, Dining/Living Room Combo, Eat-in Kitchen, Entrance Foyer, High Ceilings, In-Law Floorplan, Kitchen Island, Pantry, Separate Shower, Soaking Tub, Solid Surface Countertop(s), Walk-In Closet(s)
- Basement: Partially Finished,Storage Space,Sump Pump
- Number of fireplaces: 2
- Fireplace features: Basement, Living Room
Interior area
- Total structure area: 2,678
- Total interior livable area: 2,678 sqft
- Finished area above ground: 1,612
- Finished area below ground: 1,066
Property
Parking
- Total spaces: 2
- Parking features: Garage - Attached
- Attached garage spaces: 2
Features
- Levels: One
- Has view: Yes
- View description: Trees/Woods
Lot
- Size: 4,007 Square Feet
- Dimensions: 100 x 40 x 99
- Features: Adjoins Common Ground, Back Yard, Front Yard, Many Trees
Details
- Parcel number: 400598431000174.0000000
- Special conditions: Standard
- Other equipment: Irrigation Equipment
Construction
Type & style
- Home type: Condo
- Architectural style: Ranch
- Property subtype: Condominium
- Attached to another structure: Yes
Materials
- Frame
Condition
- Updated/Remodeled
- New construction: No
- Year built: 2002
Utilities & green energy
- Electric: Other
- Sewer: Public Sewer
- Water: Public
- Utilities for property: Cable Available, Electricity Available, Sewer Available, Water Available
Community & HOA
Community
- Features: Clubhouse, Street Lights, Tennis Court(s)
- Subdivision: Villas At Ridgepoint #1
HOA
- Has HOA: Yes
- Amenities included: Clubhouse, Common Ground, Pickleball Court(s), Pool, Tennis Court(s)
- Services included: Clubhouse, Maintenance Grounds, Pool Maintenance, Management, Recreational Facilities, Trash
- HOA fee: $150 monthly
- HOA name: Meadow Brook Ridgepointe Association
Location
- Region: Lake Saint Louis
Financial & listing details
- Annual tax amount: $4,419
- Date on market: 10/10/2025
- Cumulative days on market: 1 day
- Listing terms: Cash,Conventional
- Ownership: Private
- Electric utility on property: Yes
Price history
| Date | Event | Price |
|---|---|---|
| 12/3/2025 | Sold | -- |
Source:  MARIS #25050285 Report a problem MARIS #25050285 Report a problem | ||
| 10/11/2025 | Pending sale | $460,000$172/sqft |
Source: MARIS #25050285 Report a problem | ||
| 10/10/2025 | Listed for sale | $460,000$172/sqft |
Source: MARIS #25050285 Report a problem | ||
Public tax history
Tax history is unavailable.
Neighborhood: 63367
Nearby homes
- $398,7003 bd3 ba1.6k sqft1544 Ridgepointe Place Dr, Lake Saint Louis, MO 63367Off Market
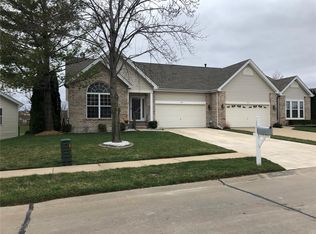
- $356,7002 bd3 ba1.6k sqft1546 Ridgepointe Place Dr, Lake Saint Louis, MO 63367Off Market
- $292,5002 bd2 ba1.6k sqft410 Pepper Tree Court Lake, Lake Saint Louis, MO 63367Off Market
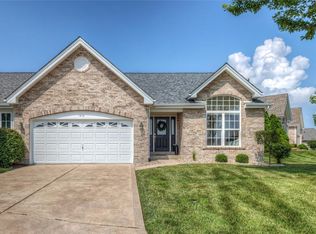
- $349,0002 bd2 ba1.6k sqft410 Pepper Tree Ct, Lake Saint Louis, MO 63367Off Market
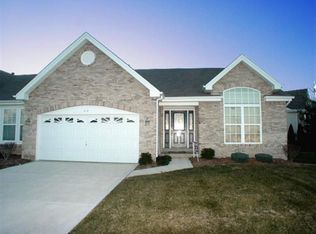
- $368,8003 bd3 ba1.5k sqft408 Pepper Tree Ct, Lake Saint Louis, MO 63367Off Market
- $553,6004 bd3 ba2.7k sqft710 Ridgepointe Ct, Lake Saint Louis, MO 63367Off Market
- $470,9001 bd3 ba1.6k sqft714 Ridgepointe Ct, Lake Saint Louis, MO 63367Off Market
- $395,9003 bd3 ba2.6k sqft1545 Ridgepointe Place Dr, Lake Saint Louis, MO 63367Off Market
Nearby schools
GreatSchools rating
- 8/10Green Tree Elementary SchoolGrades: K-5Distance: 0.7 mi
- 7/10Wentzville South Middle SchoolGrades: 6-8Distance: 4.3 mi
- 9/10Timberland High SchoolGrades: 9-12Distance: 4.2 mi
Schools provided by the listing agent
- Elementary: Green Tree Elem.
- Middle: Wentzville South Middle
- High: Timberland High
Source: MARIS. This data may not be complete. We recommend contacting the local school district to confirm school assignments for this home.
Get a cash offer in 3 minutes
Find out how much your home could sell for in as little as 3 minutes with a no-obligation cash offer.
Estimated market value
$452,500
Get a cash offer in 3 minutes
Find out how much your home could sell for in as little as 3 minutes with a no-obligation cash offer.
Estimated market value
$452,500
- Missouri
- Saint Charles County
- Lake Saint Louis
- 63367
- 1544 Ridgepointe Place Dr Unit 174
Nearby cities
Nearby zip codes
Other Lake Saint Louis Topics
- Apartments for Rent in 63367
- Houses for Sale in 63367
- Houses for Rent in 63367
- 63367 Real Estate
- Lake Saint Louis Condos
- Houses for Sale in Lake Saint Louis
- Newest Listings in Lake Saint Louis
- Lake Saint Louis Home Values
- Lake Saint Louis Real Estate Agents
- Lake Saint Louis Refinance
- Lake Saint Louis Mortgage Rates
