Skip main navigation
Closed
  • $625,000

    1544 Rockway Ave, Lakewood, OH 44107

    4beds
    2,981sqft
    Single Family Residence
    Built in 1905
    9,522 Square Feet Lot
    $656,300 Zestimate®
    $210/sqft
    $3,210 Estimated rent

    Home value

    $656,300

    $597,000 - $722,000

    $3,210/mo

    Zestimate® history
    Loading
    Loading...

    Owner options

    List your home for rent

    $3,210/mo

    Rent Zestimate®

    Find your next renter with Zillow Rental Manager. Plus, with online applications, you can quickly screen prospective tenants – for free.

    Learn more

    $3,210/mo

    Rent Zestimate®

    Refinance and save

    $3,642/mo

    Est. payment

    Refinancing to a lower rate could help reduce your monthly payments and save thousands over the life of the loan.

    See today's rates

    $3,642/mo

    Est. payment

    Explore your selling options

    Work with a Zillow partner agent

    Leverage their expertise and Zillow's premium Showcase listings to get your home seen by more buyers.

    Get started

    List with your own agent

    Get your home in front of millions of buyers by listing it on Zillow.

    Learn how to do it

    Sell it yourself

    Take full control of how buyers see your home on Zillow by listing For Sale by Owner (FSBO).

    List your home

    What's special

    Private gated driveExpansive rear foyerOpen concept layoutCustom deckSpacious dining areaOversized two-car garageLuxurious master suite
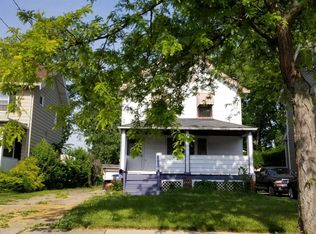
    Dream Home Alert: Modern Luxury on the Westside of Lakewood at 1544 Rockway! Step onto this beautiful covered front porch & then into unparalleled elegance & style with this exquisite Lakewood gem that spans 3 fully finished levels, designed for modern living! The main flr showcases a breathtaking open concept layout featuring: custom kit adorned w/exclusive G.E. Cafe Collection appliances & unique hardware. You'll love the extravagant island that not only houses the sink & dishwasher but also serves as a hub for entertaining & family gatherings. Experience the warmth of stunning hardwood floors & soak in an abundance of natural light through the gorgeous bump-out window, all complemented by sophisticated custom window treatments. With 2 inviting living areas & a spacious dining area, entertaining becomes effortless. The expansive rear foyer, complete with a half bath and ample closet space, welcomes guests with style. Venture to the 2nd level, where you'll find 3 generously sized bdrms, including a luxurious master suite with an en-suite bath. The convenience of a 2nd floor laundry rm makes this home not only beautiful but functional. Each custom remodeled bath boasts contemporary finishes that blend sleek design with comfort. The 3rd floor offers an enormous living area, perfect for relaxation or play, along with a 4th spacious bedroom, making this home's living spaces truly versatile. Situated with a private gated drive, the sprawling backyard stretches an impressive 240 feet & is fully fenced for your privacy. Enjoy outdoor living at its finest with an oversized two-car garage, a custom deck, and a brand-new 2024 stamped concrete patio, beautifully landscaped & adorned with Italian lights for enchanting gatherings under the stars. This hm is a true sanctuary, perfect for those seeking a blend of luxury, space, & modern conveniences. Don’t miss out on the opportunity to make this dream home yours—schedule your private showing today & prepare to be captivated!

    Zillow last checked:

    Listing updated:

    Listed by:

    Polly S Lorenzo pollylorenzo@kw.com330-354-7014,

    Keller Williams Greater Metropolitan

    Bought with:

    Evanne Barone, 2017005673

    Keller Williams Greater Metropolitan

    Source: MLS Now,MLS#: 5110804MLS LogoOriginating MLS: Akron Cleveland Association of REALTORS

    Facts & features

    Interior

    Bedrooms & bathrooms
    • Bedrooms: 4
    • Bathrooms: 3
    • Full bathrooms: 2
    • 1/2 bathrooms: 1
    • Main level bathrooms: 1
    Primary bedroom
    • Description: Flooring: Carpet
    • Features: Window Treatments
    • Level: Second
    • Dimensions: 15.00 x 14.00
    Bedroom
    • Description: Flooring: Carpet
    • Features: Window Treatments
    • Level: Second
    • Dimensions: 10.00 x 13.00
    Bedroom
    • Description: Flooring: Carpet
    • Features: Window Treatments
    • Level: Second
    • Dimensions: 10.00 x 13.00
    Bedroom
    • Description: Flooring: Carpet
    • Level: Third
    • Dimensions: 13.00 x 13.00
    Primary bathroom
    • Description: Flooring: Ceramic Tile
    • Level: Second
    • Dimensions: 13.00 x 8.00
    Bathroom
    • Description: Flooring: Ceramic Tile
    • Level: Second
    • Dimensions: 7.00 x 7.00
    Other
    • Description: Flooring: Carpet
    • Features: Cathedral Ceiling(s)
    • Level: Third
    • Dimensions: 20.00 x 15.00
    Dining room
    • Description: Flooring: Hardwood,Wood
    • Features: Chandelier, Window Treatments
    • Level: First
    • Dimensions: 11.00 x 16.00
    Entry foyer
    • Description: Flooring: Ceramic Tile,Wood
    • Level: First
    • Dimensions: 11.00 x 4.00
    Family room
    • Description: Flooring: Hardwood,Wood
    • Features: Coffered Ceiling(s), Window Treatments
    • Level: First
    • Dimensions: 12.00 x 13.00
    Kitchen
    • Description: Flooring: Hardwood,Wood
    • Features: Breakfast Bar, Granite Counters, Window Treatments
    • Level: First
    • Dimensions: 12.00 x 15.00
    Laundry
    • Description: Flooring: Ceramic Tile
    • Level: Second
    • Dimensions: 5.00 x 6.00
    Living room
    • Description: Flooring: Hardwood,Wood
    • Level: First
    • Dimensions: 11.00 x 13.00
    Pantry
    • Description: Flooring: Hardwood,Wood
    • Level: First
    • Dimensions: 4.00 x 3.00
    Heating
    • Forced Air, Gas
    Cooling
    • Central Air
    Appliances
    • Included: Dishwasher, Disposal, Microwave, Range, Refrigerator
    • Laundry: Laundry Room, Upper Level
    Features
    • Basement: Full,Unfinished
    • Has fireplace: No
    Interior area
    • Total structure area: 2,981
    • Total interior livable area: 2,981 sqft
    • Finished area above ground: 2,981

    Property

    Parking
    • Total spaces: 2
    • Parking features: Detached, Garage, Paved
    • Garage spaces: 2
    Features
    • Levels: Two,Three Or More
    • Stories: 3
    • Patio & porch: Deck, Porch
    • Fencing: Full,Wood
    Lot
    • Size: 9,522 Square Feet
    • Dimensions: 40 x 238
    Details
    • Parcel number: 31125049

    Construction

    Type & style
    • Home type: SingleFamily
    • Architectural style: Colonial
    • Property subtype: Single Family Residence
    Materials
    • Vinyl Siding
    • Roof: Asphalt,Fiberglass
    Condition
    • Year built: 1905

    Utilities & green energy

    • Sewer: Public Sewer
    • Water: Public

    Community & HOA

    Community
    • Subdivision: Nahuis
    HOA
    • Has HOA: No
    Location
    • Region: Lakewood

    Financial & listing details

    • Price per square foot: $210/sqft
    • Tax assessed value: $509,000
    • Annual tax amount: $11,442
    • Date on market: 4/2/2025
    • Cumulative days on market: 2 days

    Price history

    DateEventPrice
    4/22/2025Sold$625,000+5.2%$210/sqft
    Source: MLS Now #5110804 Report a problem
    4/4/2025Pending sale$594,000$199/sqft
    Source: MLS Now #5110804 Report a problem
    4/2/2025Listed for sale$594,000+16.7%$199/sqft
    Source: MLS Now #5110804 Report a problem
    9/9/2021Sold$509,000+2%$171/sqft
    Source: MLS Now #4303449 Report a problem
    8/3/2021Pending sale$499,000$167/sqft
    Source: RE/MAX International #4303449 Report a problem
    8/2/2021Contingent$499,000$167/sqft
    Source: MLS Now #4303449 Report a problem
    7/30/2021Listed for sale$499,000+34.9%$167/sqft
    Source: MLS Now #4303449 Report a problem
    11/17/2016Sold$369,900$124/sqft
    Source: MLS Now #3844241 Report a problem
    9/17/2016Listed for sale$369,900+431.8%$124/sqft
    Source: RE/MAX Crossroads Properties #3844241 Report a problem
    12/7/2015Sold$69,555+26.5%$23/sqft
    Source: Public Record Report a problem
    10/27/2015Listed for sale$55,000$18/sqft
    Source: BHHS Professional Realty #3748348 Report a problem
    10/1/2015Pending sale$55,000$18/sqft
    Source: BHHS Professional Realty #3748348 Report a problem
    9/17/2015Listed for sale$55,000-26.7%$18/sqft
    Source: BHHS Professional Realty #3748348 Report a problem
    8/12/2014Sold$75,000-40%$25/sqft
    Source: Public Record Report a problem
    11/12/1999Sold$124,900$42/sqft
    Source: Public Record Report a problem

    Public tax history

    YearProperty taxesTax assessment
    2025$11,419 -0.2%$178,150
    2024$11,442 +36.4%$178,150 +62.9%
    2023$8,390 +70.9%$109,340 +68.2%
    2022$4,909 +1%$65,000
    2021$4,859 +12.8%$65,000 +29%
    2020$4,308 -0.4%$50,370 +0%
    2019$4,327 +2.6%$50,360 -40.6%
    2018$4,216 -27%$84,740 +35.2%
    2017$5,777 -18.8%$62,690 +24.5%
    2016$7,115 +10.5%$50,370
    2015$6,439 +47.7%$50,370 +10%
    2014$4,360 +1.1%$45,780
    2013$4,314 +11.3%$45,780
    2012$3,875 -1.3%$45,780 -3.5%
    2011$3,928 +0.3%$47,460
    2010$3,917 +9.3%$47,460
    2009$3,585 -1.6%$47,460 -6%
    2008$3,641 +1.5%$50,510
    2007$3,589 +0.4%$50,510
    2006$3,573 +5%$50,510 +10.9%
    2005$3,404 +1%$45,540
    2004$3,371 +8.3%$45,540
    2003$3,113 +11.5%$45,540 +14.5%
    2002$2,791 -45.7%$39,760
    2001$5,137 -0.1%$39,760
    2000$5,141 $39,760
    Find assessor info on the county website

    Neighborhood: 44107

    Nearby schools

    GreatSchools rating
    Schools provided by the listing agent
    • District: Lakewood CSD (Cuyahoga)- 1817

    Source: MLS Now. This data may not be complete. We recommend contacting the local school district to confirm school assignments for this home.

    Get a cash offer in 3 minutes
    Find out how much your home could sell for in as little as 3 minutes with a no-obligation cash offer.
    Estimated market value
    $656,300
    Get a cash offer in 3 minutes
    Find out how much your home could sell for in as little as 3 minutes with a no-obligation cash offer.
    Estimated market value
    $656,300