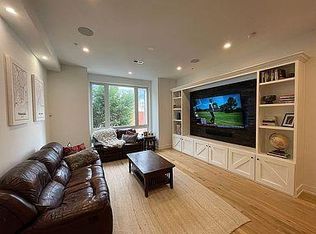
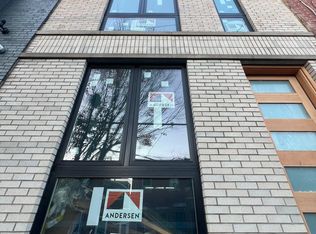
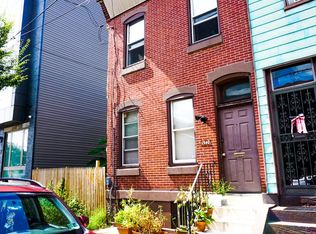
Beautiful 3 bed, 3 bath home with roofdeck skyline views. Across the street from the Bus 17 SEPTA stop with a 10 min ride to Market Street and 20 min ride to Old City. Walk up to the first floor of the home where you will find the first bedroom with its own private deck and bathroom. Walk out of the bedroom into the kitchen with custom cabinets, large central island and stainless steel appliances. Past the kitchen will be the spacious living area with 10' ceilings, floor to ceiling windows and custom built entertainment center. Head up the floating staircase to the second floor to find a spacious second bedroom with its own bathroom. Down the hallway you will find the washer and dryer area with built in cabinets for laundry hanging and storage. At the end of the hallway will be the Primary bedroom with custom accent wall, walk in closet and private bathroom. Finally head up the stairs to the full length private roofdeck with beautiful views of the skyline to the North and the Stadiums to the South.
First and last month's rent due at signing. No smoking inside the premise. Tenant responsible for all utilities besides water. Landlord to pay water and Tenant to pay additional $100 per month due with rent payment to Landlord. 2 year lease available upon request. Pets may be permitted on a case-by-case basis upon landlord approval. Pet fees apply.
Apartment for rent
$3,000/moFees may apply
1544 S 20th St, # B, Philadelphia, PA 19146
3beds
1,800sqft
Price may not include required fees and charges. Price shown reflects the lease term provided. Learn more|
Apartment
Available Thu Sep 3 2026
Cats, small dogs OK
Air conditioner, central air
In unit laundry
Central
What's special
Floor to ceiling windowsKitchen with custom cabinetsLarge central islandWalk in closetCustom built entertainment centerPrivate bathroomRoofdeck skyline views
- 34 days |
- -- |
- -- |
Zillow last checked:
Listing updated:
Travel times

Let’s turn your rent into credit progress
Build credit history with every on-time payment and get credit for the payment you’re already making.
Facts & features
Interior
Bedrooms & bathrooms
- Bedrooms: 3
- Bathrooms: 3
- Full bathrooms: 3
Heating
- Central
Cooling
- Air Conditioner, Central Air
Appliances
- Included: Dishwasher, Dryer, Garbage Disposal, Microwave Oven, Refrigerator, Washer
- Laundry: In Unit
Features
- Walk In Closet
- Flooring: Hardwood
Interior area
- Total interior livable area: 1,800 sqft
Property
Parking
- Details: Contact manager
Features
- Patio & porch: Patio
- Exterior features: Oven/Cooktop, Walk In Closet
Details
- Parcel number: 888360236
Construction
Type & style
- Home type: Apartment
- Property subtype: Apartment
Building
Management
- Pets allowed: Yes
Community & HOA
Location
- Region: Philadelphia
Financial & listing details
- Lease term: 1 Year
Price history
| Date | Event | Price |
|---|---|---|
| 8/17/2026 | Price change | $3,000-3.2%$2/sqft |
Source: Zillow Rentals Report a problem | ||
| 8/5/2026 | Listed for rent | $3,100+10.7%$2/sqft |
Source: Zillow Rentals Report a problem | ||
| 7/15/2025 | Listing removed | $2,800$2/sqft |
Source: Bright MLS #PAPH2514134 Report a problem | ||
| 7/9/2025 | Listed for rent | $2,800+3.7%$2/sqft |
Source: Bright MLS #PAPH2514134 Report a problem | ||
| 7/20/2023 | Listing removed | -- |
Source: Zillow Rentals Report a problem | ||
| 6/29/2023 | Listed for rent | $2,700$2/sqft |
Source: Zillow Rentals Report a problem | ||
| 6/2/2020 | Sold | $400,000$222/sqft |
Source: Public Record Report a problem | ||
Neighborhood: Point Breeze
Nearby schools
GreatSchools rating
- 3/10Mcdaniel Delaplaine SchoolGrades: K-8Distance: 0.2 mi
- 3/10South Philadelphia High SchoolGrades: PK,9-12Distance: 0.8 mi
There are 2 available units in this apartment building