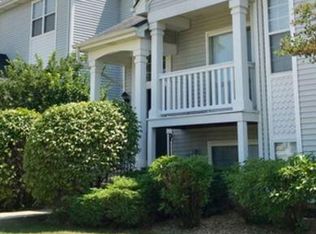
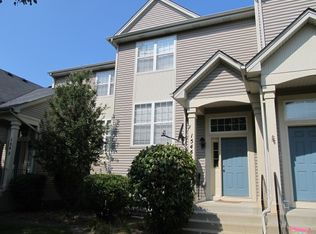
This exceptional Townhome is all about LOCATION, LOCATION, LOCATION! Perfectly positioned near shopping, top entertainment venues, restaurants, parks, and dog parks, this townhome combines the ultimate in convenience with a tranquil, tucked-away setting. Enjoy seamless highway access and the advantage of being midway between two international airports-all while escaping the noise and hustle of city life. Step inside this BEAUTIFULLY UPDATED townhome and prepare to be impressed. Features include: Neutral paint that complements any decor, Crisp white trim and cabinetry, Modern hardware on doors and cabinets & Stylish updated lighting fixtures. The spacious eat-in kitchen is a standout, showcasing gleaming hardwood floors, a breakfast bar, and Stainless Steel appliances, including a dishwasher and refrigerator. Upstairs, you'll discover two generously sized bedrooms and an airy loft filled with natural light from the skylight. The loft offers flexibility and could easily be transformed into an additional bedroom if desired. On the lower level, an additional bedroom provides endless possibilities-ideal for a home office, playroom, gym, or anything your lifestyle demands. With a NEW Furnace and Central AC (just 1 year old), a 2-car attached garage, and a warm, inviting layout, this townhome is a rare find. Investors Welcome! Opportunities like this don't last long. Schedule your showing today and make this stunning home yours!
Closed
Zillow last checked:
Listing updated:
Bought with:
Anna Klarck, ABR,AHWD,CIPS,CNC,CRS,CSC,E-PRO,GRI,SFR,SRES,TRC
AK Homes
Source: MRED as distributed by MLS GRID,MLS#: 12272488
Price history
| Date | Event | Price |
|---|---|---|
| 3/14/2025 | Sold | $249,900$175/sqft |
Source:  MRED as distributed by MLS GRID #12272488 Report a problem MRED as distributed by MLS GRID #12272488 Report a problem | ||
| 2/11/2025 | Contingent | $249,900$175/sqft |
Source: MRED as distributed by MLS GRID #12272488 Report a problem | ||
| 2/11/2025 | Price change | $249,900-3.8%$175/sqft |
Source: MRED as distributed by MLS GRID #12272488 Report a problem | ||
| 2/5/2025 | Price change | $259,7000%$181/sqft |
Source: MRED as distributed by MLS GRID #12272488 Report a problem | ||
| 1/20/2025 | Price change | $259,800-4.6%$182/sqft |
Source: MRED as distributed by MLS GRID #12272488 Report a problem | ||
| 1/17/2025 | Listed for sale | $272,300+24.9%$190/sqft |
Source: MRED as distributed by MLS GRID #12272488 Report a problem | ||
| 8/12/2022 | Sold | $218,000$152/sqft |
Source: MRED as distributed by MLS GRID #11452849 Report a problem | ||
| 7/12/2022 | Contingent | $218,000$152/sqft |
Source: MRED as distributed by MLS GRID #11452849 Report a problem | ||
| 7/1/2022 | Listed for sale | $218,000+3.8%$152/sqft |
Source: MRED as distributed by MLS GRID #11452849 Report a problem | ||
| 7/1/2022 | Listing removed | -- |
Source: MRED as distributed by MLS GRID #11411029 Report a problem | ||
| 6/26/2022 | Contingent | $210,000$147/sqft |
Source: MRED as distributed by MLS GRID #11411029 Report a problem | ||
| 6/16/2022 | Listed for sale | $210,000$147/sqft |
Source: MRED as distributed by MLS GRID #11411029 Report a problem | ||
| 5/25/2022 | Contingent | $210,000$147/sqft |
Source: MRED as distributed by MLS GRID #11411029 Report a problem | ||
| 5/21/2022 | Listed for sale | $210,000+13900%$147/sqft |
Source: MRED as distributed by MLS GRID #11411029 Report a problem | ||
| 7/20/2017 | Listing removed | $1,500$1/sqft |
Source: Baird & Warner #09683299 Report a problem | ||
| 7/9/2017 | Listed for rent | $1,500$1/sqft |
Source: Baird & Warner #09683299 Report a problem | ||
| 7/1/2014 | Sold | $1,500-99.1%$1/sqft |
Source: Agent Provided Report a problem | ||
| 6/20/2014 | Listing removed | $1,500$1/sqft |
Source: Baird & Warner #08635553 Report a problem | ||
| 6/6/2014 | Listed for rent | $1,500$1/sqft |
Source: Baird & Warner #08635553 Report a problem | ||
| 7/8/2010 | Listing removed | $161,000$113/sqft |
Source: Prudential Real Estate #07446199 Report a problem | ||
| 7/5/2010 | Price change | $161,000+12780%$113/sqft |
Source: Prudential Real Estate #07446199 Report a problem | ||
| 6/25/2010 | Price change | $1,250-99.2%$1/sqft |
Source: Prudential Real Estate #07446199 Report a problem | ||
| 4/24/2010 | Price change | $161,000-1.8%$113/sqft |
Source: Prudential Real Estate #07446199 Report a problem | ||
| 3/14/2010 | Price change | $164,000-2.4%$115/sqft |
Source: Prudential Real Estate #07446199 Report a problem | ||
| 2/20/2010 | Listed for sale | $168,000-9.2%$117/sqft |
Source: Prudential Real Estate #07446199 Report a problem | ||
| 1/17/2008 | Sold | $185,000+13.1%$129/sqft |
Source: Public Record Report a problem | ||
| 7/23/2002 | Sold | $163,500+12.8%$114/sqft |
Source: Public Record Report a problem | ||
| 12/20/1999 | Sold | $145,000$101/sqft |
Source: Public Record Report a problem | ||
Get a cash offer in 3 minutes
Find out how much your home could sell for in as little as 3 minutes with a no-obligation cash offer.
Estimated market value
$272,500
