Skip main navigation
Closed
  • $253,000

    1544 Sauganash Ct, Gurnee, IL 60031

    2beds
    1,240sqft
    Townhouse, Single Family Residence
    Built in 2001
    1,120 Square Feet Lot
    $268,300 Zestimate®
    $204/sqft
    $2,321 Estimated rent

    Home value

    $268,300

    $241,000 - $298,000

    $2,321/mo

    Zestimate® history
    Loading
    Loading...

    Owner options

    List your home for rent

    $2,321/mo

    Rent Zestimate®

    Find your next renter with Zillow Rental Manager. Plus, with online applications, you can quickly screen prospective tenants – for free.

    Learn more

    $2,321/mo

    Rent Zestimate®

    Refinance and save

    $2,202/mo

    Est. payment

    Refinancing to a lower rate could help reduce your monthly payments and save thousands over the life of the loan.

    See today's rates

    $2,202/mo

    Est. payment

    Explore your selling options

    Work with a Zillow partner agent

    Leverage their expertise and Zillow's premium Showcase listings to get your home seen by more buyers.

    Get started

    List with your own agent

    Get your home in front of millions of buyers by listing it on Zillow.

    Learn how to do it

    Sell it yourself

    Take full control of how buyers see your home on Zillow by listing For Sale by Owner (FSBO).

    List your home

    What's special

    Versatile loftPrivate balconyStylish new vanityTwo generously sized bedroomsSleek quartz countertopsEnglish basementGleaming hardwood floors
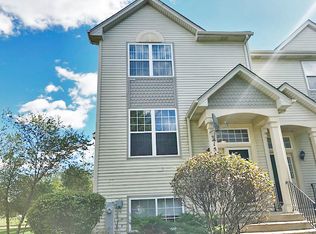
    Your search ends here at 1544 Sauganash Court- a beautifully updated townhome that perfectly blends comfort, style, and convenience. Step inside and be greeted by gleaming hardwood floors that flow throughout the main level and staircase, complemented by newly installed chic light fixtures that add a fresh, modern touch. The updated kitchen is a true standout, featuring crisp white cabinetry, sleek quartz countertops, a classic tile backsplash, and brand new stainless steel appliances. There's plenty of room for casual dining, and the sliding patio door leads to a private balcony-perfect for enjoying your morning coffee or evening unwind. The spacious living room offers an inviting space to relax or entertain, while the remodeled main-floor powder room showcases a stylish new vanity and tile flooring. Upstairs, you'll find two generously sized bedrooms, a full bathroom with updated finishes, a versatile loft that's perfect for a home office or cozy retreat, and convenient second-floor laundry. The English basement adds even more living space with new luxury vinyl plank flooring and endless possibilities for a family room, fitness area, or hobby space. A two-car garage adds extra storage and practicality. Ideally located near shopping, dining, schools, and easy highway access, this move-in ready home has it all. Schedule your private tour today-this is one you don't want to miss!

    Zillow last checked:

    Listing updated:

    Listed by:

    Benjamin Hickman 847-651-5624,

    RE/MAX Plaza

    Bought with:

    Corey Barker

    Keller Williams North Shore West

    Source: MRED as distributed by MLS GRID,MLS#: 12378270MLS Logo

    Facts & features

    Interior

    Bedrooms & bathrooms
    • Bedrooms: 2
    • Bathrooms: 2
    • Full bathrooms: 1
    • 1/2 bathrooms: 1
    Rooms
    • Room types: Loft
    Primary bedroom
    • Features: Flooring (Carpet)
    • Level: Second
    • Area: 204 Square Feet
    • Dimensions: 17X12
    Bedroom 2
    • Features: Flooring (Carpet)
    • Level: Second
    • Area: 110 Square Feet
    • Dimensions: 11X10
    Dining room
    • Features: Flooring (Hardwood)
    • Level: Main
    • Area: 108 Square Feet
    • Dimensions: 12X9
    Family room
    • Features: Flooring (Vinyl)
    • Level: Lower
    • Area: 120 Square Feet
    • Dimensions: 12X10
    Kitchen
    • Features: Flooring (Hardwood)
    • Level: Main
    • Area: 100 Square Feet
    • Dimensions: 10X10
    Living room
    • Features: Flooring (Hardwood)
    • Level: Main
    • Area: 228 Square Feet
    • Dimensions: 19X12
    Loft
    • Features: Flooring (Carpet)
    • Level: Second
    • Area: 81 Square Feet
    • Dimensions: 9X9
    Heating
    • Natural Gas, Forced Air
    Cooling
    • Central Air
    Appliances
    • Laundry: Upper Level, Washer Hookup, In Unit
    Features
    • Cathedral Ceiling(s)
    • Flooring: Hardwood
    • Windows: Screens
    • Basement: Finished,Partial,Daylight
    Interior area
    • Total structure area: 571
    • Total interior livable area: 1,240 sqft

    Property

    Parking
    • Total spaces: 2
    • Parking features: Asphalt, Garage Door Opener, On Site, Garage Owned, Attached, Garage
    • Attached garage spaces: 2
    • Has uncovered spaces: Yes
    Accessibility
    • Accessibility features: No Disability Access
    Features
    • Exterior features: Balcony
    Lot
    • Size: 1,120 Square Feet
    • Dimensions: 20X56
    Details
    • Parcel number: 07181110450000
    • Special conditions: None

    Construction

    Type & style
    • Home type: Townhouse
    • Property subtype: Townhouse, Single Family Residence
    Materials
    • Vinyl Siding, Brick
    • Roof: Asphalt
    Condition
    • New construction: No
    • Year built: 2001

    Utilities & green energy

    • Electric: Circuit Breakers
    • Sewer: Public Sewer
    • Water: Public

    Community & HOA

    HOA
    • Has HOA: Yes
    • Services included: Exterior Maintenance, Lawn Care, Snow Removal
    • HOA fee: $260 monthly
    Location
    • Region: Gurnee

    Financial & listing details

    • Price per square foot: $204/sqft
    • Tax assessed value: $220,162
    • Annual tax amount: $6,829
    • Date on market: 5/29/2025
    • Listing terms: Conventional
    • Ownership: Fee Simple w/ HO Assn.

    Price history

    DateEventPrice
    6/30/2025Sold$253,000-2.7%$204/sqft
    Source: MRED as distributed by MLS GRID #12378270 Report a problem
    6/2/2025Contingent$259,900$210/sqft
    Source: MRED as distributed by MLS GRID #12378270 Report a problem
    5/29/2025Listed for sale$259,900+35.4%$210/sqft
    Source: MRED as distributed by MLS GRID #12378270 Report a problem
    3/11/2025Sold$192,000+15260%$155/sqft
    Source: Public Record Report a problem
    3/24/2021Listing removed--
    Source: Owner Report a problem
    7/11/2016Listing removed$1,475+9.3%$1/sqft
    Source: Owner Report a problem
    10/8/2013Listing removed$1,350$1/sqft
    Source: Owner Report a problem
    8/1/2013Listed for rent$1,350$1/sqft
    Source: Owner Report a problem
    4/20/2013Sold$1,250-99.3%$1/sqft
    Source: Agent Provided Report a problem
    8/5/2002Sold$170,500+14%$138/sqft
    Source: Public Record Report a problem
    3/1/2001Sold$149,500$121/sqft
    Source: Public Record Report a problem

    Public tax history

    YearProperty taxesTax assessment
    2024$6,834 +7.2%$77,812 +6%
    2023$6,376 +8%$73,380 +13.1%
    2022$5,903 +10.4%$64,883 +7.1%
    2021$5,348 +3.7%$60,561 +7.3%
    2020$5,157 +2.8%$56,426 +3%
    2019$5,015 +20%$54,788 +17.6%
    2018$4,179 $46,606 +3%
    2017$4,179 +14%$45,270 +16%
    2016$3,667 -0.6%$39,033 +5.4%
    2015$3,688 -13.9%$37,019 +1.7%
    2014$4,283 -7.8%$36,405 -17.1%
    2012$4,647 +4.8%$43,898 -19.8%
    2011$4,433 +8.7%$54,753 -10.5%
    2010$4,080 -7.2%$61,159 -5%
    2009$4,395 +10.7%$64,411 -2%
    2008$3,971 +5.1%$65,710 +7.3%
    2006$3,779 +4.1%$61,212
    2005$3,629 +17.5%--
    2004$3,089 +1.8%--
    2003$3,033 +4.4%--
    2002$2,905 --
    Find assessor info on the county website

    Neighborhood: 60031

    Nearby schools

    GreatSchools rating
    Schools provided by the listing agent
    • High: Warren Township High School
    • District: 50

    Source: MRED as distributed by MLS GRID. This data may not be complete. We recommend contacting the local school district to confirm school assignments for this home.

    Get a cash offer in 3 minutes
    Find out how much your home could sell for in as little as 3 minutes with a no-obligation cash offer.
    Estimated market value
    $268,300
    Get a cash offer in 3 minutes
    Find out how much your home could sell for in as little as 3 minutes with a no-obligation cash offer.
    Estimated market value
    $268,300