Exceptional end unit move-in ready, stunning 3-bedroom, 2.5-bathroom home nestled in the coveted Sherwood Village community -- a true gem you've longed for! One of the best unit locations on Greenbelt within the community. Experience a host of recent upgrades, including **New water-resistant flooring on the 1st level, updated light fixtures, new chandelier, new blinds, new sliding glass door, new mirrors in both upstairs bathrooms, interior paint throughout, newer HVAC system, Water Heater and the Roof** The living room boasts a cozy fireplace, and opens to the dining area. The upgraded kitchen, adjacent to the dining and living spaces, features granite countertops, recessed lighting, and modern appliances. A convenient half bathroom on the first level caters to guests. Discover all bedrooms on the second floor, highlighted by a spacious primary suite with a vaulted ceiling, walk-in closet, and a private ensuite bathroom. Additionally, a full-size bathroom serves the secondary bedrooms, accompanied by a hallway linen closet. Enjoy privacy in the enclosed patio—perfect for outdoor entertaining or family barbecues. A two-car attached garage offers direct access for convenience. The community amenities include a sparkling swimming pool, spa, and clubhouse equipped with bathrooms, showers, and BB facilities. Conveniently located near schools, minutes away from shops, restaurants, Angel's Stadium, Honda Center, Disneyland, shopping malls, golf courses, freeway access, Downtown Fullerton, award-winning Placentia-Yorba Linda Schools, and Cal State Fullerton. This incredible opportunity is not one to miss! Hurry, this property won’t last long!
Sold for $785,000
Listed by: BHHS CA Properties • Bee Lim-Borsari • Contact: 714-335-8655
Bought with: BHHS CA Properties
$785,000
1544 Sherwood Village Cir, Placentia, CA 92870
3beds
1,352sqft
Single Family Residence
Built in 1973
1,736 Square Feet Lot
$846,900 Zestimate®
$581/sqft
$3,893 Estimated rent
Home value
$846,900
$805,000 - $889,000
$3,893/mo
Zestimate® history
Owner options
List your home for rent
$3,893/mo
Rent Zestimate®
Find your next renter with Zillow Rental Manager. Plus, with online applications, you can quickly screen prospective tenants – for free.
$3,893/mo
Rent Zestimate®
Refinance and save
$5,233/mo
Est. payment
Refinancing to a lower rate could help reduce your monthly payments and save thousands over the life of the loan.
$5,233/mo
Est. payment
Explore your selling options
Work with a Zillow partner agent
Leverage their expertise and Zillow's premium Showcase listings to get your home seen by more buyers.
Get startedList with your own agent
Get your home in front of millions of buyers by listing it on Zillow.
Learn how to do itSell it yourself
Take full control of how buyers see your home on Zillow by listing For Sale by Owner (FSBO).
List your homeWhat's special
Cozy fireplaceGolf coursesNew blindsNew mirrorsFull-size bathroomConvenient half bathroomSpacious primary suite
Zillow last checked:
Listing updated:
Listed by:
Bee Lim-Borsari DRE #01765086 714-335-8655,
BHHS CA Properties
Bought with:
Lisa Arndt, DRE #02030484
BHHS CA Properties
Source: CRMLS,MLS#: PW23218340 Originating MLS: California Regional MLS
Originating MLS: California Regional MLSFacts & features
Interior
Bedrooms & bathrooms
- Bedrooms: 3
- Bathrooms: 3
- Full bathrooms: 2
- 1/2 bathrooms: 1
- Main level bathrooms: 1
Rooms
- Room types: Bedroom, Living Room, Primary Bathroom, Primary Bedroom
Bedroom
- Features: All Bedrooms Up
Bathroom
- Features: Bathtub, Granite Counters, Remodeled, Separate Shower, Tub Shower, Walk-In Shower
Kitchen
- Features: Granite Counters, Updated Kitchen
Heating
- Central
Cooling
- Central Air
Appliances
- Included: Dishwasher, Gas Range, Microwave
- Laundry: Washer Hookup, Gas Dryer Hookup, In Garage
Features
- Granite Counters, Recessed Lighting, All Bedrooms Up
- Flooring: Carpet, Laminate
- Has fireplace: Yes
- Fireplace features: Living Room
- Common walls with other units/homes: 1 Common Wall,End Unit,No One Above,No One Below
Interior area
- Total interior livable area: 1,352 sqft
Property
Parking
- Total spaces: 2
- Parking features: Direct Access, Garage, Garage Faces Rear
- Attached garage spaces: 2
Features
- Levels: Two
- Stories: 2
- Entry location: Front
- Patio & porch: Brick, Enclosed, Patio, Wrap Around
- Pool features: Fenced, Association
- Has spa: Yes
- Spa features: Association
- Fencing: Block
- Has view: Yes
- View description: Park/Greenbelt, Neighborhood
Lot
- Size: 1,736 Square Feet
- Features: 0-1 Unit/Acre
Details
- Parcel number: 33657311
- Special conditions: Standard
Construction
Type & style
- Home type: SingleFamily
- Property subtype: Single Family Residence
- Attached to another structure: Yes
Materials
- Roof: Common Roof
Condition
- Updated/Remodeled,Turnkey
- New construction: No
- Year built: 1973
Utilities & green energy
- Sewer: Public Sewer
- Water: Public
- Utilities for property: Sewer Connected, Water Connected
Community & HOA
Community
- Features: Sidewalks
HOA
- Has HOA: Yes
- Amenities included: Clubhouse, Maintenance Grounds, Barbecue, Pool, Spa/Hot Tub
- HOA fee: $340 monthly
- HOA name: Sherwood Village
- HOA phone: 949-661-7767
Location
- Region: Placentia
Financial & listing details
- Price per square foot: $581/sqft
- Tax assessed value: $800,700
- Annual tax amount: $9,526
- Date on market: 12/18/2023
- Cumulative days on market: 22 days
- Listing terms: Cash,Cash to New Loan,Conventional,Submit
Price history
| Date | Event | Price |
|---|---|---|
| 2/26/2024 | Sold | $785,000$581/sqft |
Source:  CRMLS #PW23218340 Report a problem CRMLS #PW23218340 Report a problem | ||
| 2/3/2024 | Pending sale | $785,000$581/sqft |
Source: CRMLS #PW23218340 Report a problem | ||
| 1/16/2024 | Contingent | $785,000$581/sqft |
Source: CRMLS #PW23218340 Report a problem | ||
| 1/13/2024 | Pending sale | $785,000$581/sqft |
Source: CRMLS #PW23218340 Report a problem | ||
| 12/18/2023 | Listed for sale | $785,000+101.8%$581/sqft |
Source: CRMLS #PW23218340 Report a problem | ||
| 3/21/2014 | Sold | $389,000$288/sqft |
Source: Public Record Report a problem | ||
| 2/21/2014 | Pending sale | $389,000$288/sqft |
Source: ERA Superior R.E. #PW14028709 Report a problem | ||
| 2/11/2014 | Listed for sale | $389,000+14.4%$288/sqft |
Source: ERA Superior R.E. #PW14028709 Report a problem | ||
| 2/9/2004 | Sold | $340,000$251/sqft |
Source: Public Record Report a problem | ||
Public tax history
| Year | Property taxes | Tax assessment |
|---|---|---|
| 2025 | $9,526 +59.6% | $800,700 +71.3% |
| 2024 | $5,967 +3.1% | $467,505 +2% |
| 2023 | $5,786 +1.8% | $458,339 +2% |
| 2022 | $5,686 +2.7% | $449,352 +2% |
| 2021 | $5,538 +0.9% | $440,542 +1% |
| 2020 | $5,486 | $436,025 +2% |
| 2019 | $5,486 +4.2% | $427,476 +2% |
| 2018 | $5,265 +3.1% | $419,095 +2% |
| 2017 | $5,108 | $410,878 +2% |
| 2016 | $5,108 +2% | $402,822 +1.5% |
| 2015 | $5,007 +12% | $396,772 +8.7% |
| 2014 | $4,469 | $365,000 +17.7% |
| 2013 | -- | $310,200 |
| 2012 | -- | $310,200 -6% |
| 2011 | -- | $330,000 -10.6% |
| 2010 | -- | $369,000 +7.9% |
| 2009 | -- | $342,000 -5.2% |
| 2008 | -- | $360,810 |
| 2007 | -- | $360,810 +2% |
| 2006 | -- | $353,736 +2% |
| 2005 | -- | $346,800 +145.6% |
| 2004 | -- | $141,183 +1.9% |
| 2003 | -- | $138,596 +2% |
| 2002 | -- | $135,879 +2% |
| 2001 | $1,546 +2.1% | $133,215 +2% |
| 2000 | $1,513 | $130,603 |
Find assessor info on the county website
Neighborhood: 92870
Nearby homes
- $729,7003 bd1 ba1.2k sqft1540 Sherwood Village Cir, Placentia, CA 92870Off Market
- $796,6003 bd2 ba1.3k sqft1536 Sherwood Village Cir, Placentia, CA 92870Off Market
- $738,1003 bd3 ba1.3k sqft1552 Sherwood Village Cir, Placentia, CA 92870Off Market
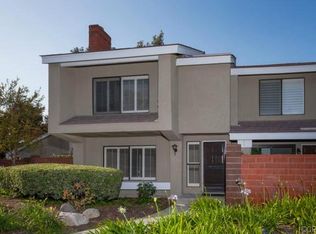
- $682,1002 bd1 ba1.1k sqft1556 Sherwood Village Cir, Placentia, CA 92870Off Market

- $663,4003 bd2 ba1.2k sqft1560 Sherwood Village Cir, Placentia, CA 92870Off Market
- $834,9003 bd3 ba1.3k sqft1532 Sherwood Village Cir, Placentia, CA 92870Off Market
- $709,5003 bd2 ba1k sqft1528 Sherwood Village Cir, Placentia, CA 92870Off Market
- $853,9003 bd2 ba1.4k sqft1548 Sherwood Village Cir, Placentia, CA 92870Off Market
Nearby schools
GreatSchools rating
- 8/10Charles Wagner Elementary SchoolGrades: K-6Distance: 0.4 mi
- 9/10Col. J. K. Tuffree Middle SchoolGrades: 7-8Distance: 1.3 mi
- 9/10El Dorado High SchoolGrades: 9-12Distance: 0.6 mi
Schools provided by the listing agent
- Elementary: Wagner
- Middle: Tuffree
- High: El Dorado
Source: CRMLS. This data may not be complete. We recommend contacting the local school district to confirm school assignments for this home.
Get a cash offer in 3 minutes
Find out how much your home could sell for in as little as 3 minutes with a no-obligation cash offer.
Estimated market value
$846,900
Get a cash offer in 3 minutes
Find out how much your home could sell for in as little as 3 minutes with a no-obligation cash offer.
Estimated market value
$846,900
- California
- Orange County
- Placentia
- 92870
- 1544 Sherwood Village Cir
Nearby cities
Nearby zip codes
Other Placentia Topics
