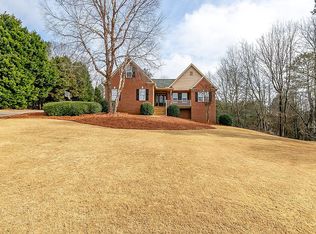
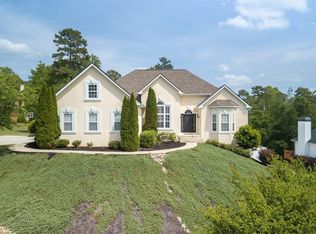
RIVER BEND SWIM/TENNIS COMMUNITY IN ARCHER SCHOOL CLUSTER! This almost 3,000 square foot 4 bedroom, 2.5 bath home is situated on a .65-acre cul-de-sac lot where you can take in incredible sunset views from the the rocking-chair front porch. Welcome guests into the soaring two-story entrance foyer leading to the formal living and dining rooms. The bright family room featuring a wall of windows and a wood-burning fireplace, is open to the kitchen that features plentiful granite counters, stainless steel appliances, tiled backsplash and a sunny breakfast nook. Upgraded crown molding and trim are found throughout the main level. Step out back to enjoy the private patio and plenty of yard space. This is the ideal setup for entertaining! All 4 spacious bedrooms are located on the second level, where you will find a primary bedroom suite with his and her vanities, jetted tub, separate shower and plentiful closet space. The three secondary bedrooms share a second full bathroom with a large dual vanity. The large upstairs laundry room features a utility sink. New 2026 water heater! Newer roof and exterior paint. The two-car side-entry garage plus additional finished room accessible from the exterior. River Bend subdivision features sidewalks and an amenity center with swimming pool and tennis courts. Close proximity to schools, parks and hiking opportunities. The Harris Greenway Trail for biking and walking is adjacent to the community. Note to Investors: River Bend subdivision is rental restricted, mortgage to be paid in full at closing/not "subject to" existing mortgage, no blind offers.
Closed
Zillow last checked:
Listing updated:
Bought with:
Yolanda Cook, 384931
Keller Williams Realty Atl. Partners
Source: GAMLS,MLS#: 10756355
Price history
| Date | Event | Price |
|---|---|---|
| 7/27/2026 | Sold | $399,900$136/sqft |
Source:  GAMLS #10756355 Report a problem GAMLS #10756355 Report a problem | ||
| 7/3/2026 | Pending sale | $399,900$136/sqft |
Source:  FMLS GA #7763969 Report a problem FMLS GA #7763969 Report a problem | ||
| 6/25/2026 | Contingent | $399,900$136/sqft |
Source: eXp Realty #10756355 Report a problem | ||
| 6/2/2026 | Price change | $399,900-2.5%$136/sqft |
Source:  Hive MLS #CL355218 Report a problem Hive MLS #CL355218 Report a problem | ||
| 5/3/2026 | Listed for sale | $410,000+2.5%$139/sqft |
Source: GAMLS #10756355 Report a problem | ||
| 5/1/2026 | Listing removed | $400,000$136/sqft |
Source: eXp Realty #7696129 Report a problem | ||
| 4/5/2026 | Price change | $400,000-1.2%$136/sqft |
Source: FMLS GA #7696129 Report a problem | ||
| 3/5/2026 | Price change | $404,900-1.2%$137/sqft |
Source: GAMLS #10663786 Report a problem | ||
| 2/3/2026 | Price change | $409,9000%$139/sqft |
Source: GAMLS #10663786 Report a problem | ||
| 1/2/2026 | Listed for sale | $410,000+1%$139/sqft |
Source: GAMLS #10663786 Report a problem | ||
| 3/8/2022 | Sold | $406,000-2.1%$138/sqft |
Source: Public Record Report a problem | ||
| 1/12/2022 | Pending sale | $414,900$141/sqft |
Source: FMLS GA #6955425 Report a problem | ||
| 12/27/2021 | Price change | $414,900-2.4%$141/sqft |
Source: FMLS GA #6955425 Report a problem | ||
| 12/1/2021 | Price change | $424,900+1.2%$144/sqft |
Source: FMLS GA #6955425 Report a problem | ||
| 11/1/2021 | Listed for sale | $419,900$142/sqft |
Source: FMLS GA #6955425 Report a problem | ||
| 10/26/2021 | Pending sale | $419,900$142/sqft |
Source: FMLS GA #6955425 Report a problem | ||
| 10/25/2021 | Contingent | $419,900$142/sqft |
Source: FMLS GA #6955425 Report a problem | ||
| 10/10/2021 | Listed for sale | $419,900+31.6%$142/sqft |
Source: FMLS GA #6955425 Report a problem | ||
| 6/5/2020 | Listing removed | $319,000$108/sqft |
Source: Global Partners Realty Group, LLC. #6728600 Report a problem | ||
| 5/29/2020 | Listed for sale | $319,000+34.9%$108/sqft |
Source: Global Partners Realty Group, LLC. #6728600 Report a problem | ||
| 8/26/2019 | Sold | $236,500+5.1%$80/sqft |
Source:  FMLS GA #6593026 Report a problem FMLS GA #6593026 Report a problem | ||
| 8/9/2019 | Pending sale | $225,000$76/sqft |
Source: RE/MAX Legends #8635274 Report a problem | ||
| 8/5/2019 | Listed for sale | $225,000-10%$76/sqft |
Source: REMAX LEGENDS #6593026 Report a problem | ||
| 6/20/2018 | Listing removed | $249,900$85/sqft |
Source: Re/Max Paramount Properties #8161300 Report a problem | ||
| 6/18/2018 | Listed for sale | $249,900+13.6%$85/sqft |
Source: Re/Max Paramount Properties #8161300 Report a problem | ||
| 4/7/2017 | Pending sale | $219,900$75/sqft |
Source: RE/MAX Paramount Properties #8161300 Report a problem | ||
| 3/30/2017 | Listed for sale | $219,900-6.4%$75/sqft |
Source: RE/MAX PARAMOUNT PROPERTIES #8161300 Report a problem | ||
| 1/12/2017 | Listing removed | $235,000$80/sqft |
Source: DUFFY REALTY #8036545 Report a problem | ||
Get a cash offer in 3 minutes
Find out how much your home could sell for in as little as 3 minutes with a no-obligation cash offer.
Estimated market value
$398,500
