Skip main navigation
Closed
  • Listed by: West End Management & Leasing Services • Robert Kleinlehrer • Contact: 314-799-9057
    Bought with: ReeceNichols Real Estate
    $43,900

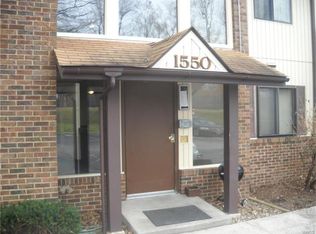
    1544 Summer Run Dr Unit 103, Florissant, MO 63033

    1beds
    633sqft
    Condominium
    Built in 1985
    -- sqft lot
    $43,900 Zestimate®
    $69/sqft
    $1,017 Estimated rent

    Home value

    $43,900

    $39,000 - $50,000

    $1,017/mo

    Zestimate® history
    Loading
    Loading...

    Owner options

    List your home for rent

    $1,017/mo

    Rent Zestimate®

    Find your next renter with Zillow Rental Manager. Plus, with online applications, you can quickly screen prospective tenants – for free.

    Learn more

    $1,017/mo

    Rent Zestimate®

    Refinance and save

    $400/mo

    Est. payment

    Refinancing to a lower rate could help reduce your monthly payments and save thousands over the life of the loan.

    See today's rates

    $400/mo

    Est. payment

    Explore your selling options

    Work with a Zillow partner agent

    Leverage their expertise and Zillow's premium Showcase listings to get your home seen by more buyers.

    Get started

    List with your own agent

    Get your home in front of millions of buyers by listing it on Zillow.

    Learn how to do it

    Sell it yourself

    Take full control of how buyers see your home on Zillow by listing For Sale by Owner (FSBO).

    List your home

    What's special

    Walk-in closetTennis courtClub houseInternal laundryBright bathroomGalley kitchenLarge tub

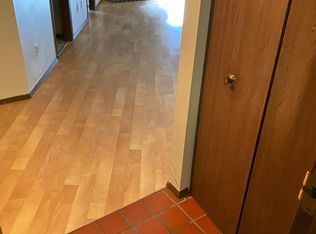
    Ground floor condo. Open front door of this freshly painted condo. Galley kitchen to your left leads to internal laundry with washer and dryer. Straight ahead is your large living/dining area with fireplace. Sliding doors walk out to deck and onto common lawn. The galley style kitchen with loads of counter & cabinet space. Good sized master bedroom with walk-in closet. Bright bathroom from either the master or the hallway. Large tub with shower over separated from the toilet and vanity. Secured storage unit close by and a designated parking spot. Lots of additional facilities, community clubhouse, pool, tennis court, club house and playground. Condo within minutes to St. Louis Florissant Community College and St Louis Christian College, ideal location for any student or teachers. Quiet and light filled this is a great condo. Location: Ground Level, Lower Level

    This property is not currently displayed as for sale or rent on Zillow. This may be different from what's on other websites or public sources.

    Zillow last checked:

    Listing updated:

    Listed by:

    Robert Kleinlehrer 314-799-9057,

    West End Management & Leasing Services

    Bought with:

    Sandra S Meranda, 1999127192

    ReeceNichols Real Estate

    Source: MARIS,MLS#: 23028166MLS LogoOriginating MLS: St. Louis Association of REALTORS

    Facts & features

    Interior

    Bedrooms & bathrooms
    • Bedrooms: 1
    • Bathrooms: 1
    • Full bathrooms: 1
    • Main level bathrooms: 1
    • Main level bedrooms: 1
    Primary bedroom
    • Features: Floor Covering: Carpeting, Wall Covering: Some
    • Level: Main
    • Area: 110
    • Dimensions: 11x10
    Dining room
    • Features: Floor Covering: Carpeting, Wall Covering: Some
    • Level: Main
    • Area: 66
    • Dimensions: 6x11
    Kitchen
    • Features: Floor Covering: Ceramic Tile, Wall Covering: None
    • Level: Main
    • Area: 88
    • Dimensions: 11x8
    Living room
    • Features: Floor Covering: Carpeting, Wall Covering: Some
    • Level: Main
    • Area: 132
    • Dimensions: 12x11
    Heating
    • Forced Air, Electric
    Cooling
    • Ceiling Fan(s), Central Air, Electric
    Appliances
    • Included: Electric Water Heater, Dishwasher, Disposal, Dryer, Microwave, Range Hood, Electric Range, Electric Oven, Refrigerator, Washer
    • Laundry: Washer Hookup, Main Level
    Features
    • Storage, High Speed Internet, Breakfast Bar, Dining/Living Room Combo, Vaulted Ceiling(s), Walk-In Closet(s)
    • Flooring: Hardwood
    • Doors: Sliding Doors
    • Windows: Skylight(s), Window Treatments
    • Basement: None,Storage Space
    • Number of fireplaces: 1
    • Fireplace features: Living Room, Wood Burning
    Interior area
    • Total structure area: 633
    • Total interior livable area: 633 sqft
    • Finished area above ground: 633

    Property

    Parking
    • Total spaces: 1
    • Parking features: RV Access/Parking, Off Street
    • Carport spaces: 1
    Features
    • Levels: Two
    • Patio & porch: Deck
    • Exterior features: Balcony
    • Pool features: In Ground
    Lot
    • Size: 1,655 Square Feet
    Details
    • Parcel number: 09H221732
    • Special conditions: Standard

    Construction

    Type & style
    • Home type: Condo
    • Architectural style: Other,Mid-Rise 3or4 Story,Traditional
    • Property subtype: Condominium
    Materials
    • Brick Veneer, Vinyl Siding
    Condition
    • Year built: 1985

    Utilities & green energy

    • Sewer: Public Sewer
    • Water: Public

    Community & HOA

    Community
    • Features: Clubhouse, Tennis Court(s), Street Lights
    • Security: Smoke Detector(s)
    • Subdivision: Summerwood Condominiums
    HOA
    • Amenities included: Outside Management
    • Services included: Clubhouse, Insurance, Maintenance Grounds, Maintenance Parking/Roads, Pool, Sewer, Snow Removal, Trash, Water
    • HOA fee: $172 monthly
    Location
    • Region: Florissant

    Financial & listing details

    • Price per square foot: $69/sqft
    • Tax assessed value: $48,700
    • Annual tax amount: $506
    • Date on market: 5/17/2023
    • Cumulative days on market: 6 days
    • Listing terms: Cash,Conventional
    • Ownership: Private

    Price history

    DateEventPrice
    6/23/2023Sold--
    Source: MARIS #23028166 Report a problem
    5/23/2023Pending sale$56,000$88/sqft
    Source: MARIS #23028166 Report a problem
    5/18/2023Listed for sale$56,000+12%$88/sqft
    Source: MARIS #23028166 Report a problem
    7/4/2018Sold--
    Source: Agent Provided Report a problem
    3/2/2009Sold--
    Source: Public Record Report a problem
    12/12/2008Sold--
    Source: Agent Provided Report a problem
    6/12/2008Listing removed$50,000$79/sqft
    Source: NCI #80021544 Report a problem
    4/23/2008Listed for sale$50,000$79/sqft
    Source: NCI Report a problem

    Public tax history

    YearProperty taxesTax assessment
    2025$689 +17.4%$9,260 +19.5%
    2024$587 +0.4%$7,750 -8.8%
    2023$585 +15.6%$8,500 +44.1%
    2022$506 +1.7%$5,900 -14.5%
    2021$497 -5.8%$6,900 +18.4%
    2020$528 +4.9%$5,830
    2019$503 $5,830 +15%
    2018$503 $5,070
    2017$503 +0.5%$5,070 +11.7%
    2016$501 +8.8%$4,540
    2015$460 $4,540 -9.4%
    2014$460 -7%$5,010
    2013$495 $5,010 -10.2%
    2012-- $5,580
    2011-- $5,580 -32.8%
    2010$702 +6%$8,300
    2009$662 +7.9%$8,300 +3.4%
    2008$614 +10.6%$8,030
    2007$555 $8,030 +22%
    2006$555 -0.3%$6,580
    2005$557 +17.6%$6,580 +24.2%
    2003$474 +2.3%$5,300 +1.3%
    2002$463 -4.4%$5,230
    2001$485 $5,230
    Find assessor info on the county website

    Neighborhood: 63033

    Nearby schools

    GreatSchools rating
    Schools provided by the listing agent
    • Elementary: Commons Lane Elem.
    • Middle: Cross Keys Middle
    • High: Mccluer North High

    Source: MARIS. This data may not be complete. We recommend contacting the local school district to confirm school assignments for this home.

    Get a cash offer in 3 minutes
    Find out how much your home could sell for in as little as 3 minutes with a no-obligation cash offer.
    Estimated market value
    $43,900
    Get a cash offer in 3 minutes
    Find out how much your home could sell for in as little as 3 minutes with a no-obligation cash offer.
    Estimated market value
    $43,900