Welcome to desirable Turnberry Village, where low-maintenance living meets comfort and convenience. This beautifully updated 3-bedroom, 2 full bath home offers an inviting layout complete with a spacious two-car garage and the rare privacy of no rear neighbors!
Step inside to discover an inviting home bathed in natural light, where expansive living spaces and thoughtfully designed layouts create an atmosphere of comfort and sophistication. The living room flows seamlessly into the well appointed kitchen, offering the perfect setting for both every day living and entertainment. Retreat to the primary suite featuring a full en suite bath, his and hers vanity, and impressive walk in closet. Two additional bedrooms and full bath provide exceptional space for family, guests, or a convenient work from home set up. The enclosed veranda creates the perfect space to relax year-round, while the nearby walking path enterance offers direct access to Holes Creek Park for effortless outdoor enjoyment. Garage cabinets and walk up attic with cedar closet provide ample storage.
Residents of Turnberry Village enjoy exceptional HOA amenities including a pool, clubhouse, water, trash, landscaping, snow removal, and professional management. Rental opportunities are also permitted, offering flexibility for homeowners and investors alike. Conveniently located near food, shopping, entertainment and major highway access.
Updates HVAC 2021, Windows (Veranda) 2024, Bedroom & Living room Windows 2016 , Garbage disposal 2024, toilet 2024, Kitchen appliances 2025, hot water heater 2021, Carpet, Veranda blinds, fire place blower, whole house surg protector, utility sink, cabinets garage, attic planked cedar closet.
Sold for $289,900
$289,900
1544 Turnberry Village Dr, Dayton, OH 45458
3beds
1,464sqft
Condominium
Built in 1999
-- sqft lot
$291,800 Zestimate®
$198/sqft
$1,829 Estimated rent
Home value
$291,800
$266,000 - $321,000
$1,829/mo
Zestimate® history
Owner options
List your home for rent
$1,829/mo
Rent Zestimate®
Find your next renter with Zillow Rental Manager. Plus, with online applications, you can quickly screen prospective tenants – for free.
$1,829/mo
Rent Zestimate®
Refinance and save
$2,634/mo
Est. payment
Refinancing to a lower rate could help reduce your monthly payments and save thousands over the life of the loan.
$2,634/mo
Est. payment
Explore your selling options
Work with a Zillow partner agent
Leverage their expertise and Zillow's premium Showcase listings to get your home seen by more buyers.
Get startedList with your own agent
Get your home in front of millions of buyers by listing it on Zillow.
Learn how to do itSell it yourself
Take full control of how buyers see your home on Zillow by listing For Sale by Owner (FSBO).
List your homeWhat's special
Inviting layoutExpansive living spacesSpacious two-car garageThoughtfully designed layoutsHis and hers vanityImpressive walk in closet
Zillow last checked:
Listing updated:
Listed by:
Brittany Hall (937)723-6974,
Glasshouse Realty Group
Bought with:
Eric Weimer, 2017002180
Glasshouse Realty Group
Source: DABR MLS,MLS#: 958826 Originating MLS: Dayton Area Board of REALTORS
Originating MLS: Dayton Area Board of REALTORSFacts & features
Interior
Bedrooms & bathrooms
- Bedrooms: 3
- Bathrooms: 2
- Full bathrooms: 2
- Main level bathrooms: 2
Primary bedroom
- Level: Main
- Dimensions: 16 x 14
Bedroom
- Level: Main
- Dimensions: 18 x 11
Bedroom
- Level: Main
- Dimensions: 16 x 11
Bonus room
- Level: Main
- Dimensions: 14 x 12
Dining room
- Level: Main
- Dimensions: 13 x 12
Kitchen
- Level: Main
- Dimensions: 14 x 11
Living room
- Level: Main
- Dimensions: 18 x 15
Heating
- Forced Air, Natural Gas
Cooling
- Central Air
Interior area
- Total structure area: 1,464
- Total interior livable area: 1,464 sqft
Property
Parking
- Total spaces: 2
- Parking features: Attached, Garage, Two Car Garage, Storage
- Attached garage spaces: 2
Features
- Levels: One
- Stories: 1
Lot
- Size: 1,464 Square Feet
- Dimensions: 1464
Details
- Parcel number: O67513030018
- Zoning: Residential
- Zoning description: Residential
Construction
Type & style
- Home type: Condo
- Property subtype: Condominium
Materials
- Stone, Vinyl Siding
- Foundation: Slab
Condition
- Year built: 1999
Utilities & green energy
- Water: Public
- Utilities for property: Sewer Available, Water Available
Community & HOA
HOA
- Has HOA: Yes
- Services included: Association Management, Clubhouse, Maintenance Grounds, Pool(s), Snow Removal, Trash, Water
- HOA fee: $650 monthly
Location
- Region: Dayton
Financial & listing details
- Price per square foot: $198/sqft
- Tax assessed value: $229,960
- Annual tax amount: $5,394
- Date on market: 5/12/2026
Price history
| Date | Event | Price |
|---|---|---|
| 6/12/2026 | Sold | $289,900-3.3%$198/sqft |
Source:  DABR MLS #958826 Report a problem DABR MLS #958826 Report a problem | ||
| 5/27/2026 | Pending sale | $299,900$205/sqft |
Source: DABR MLS #958826 Report a problem | ||
| 5/19/2026 | Price change | $299,900-6.3%$205/sqft |
Source: DABR MLS #958826 Report a problem | ||
| 5/13/2026 | Listed for sale | $319,900+98.6%$219/sqft |
Source: DABR MLS #958826 Report a problem | ||
| 10/15/1999 | Sold | $161,100$110/sqft |
Source: Public Record Report a problem | ||
Public tax history
| Year | Property taxes | Tax assessment |
|---|---|---|
| 2025 | $5,394 -0.2% | $80,490 |
| 2024 | $5,404 +8.8% | $80,490 |
| 2023 | $4,965 +10% | $80,490 +39% |
| 2022 | $4,516 -0.3% | $57,900 |
| 2021 | $4,528 +0.1% | $57,900 |
| 2020 | $4,522 +3.1% | $57,900 +15.4% |
| 2019 | $4,387 +11.9% | $50,190 |
| 2018 | $3,919 +1.1% | $50,190 |
| 2017 | $3,877 +1.8% | $50,190 +8% |
| 2016 | $3,809 -0.2% | $46,470 |
| 2015 | $3,816 +1.8% | $46,470 |
| 2014 | $3,748 +6.6% | $46,470 -3% |
| 2011 | $3,515 -5.8% | $47,890 -7.5% |
| 2010 | $3,731 +2.1% | $51,800 |
| 2009 | $3,654 +8.6% | $51,800 |
| 2008 | $3,366 -0.6% | $51,800 -4.8% |
| 2007 | $3,387 +5.7% | $54,390 |
| 2006 | $3,205 | $54,390 -7.4% |
| 2005 | -- | $58,730 +10% |
| 2004 | -- | $53,390 |
| 2003 | $3,110 | $53,390 |
| 2002 | -- | $53,390 |
Find assessor info on the county website
Neighborhood: 45458
Nearby homes
- $265,3003 bd2 ba1.4k sqft1536 Turnberry Village Dr, Dayton, OH 45458Off Market
- $261,9003 bd2 ba1.4k sqft1540 Turnberry Village Dr, Dayton, OH 45458Off Market
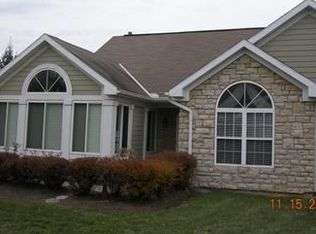
- $260,0002 bd2 ba1.4k sqft1532 Turnberry Village Dr, Dayton, OH 45458Sold
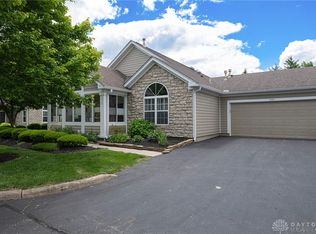
- $266,1003 bd2 ba1.4k sqft1548 Turnberry Village Dr, Dayton, OH 45458Off Market
- $277,6003 bd2 ba1.4k sqft1556 Turnberry Village Dr, Centerville, OH 45458Off Market
- $269,9003 bd2 ba1.4k sqft1528 Turnberry Village Dr, Dayton, OH 45458Off Market
- $255,2002 bd2 ba1.4k sqft1520 Turnberry Village Dr, Dayton, OH 45458Off Market
- $250,0003 bd2 ba1.4k sqft1543 Turnberry Village Dr, Dayton, OH 45458Sold
Nearby schools
GreatSchools rating
- 8/10Dr John Hole Elementary SchoolGrades: 2-5Distance: 3.2 mi
- 8/10Hadley E Watts Middle SchoolGrades: 6-8Distance: 1.8 mi
- 8/10Centerville High SchoolGrades: 9-12Distance: 2.9 mi
Schools provided by the listing agent
- District: Centerville
Source: DABR MLS. This data may not be complete. We recommend contacting the local school district to confirm school assignments for this home.
Get a cash offer in 3 minutes
Find out how much your home could sell for in as little as 3 minutes with a no-obligation cash offer.
Estimated market value
$291,800
Get a cash offer in 3 minutes
Find out how much your home could sell for in as little as 3 minutes with a no-obligation cash offer.
Estimated market value
$291,800
- Ohio
- Montgomery County
- Dayton
- 45458
- 1544 Turnberry Village Dr
Nearby cities
Nearby neighborhoods
Nearby zip codes
Other Dayton Topics
