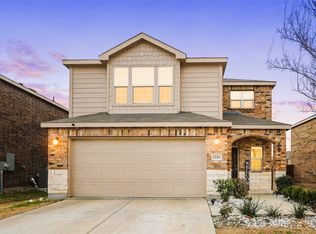
Darling and move-in ready, this 2021-built home welcomes you with a cozy covered front porch accented with charming stone details. Step inside to an open, flowing floor plan designed for easy living, featuring luxury vinyl flooring throughout the main level. The spacious living area offers flexibility—keep it as one large gathering space or easily define separate living and dining areas to suit your lifestyle. Just off the living room, the light and bright kitchen is as functional as it is adorable, with granite countertops, classic subway tile backsplash, stainless-style appliances, abundant cabinetry, and a breakfast bar that keeps everyone connected. All bedrooms are conveniently located upstairs, along with the utility room for added ease. The primary suite is a comfortable retreat, complete with dual sinks, a walk-in closet, and a nicely sized shower. Out back, the open patio is perfect for weekend barbecues, family get-togethers, or simply unwinding at the end of the day. Located in amenity-rich Travis Ranch, you’ll enjoy access to fantastic neighborhood features that make everyday living even better. This home checks all the boxes—modern, welcoming, and ready for its next chapter. Multiple offers have been received. Please send your highest and best offer by 5 PM on July 16, 2026.
Sold
Price history
| Date | Event | Price |
|---|---|---|
| 8/11/2026 | Sold | -- |
Source: NTREIS #21314506 Report a problem | ||
| 7/25/2026 | Pending sale | $279,900$154/sqft |
Source: NTREIS #21314506 Report a problem | ||
| 7/18/2026 | Contingent | $279,900$154/sqft |
Source: NTREIS #21314506 Report a problem | ||
| 6/30/2026 | Price change | $279,900-5.1%$154/sqft |
Source: NTREIS #21314506 Report a problem | ||
| 3/17/2026 | Price change | $295,000-6.3%$162/sqft |
Source: NTREIS #21194040 Report a problem | ||
| 6/6/2025 | Listed for sale | $315,000-1.3%$173/sqft |
Source: NTREIS #20956264 Report a problem | ||
| 12/8/2024 | Listing removed | $319,000$175/sqft |
Source: NTREIS #20725437 Report a problem | ||
| 10/21/2024 | Price change | $319,000-1.5%$175/sqft |
Source: NTREIS #20725437 Report a problem | ||
| 9/30/2024 | Listed for sale | $324,000+32.3%$178/sqft |
Source: NTREIS #20725437 Report a problem | ||
| 9/13/2024 | Listing removed | $2,800$2/sqft |
Source: Zillow Rentals Report a problem | ||
| 7/10/2024 | Listed for rent | $2,800+21.7%$2/sqft |
Source: Zillow Rentals Report a problem | ||
| 10/12/2021 | Listing removed | -- |
Source: Zillow Rental Manager Report a problem | ||
| 9/27/2021 | Price change | $2,300-4.2%$1/sqft |
Source: Zillow Rental Manager Report a problem | ||
| 9/25/2021 | Listed for rent | $2,400$1/sqft |
Source: Zillow Rental Manager Report a problem | ||
| 2/8/2021 | Listing removed | -- |
Source:  Centex Report a problem Centex Report a problem | ||
| 1/19/2021 | Listed for sale | $244,990$135/sqft |
Source: Centex Report a problem | ||
Get a cash offer in 3 minutes
Find out how much your home could sell for in as little as 3 minutes with a no-obligation cash offer.
Estimated market value
$282,000
