Awake to sun light pouring in through the gorgeous windows and the view of the Santa Monica Bay from the primary bedroom suite. The ocean view is also seen from the living room. Grab a cup of coffee in the kitchen and pause to ponder the serene private swimming pool and alluring landscaped hillside. On hot summer evenings with the A/C, enjoy the end of the day in the formal living room through wall to wall and floor to ceiling windows as the day fades over the blue ocean. Open to the casual living room is a dream-designed kitchen with stylish cabinetry. Imagine meal preparations and watching swimmers/children in the pool through large sliding windows. The cook will never be left out of the party in this home! Here is a chance to visit and stay forever. Located in the Peninsula’s historic first city of Palos Verdes Estates in a coastal area, Lunada Bay. Each home has been custom built. 1544 was constructed with a comfortable floor plan, large rooms, two full bedroom suites, one steps out to the spa & pool. A/C, two fireplaces, three car spaces in 2 separate garages, one has a high ceiling for a camper, oval driveway, wine cellar, enclosed side yard for the pet dog or golf putting, a laundry room, and a hall bath leads out to pool! The home has been Updated with beautiful Andersen double pane windows and sliding glass doors throughout. An ideal office alcove plays peek a boo near the kitchen. A staircase at the front door leads to the one-level living area. Located near 3 award-winning schools. Take a look and bring your creative power.
Sold for $2,050,000
Listed by: Coldwell Banker Realty • Linda Cavette • Contact: 310-378-5201
Bought with: Christie's International Real Estate SoCal
$2,050,000
1544 Via Boronada, Palos Verdes Estates, CA 90274
3beds
2,623sqft
Single Family Residence
Built in 1965
0.29 Acres Lot
$2,867,800 Zestimate®
$782/sqft
$7,949 Estimated rent
Home value
$2,867,800
$2.61M - $3.18M
$7,949/mo
Zestimate® history
Owner options
List your home for rent
$7,949/mo
Rent Zestimate®
Find your next renter with Zillow Rental Manager. Plus, with online applications, you can quickly screen prospective tenants – for free.
$7,949/mo
Rent Zestimate®
Refinance and save
$13,072/mo
Est. payment
Refinancing to a lower rate could help reduce your monthly payments and save thousands over the life of the loan.
$13,072/mo
Est. payment
Explore your selling options
Work with a Zillow partner agent
Leverage their expertise and Zillow's premium Showcase listings to get your home seen by more buyers.
Get startedList with your own agent
Get your home in front of millions of buyers by listing it on Zillow.
Learn how to do itSell it yourself
Take full control of how buyers see your home on Zillow by listing For Sale by Owner (FSBO).
List your homeWhat's special
Wine cellarEnclosed side yardPrivate swimming poolStylish cabinetryLarge roomsIdeal office alcoveDream-designed kitchen
Zillow last checked:
Listing updated:
Listed by:
Linda Cavette DRE #01294734 310722-7550,
Coldwell Banker Realty
Bought with:
Adisa Aditheparot, DRE #02162517
Christie's International Real Estate SoCal
Source: CRMLS,MLS#: PV25048267 Originating MLS: California Regional MLS
Originating MLS: California Regional MLSFacts & features
Interior
Bedrooms & bathrooms
- Bedrooms: 3
- Bathrooms: 3
- Full bathrooms: 2
- 3/4 bathrooms: 1
- Main level bathrooms: 3
- Main level bedrooms: 3
Rooms
- Room types: Bedroom, Entry/Foyer, Family Room, Kitchen, Laundry, Living Room, Primary Bathroom, Primary Bedroom, Office
Primary bedroom
- Features: Primary Suite
Primary bedroom
- Features: Main Level Primary
Bedroom
- Features: Bedroom on Main Level
Bathroom
- Features: Bathtub, Closet, Separate Shower, Tub Shower
Other
- Features: Dressing Area
Kitchen
- Features: Granite Counters, Kitchen/Family Room Combo, Pots & Pan Drawers, Remodeled, Updated Kitchen
Heating
- Central, Fireplace(s)
Cooling
- Central Air
Appliances
- Included: Dishwasher, Electric Range, Disposal, Water Heater
- Laundry: Washer Hookup, Inside, Laundry Room
Features
- Granite Counters, Bedroom on Main Level, Dressing Area, Main Level Primary, Primary Suite
- Flooring: Carpet
- Windows: Custom Covering(s), Double Pane Windows
- Has fireplace: Yes
- Fireplace features: Family Room, Gas Starter, Living Room, Wood Burning
- Common walls with other units/homes: No Common Walls
Interior area
- Total interior livable area: 2,623 sqft
Property
Parking
- Total spaces: 3
- Parking features: Circular Driveway, Direct Access, Driveway Level, Driveway, Garage Faces Front, Garage, Off Street, Workshop in Garage
- Attached garage spaces: 3
Features
- Levels: Two
- Stories: 2
- Entry location: Front of building
- Patio & porch: Deck, Front Porch
- Has private pool: Yes
- Pool features: Fenced, In Ground, Private
- Has spa: Yes
- Spa features: Private
- Fencing: Good Condition
- Has view: Yes
- View description: Ocean, Pool, Trees/Woods
- Has water view: Yes
- Water view: Ocean
Lot
- Size: 0.29 Acres
- Features: Sprinklers In Rear, Sprinklers In Front, Landscaped, Sprinklers Timer, Sprinklers On Side
Details
- Additional structures: Second Garage
- Parcel number: 7541028005
- Zoning: PVR1*
- Special conditions: Standard
Construction
Type & style
- Home type: SingleFamily
- Architectural style: Custom,Traditional
- Property subtype: Single Family Residence
Materials
- Copper Plumbing
- Roof: Concrete
Condition
- Repairs Cosmetic
- New construction: No
- Year built: 1965
Utilities & green energy
- Electric: Electricity - On Property
- Sewer: Public Sewer
- Water: Public
- Utilities for property: Cable Available, Natural Gas Available, Phone Available, Sewer Available, Water Available
Green energy
- Energy efficient items: Windows
Community & HOA
Community
- Features: Curbs, Gutter(s)
- Security: Smoke Detector(s)
Location
- Region: Palos Verdes Estates
Financial & listing details
- Price per square foot: $782/sqft
- Tax assessed value: $773,835
- Annual tax amount: $22,871
- Date on market: 3/19/2025
- Cumulative days on market: 43 days
- Listing terms: Cash to New Loan
- Road surface type: Paved
Price history
| Date | Event | Price |
|---|---|---|
| 7/9/2025 | Sold | $2,050,000-6.8%$782/sqft |
Source:  CRMLS #PV25048267 Report a problem CRMLS #PV25048267 Report a problem | ||
| 5/27/2025 | Pending sale | $2,200,000$839/sqft |
Source: CRMLS #PV25048267 Report a problem | ||
| 5/10/2025 | Price change | $2,200,000-6.4%$839/sqft |
Source: CRMLS #PV25048267 Report a problem | ||
| 4/17/2025 | Listed for sale | $2,350,000$896/sqft |
Source: CRMLS #PV25048267 Report a problem | ||
| 3/31/2025 | Pending sale | $2,350,000$896/sqft |
Source: CRMLS #PV25048267 Report a problem | ||
| 3/23/2025 | Contingent | $2,350,000$896/sqft |
Source: CRMLS #PV25048267 Report a problem | ||
| 3/19/2025 | Listed for sale | $2,350,000$896/sqft |
Source: CRMLS #PV25048267 Report a problem | ||
Public tax history
| Year | Property taxes | Tax assessment |
|---|---|---|
| 2025 | $22,871 +138.1% | $773,835 +2% |
| 2024 | $9,604 +2.2% | $758,663 +2% |
| 2023 | $9,395 +4.7% | $743,788 +3.7% |
| 2022 | $8,971 +0.9% | $717,495 +2% |
| 2021 | $8,888 +1.2% | $703,427 +1% |
| 2020 | $8,781 | $696,215 +2% |
| 2019 | $8,781 +4.5% | $682,565 +2% |
| 2018 | $8,405 | $669,182 +2% |
| 2017 | $8,405 +13.7% | $656,062 +2% |
| 2016 | $7,390 -7.3% | $643,199 +1.5% |
| 2015 | $7,969 +2.6% | $633,539 +2% |
| 2014 | $7,770 | $621,130 +2.5% |
| 2012 | -- | $606,201 +2% |
| 2011 | -- | $594,316 +0.8% |
| 2010 | -- | $589,875 -0.2% |
| 2009 | -- | $591,277 +2% |
| 2008 | -- | $579,684 +2% |
| 2007 | -- | $568,319 +2% |
| 2006 | -- | $557,176 |
| 2005 | -- | $557,176 +4% |
| 2004 | -- | $535,542 +1.9% |
| 2003 | -- | $525,727 +2% |
| 2002 | -- | $515,419 +4% |
| 2000 | -- | $495,407 |
Find assessor info on the county website
Neighborhood: 90274
Nearby homes
- $2,563,4005 bd3 ba2.7k sqft1540 Via Boronada, Palos Verdes Estates, CA 90274Off Market
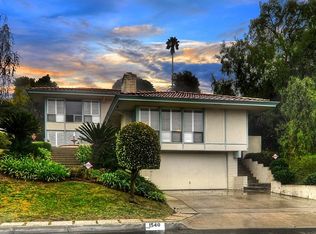
- $2,708,8006 bd5 ba3.2k sqft1536 Via Boronada, Palos Verdes Estates, CA 90274Off Market
- $2,842,5004 bd3 ba3.6k sqft1700 Via Boronada, Palos Verdes Estates, CA 90274Off Market
- $63,956-- bd-- ba-- sqft1700 Via Boronada, Palos Verdes Estates, CA 90274Off Market
- $2,943,1004 bd2 ba2.7k sqft1537 Via Boronada, Palos Verdes Estates, CA 90274Off Market
- $6,141,4005 bd7 ba5.9k sqft1696 Rico Pl, Palos Verdes Peninsula, CA 90274Off Market
- $2,414,2005 bd3 ba3k sqft1532 Via Boronada, Palos Verdes Estates, CA 90274Off Market
- $3,065,9005 bd4 ba3.4k sqft1704 Via Boronada, Palos Verdes Estates, CA 90274Off Market
Nearby schools
GreatSchools rating
- 9/10Lunada Bay Elementary SchoolGrades: K-5Distance: 1 mi
- 8/10Palos Verdes Intermediate SchoolGrades: 6-8Distance: 0.4 mi
- 10/10Palos Verdes High SchoolGrades: 9-12Distance: 0.5 mi
Schools provided by the listing agent
- Elementary: Pachappa
- Middle: Palos Verdes
- High: Palos Verdes
Source: CRMLS. This data may not be complete. We recommend contacting the local school district to confirm school assignments for this home.
Get a cash offer in 3 minutes
Find out how much your home could sell for in as little as 3 minutes with a no-obligation cash offer.
Estimated market value
$2,867,800
Get a cash offer in 3 minutes
Find out how much your home could sell for in as little as 3 minutes with a no-obligation cash offer.
Estimated market value
$2,867,800
- California
- Los Angeles County
- Palos Verdes Estates
- 90274
- 1544 Via Boronada
Nearby cities
Nearby zip codes
Other Palos Verdes Estates Topics
- Apartments for Rent in 90274
- Houses for Sale in 90274
- Houses for Rent in 90274
- 90274 Real Estate
- Palos Verdes Estates Condos
- Houses for Sale in Palos Verdes Estates
- Newest Listings in Palos Verdes Estates
- Palos Verdes Estates Home Values
- Palos Verdes Estates Real Estate Agents
- Palos Verdes Estates Refinance
- Palos Verdes Estates Mortgage Rates
