Skip main navigation
For sale
  • $1,950,000

    1544 Viking Way, Solvang, CA 93463

    4beds
    3,370sqft
    : 
    Loading
    Get pre-qualified
    Single Family Residence
    Built in 1981
    1 Acres Lot
    $1,875,400 Zestimate®
    $579/sqft
    $-- HOA

    What's special

    Many new fixturesPrivate courtyardPicturesque mountain backdropLuxurious ensuite bathWarm yet elegant atmosphereExpansive picture windowsSurrounded by mature trees
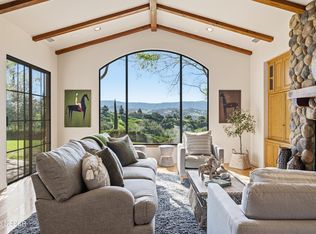
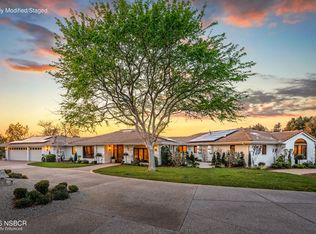
    Tucked away on a private road high above the charming Danish village of Solvang, this beautiful 4-bedroom, 2.5-bath home with a dedicated downstairs office (or optional 5th bedroom) offers the perfect blend of privacy, comfort, and wine country living. Set on approximately one acre and surrounded by mature trees, this peaceful retreat captures breathtaking mountain views and an abundance of natural beauty.A private courtyard welcomes you into a light-filled interior featuring soaring wood-beamed ceilings, expansive picture windows, and spacious formal living and dining rooms that create a warm yet elegant atmosphere. The thoughtfully designed kitchen showcases granite countertops, and a generous pantry. This home seamlessly transitions into a welcoming downstairs family room anchored by a beautiful floor-to-ceiling stone fireplace. Sliding glass doors lead to several entertainer's dream patios, where the expansive paver-stone outdoor living space provides the perfect setting for dining, relaxing, and enjoying the picturesque mountain backdrop.The spacious primary suite serves as a private sanctuary with dual oversized closets, sliding glass doors opening to upper-level view decks, and a luxurious ensuite bath featuring a soaking tub, separate shower, and dual vanities.Recent updates include fresh interior paint, new carpet, and many new fixtures making this home move-in ready. Ideally located just minutes from downtown Solvang, award-winning schools, charming coffee shops, restaurants, wineries, and the heart of Santa Ynez Valley wine country. Pre-sale inspections are available upon request, offering buyers added confidence and peace of mind.
    6 days
    |
    425
    |
    25
    |

    Zillow last checked:

    Listing updated:

    Listed by:

    Deborah Samuel DRE#: 02119798 805-570-6680,

    Berkshire Hathaway HomeServices - Santa Barbara

    Source: North Santa Barbara County MLS,MLS#: 26001394MLS Logo

    Loading...

      Facts & features

      Interior

      Bedrooms & bathrooms
      • Bedrooms: 4
      • Bathrooms: 3
      • Full bathrooms: 2
      • 1/2 bathrooms: 1
      Primary bedroom
      • Area: 519.72
      • Dimensions: 16.4 x 31.69
      Bedroom 2
      • Area: 167.15
      • Dimensions: 13.69 x 12.21
      Bedroom 3
      • Area: 146.26
      • Dimensions: 11.4 x 12.83
      Living room
      • Area: 374.73
      • Dimensions: 15.11 x 24.8
      Office
      • Description: Could be 5th bedroom - has closet
      • Area: 148.54
      • Dimensions: 10.58 x 14.04
      Heating
      • Forced Air
      Cooling
      • Central Air
      Appliances
      • Included: Double Oven, Dryer, Refrigerator, Microwave, Convection Oven, Oven, Washer, Trash Compactor, Disposal, Dishwasher
      • Laundry: Inside
      Features
      • Pantry, Cathedral Ceiling(s)
      • Flooring: Carpet, Tile
      • Windows: Double Pane Windows
      • Number of fireplaces: 1
      • Fireplace features: Brick/Stone, Rock, Family Room
      Interior area
      • Total structure area: 3,370
      • Total interior livable area: 3,370 sqft

      Property

      Parking
      • Total spaces: 2
      • Parking features: Circular Driveway, Drive Space, Attached
      • Attached garage spaces: 2
      • Has uncovered spaces: Yes
      Features
      • Stories: 2
      • Entry location: Stairs to Entry
      • Patio & porch: Patio, Patio Covered, Deck
      • Has view: Yes
      • View description: Hill/Peak/Mnt
      Lot
      • Size: 1 Acres
      • Features: Cul-De-Sac, Sloped Up, Corner Lot, Yard Sprinklers, Curbs/Gutter
      Details
      • Additional structures: Tool Shed
      • Parcel number: 137660026
      • Zoning description: Residential Single Family
      • Special conditions: Standard

      Construction

      Type & style
      • Home type: SingleFamily
      • Property subtype: Single Family Residence
      Materials
      • Stucco
      • Foundation: Slab
      • Roof: Tile
      Condition
      • Year built: 1981

      Utilities & green energy

      • Sewer: Public Sewer
      • Water: Public
      • Utilities for property: Cable Connected
      Green energy
      • Green verification: None
      • Energy generation: None
      • Water conservation: Drought Resist. Vege

      Community & HOA

      HOA
      • Has HOA: No
      Location
      • Region: Solvang

      Financial & listing details

      • Price per square foot: $579/sqft
      • Tax assessed value: $582,363
      • Annual tax amount: $6,223
      • Date on market: 7/13/2026
      • Cumulative days on market: 6 days
      • Listing terms: New Loan,Cash
      • Road surface type: Paved

        Estimated market value

        $1,875,400

        $1.78M - $1.97M

        $7,907/mo

        Price history

        DateEventPrice
        7/13/2026Listed for sale$1,950,000$579/sqft
        Source: SBMLS #26-2308 Report a problem

        Public tax history

        YearProperty taxesTax assessment
        2025$6,223 +1.8%$582,363 +2%
        2024$6,112 +1.7%$570,945 +2%
        2023$6,010 +1.7%$559,751 +2%
        2022$5,910 +1.6%$548,776 +2%
        2021$5,816 +1.5%$538,016 +1%
        2020$5,729 +2.1%$532,500 +2%
        2019$5,614 +1.7%$522,060 +2%
        2018$5,520 +1.7%$511,824 +2%
        2017$5,426 +3.6%$501,789 +2%
        2016$5,239 +6.2%$491,951 +1.5%
        2015$4,931 $484,562 +2%
        2014$4,931 $475,071 +2.5%
        2012-- $463,653 +2%
        2011-- $454,562 +0.8%
        2010-- $451,165 -0.2%
        2009-- $452,238 +2%
        2008-- $443,371 +2%
        2007-- $434,678 +2%
        2006-- $426,156 +2%
        2005-- $417,801 +3.9%
        2003-- $402,104 +2%
        2002-- $394,221 +4.1%
        2001-- $378,828 +3.1%
        2000-- $367,380
        Find assessor info on the county website

        Monthly payment

        Est. payment

        Payment breakdown

        Explore the cost of this home by adjusting the details. Changes won't be saved.
        All calculations are estimates and provided by Zillow, Inc. for informational purposes only. Actual amounts may vary.
        HOA fees may include property taxes on listings classified as Co-Ops. Contact the listing agent and/or owner for fee details.
        Mortgage interest rates are dependent on a number of factors, including credit score, down payment, and repayment length. Interest rate data provided by Zillow Group Marketplace, Inc. as of 1/1/1970 from various mortgage lenders with which we have lead or other similar arrangements; the Estimated Payment is an average of those rates.
        See how much you could borrow to make a competitive offer.

        Climate risks

        Neighborhood: 93463

        Getting around

        13 / 100
        Car-Dependent
        5 / 100
        Somewhat Bikeable

        Nearby schools

        GreatSchools rating

        A local agent can set up tours, give advice and negotiate with sellers.

        Browse local experts

        Similar homes

            • Local buyer's agents are ready to help