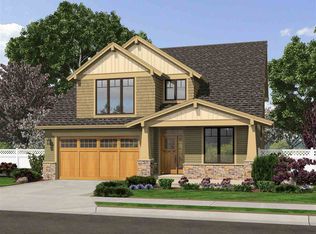
COME SEE THIS WONDERFUL TWO STORY HOME IN RAVENSWOOD, THIS HOME HAS BEEN METICULOUSLY MAINTAINED, THE HOME HAS AN OPEN FLOOR PLAN AND THE KITCHEN IS OPEN TO THE GREAT ROOM AND DINING AREA. THE DEN IS THE PERFECT PLACE FOR A HOME OFFICE OR COULD BE USED AS A FORMAL DINING ROOM. THE GREAT ROOM IS ALSO OPEN TO THE SECOND STORY AND OFFERS A HIGH CEILING, CEILING FAN WITH LIGHT AND A REMOTE GAS FIREPLACE FOR THOSE COOL WINTER NIGHTS. IN THE KITCHEN WE FIND STAINED CABINETS, GRANITE COUNTER TOPS, PANTRY AND TILE BACK SPLASH. THE KITCHEN ALSO HAS STAINLESS APPLIANCES AND THE REFRIGERATOR AND DISHWASHER WERE NEW THIS YEAR. THE FIRST FLOOR MASTER SUITE OFFERS A COFFERED CEILING AND PLENTY OF SPACE. IN THE MASTER BATH WE FIND A DOUBLE VANITY WITH A GRANITE TOP AND A WALK-IN SHOWER AND A WALKIN CLOSET WITH CLOSET DIVIDERS. UPSTAIRS WE HAVE TWO SPACIOUS BEDROOMS, A FULL BATH, LOFT AND REC- ROOM WITH BAR AND BEVERAGE REFRIGERATOR. OUR SPACIOUS THREE CAR GARAGE HAS AN EPOXY FLOOR AND THE 3RD BAY IS EXTRA LONG. THE PATIO IS THE PERFECT PLACE FOR ALL YOUR OUTDOOR ENTERTAINING AND IS EASILY ACCESSED FROM THE DINING AREA. THE BACK YARD IS SURROUNDED BY A VINYL PRIVACY FENCE AND THE PLANTERS ON THE PATIO WILL REMAIN WITH THE HOME. SOME RECENT UPATES ARE NEW WOOD PLANK FLOORING ON THE FIRST FLOOOR ,NEW PAINT, NEW RAILING TO THE UPSTAIRS, NEW CEILING FANS, LIGHT FIXTURES, MASTER CLOSET DIVIDERS, 3 NEW TREES IN LANDSCAPING. THE HOME IS WIRED FOR ADT SECURITY, RING DOOR BELL AND HAS BUILT IN SPEAKERS IN THE GREAT ROOM AND MASTER BEDROOM. ALL APPLIANCES WILL REMAIN WITH THE HOME INCLUDING THE BEVERAGE REFRIGERATOR AND REFRIGERATOR IN THE GARAGE. COMES SEE ALL THIS HOME HAS TO OFFER YOU, WITH IT'S GREAT NORTHWEST LOCATION .
Active
$429,000
1544 Vintners Way, Fort Wayne, IN 46845
3beds
2,437sqft
Single Family Residence
Built in 2014
0.38 Acres Lot
$422,700 Zestimate®
$--/sqft
$-- HOA
What's special
Planters on the patioFirst floor master suiteHigh ceilingGranite countertopsCeiling fan with lightRemote gas fireplaceStainless appliances
- 34 days |
- 648 |
- 29 |
Likely to sell faster than
Zillow last checked:
Listing updated:
Listed by:
Michael Litchin 260-438-7128,
Litchin Real Estate
Source: IRMLS,MLS#: 202621334
Loading...
Facts & features
Interior
Bedrooms & bathrooms
- Bedrooms: 3
- Bathrooms: 3
- Full bathrooms: 2
- 1/2 bathrooms: 1
- Main level bedrooms: 1
Bedroom 1
- Level: Main
Bedroom 2
- Level: Upper
Dining room
- Level: Main
- Area: 143
- Dimensions: 11 x 13
Family room
- Area: 0
- Dimensions: 0 x 0
Kitchen
- Level: Main
- Area: 143
- Dimensions: 11 x 13
Living room
- Level: Main
- Area: 320
- Dimensions: 16 x 20
Office
- Level: Main
- Area: 132
- Dimensions: 11 x 12
Heating
- Forced Air
Cooling
- Central Air
Appliances
- Included: Disposal, Dishwasher, Microwave, Refrigerator, Gas Cooktop, Water Softener Owned
- Laundry: Electric Dryer Hookup
Features
- Breakfast Bar, Ceiling-9+, Tray Ceiling(s), Ceiling Fan(s), Stone Counters, Entrance Foyer, Main Level Bedroom Suite
- Flooring: Hardwood, Carpet, Tile
- Has basement: No
- Attic: Pull Down Stairs
- Number of fireplaces: 1
- Fireplace features: Living Room
Interior area
- Total structure area: 2,437
- Total interior livable area: 2,437 sqft
- Finished area above ground: 2,437
- Finished area below ground: 0
Video & virtual tour
Property
Parking
- Total spaces: 3
- Parking features: Attached, Garage Door Opener
- Attached garage spaces: 3
Features
- Levels: Two
- Stories: 2
- Patio & porch: Patio
- Fencing: Vinyl
Lot
- Size: 0.38 Acres
- Dimensions: 84 X 130
- Features: Corner Lot
Details
- Parcel number: 020229276001.000058
Construction
Type & style
- Home type: SingleFamily
- Architectural style: Traditional
- Property subtype: Single Family Residence
Materials
- Brick, Vinyl Siding
- Foundation: Slab
Condition
- New construction: No
- Year built: 2014
Utilities & green energy
- Sewer: Public Sewer
- Water: Public
- Utilities for property: Cable Connected
Community & HOA
Community
- Subdivision: Ravenswood
Location
- Region: Fort Wayne
Financial & listing details
- Tax assessed value: $402,800
- Annual tax amount: $3,011
- Date on market: 6/3/2026
- Listing terms: Cash,Conventional,FHA
Estimated market value
$422,700
$402,000 - $444,000
$2,588/mo
Price history
| Date | Event | Price |
|---|---|---|
| 6/3/2026 | Listed for sale | $429,000+9.2% |
Source: | ||
| 6/14/2024 | Sold | $393,000-1.3% |
Source: | ||
| 5/17/2024 | Pending sale | $398,000+3.4% |
Source: | ||
| 5/15/2024 | Listed for sale | $385,000 |
Source: | ||
Public tax history
| Year | Property taxes | Tax assessment |
|---|---|---|
| 2025 | $3,132 +1.7% | $402,800 +4.9% |
| 2024 | $3,079 +11% | $384,000 +1.2% |
| 2023 | $2,773 +12.4% | $379,400 +11.2% |
| 2022 | $2,468 | $341,300 +17.6% |
| 2021 | -- | $290,200 +4.4% |
| 2020 | $2,288 +1.6% | $278,100 +4.7% |
| 2019 | $2,252 -2.4% | $265,700 +4.2% |
| 2018 | $2,307 +0.9% | $254,900 +1.6% |
| 2017 | $2,285 -2.8% | $250,800 +3.4% |
| 2016 | $2,351 +18441% | $242,600 +40333.3% |
| 2014 | $13 | $600 |
Find assessor info on the county website
Monthly payment
Est. payment$--/mo
Payment breakdown
Explore the cost of this home by adjusting the details. Changes won't be saved.All calculations are estimates and provided by Zillow, Inc. for informational purposes only. Actual amounts may vary.
HOA fees may include property taxes on listings classified as Co-Ops. Contact the listing agent and/or owner for fee details.
Mortgage interest rates are dependent on a number of factors, including credit score, down payment, and repayment length. Interest rate data provided by Zillow Group Marketplace, Inc. as of 1/1/1970 from various mortgage lenders with which we have lead or other similar arrangements; the Estimated Payment is an average of those rates.
See how much you could borrow to make a competitive offer.
Climate risks
Neighborhood: 46845
Nearby schools
GreatSchools rating
- 6/10Aspen Meadow Elementary SchoolGrades: K-5Distance: 1.3 mi
- 7/10Carroll Middle SchoolGrades: 6-8Distance: 2 mi
- 9/10Carroll High SchoolGrades: 9-12Distance: 2.2 mi
Schools provided by the listing agent
- Elementary: Aspen Meadows
- Middle: Carroll
- High: Carroll
- District: Northwest Allen County
Source: IRMLS. This data may not be complete. We recommend contacting the local school district to confirm school assignments for this home.
A local agent can set up tours, give advice and negotiate with sellers.
- Indiana
- Allen County
- Fort Wayne
- 46845
- 1544 Vintners Way