Welcome home to this meticulously maintained high first-floor 3-bedroom, 2-bath condo in a gated courtyard building on a beautiful tree-lined street in East Rogers Park! Well-thought-out floor plan with spacious living/dining space overlooking the beautifully manicured courtyard. The kitchen opens to the living space providing the perfect entertaining layout. The well-appointed kitchen features abundant cabinet space, granite countertops, and stainless steel appliances. The dedicated primary suite ensures privacy with its location at the end of the hall and features a large closet and en-suite stone tile bath with a shower/tub combo. Two additional generous-sized rooms provide endless possibilities for use as guest rooms or office space and an additional full bathroom. Added conveniences include an in-unit washer/dryer, a sizable entryway closet, central air and heat with newly replaced mechanicals, hardwood floors throughout, and a huge private storage area in the basement along with bike storage. Impeccably maintained pet-friendly building. For those requiring parking, rental spaces are available nearby. Enjoy the convenience of urban living with easy access to the Jarvis "EL" just 1 block away and 3 blocks to the beach/Lake Michigan! A+ location for fun just steps from Jarvis Square, Charmer Cafe, Jarvis Square Tavern, Taste Food and Wine Bar, R Public House, Anto Pizza, Rogers Park Fruit Market, Jewel Osco, Touhy Park, Pottawattomie Park (dog friendly) and more!
Closed
$291,500
1544 W Sherwin Ave #1N, Chicago, IL 60626
3beds
1,276sqft
Condominium, Single Family Residence
Built in ----
-- sqft lot
$334,700 Zestimate®
$228/sqft
$2,769 Estimated rent
Home value
$334,700
$318,000 - $351,000
$2,769/mo
Zestimate® history
Owner options
List your home for rent
$2,769/mo
Rent Zestimate®
Find your next renter with Zillow Rental Manager. Plus, with online applications, you can quickly screen prospective tenants – for free.
$2,769/mo
Rent Zestimate®
Refinance and save
$2,377/mo
Est. payment
Refinancing to a lower rate could help reduce your monthly payments and save thousands over the life of the loan.
$2,377/mo
Est. payment
Explore your selling options
Work with a Zillow partner agent
Leverage their expertise and Zillow's premium Showcase listings to get your home seen by more buyers.
Get startedList with your own agent
Get your home in front of millions of buyers by listing it on Zillow.
Learn how to do itSell it yourself
Take full control of how buyers see your home on Zillow by listing For Sale by Owner (FSBO).
List your homeWhat's special
Office spaceWine barAbundant cabinet spaceTaste foodSpacious livingJarvis square tavernBike storage
Zillow last checked:
Listing updated:
Listed by:
Ashley Leavitt 773-472-0200,
@properties Christie's International Real Estate
Bought with:
Biruk Ijigu
Real People Realty
Source: MRED as distributed by MLS GRID,MLS#: 12013610
Facts & features
Interior
Bedrooms & bathrooms
- Bedrooms: 3
- Bathrooms: 2
- Full bathrooms: 2
Rooms
- Room types: No additional rooms
Primary bedroom
- Features: Flooring (Hardwood), Bathroom (Full)
- Level: Main
- Area: 192 Square Feet
- Dimensions: 16X12
Bedroom 2
- Features: Flooring (Hardwood)
- Level: Main
- Area: 117 Square Feet
- Dimensions: 13X9
Bedroom 3
- Features: Flooring (Hardwood)
- Level: Main
- Area: 104 Square Feet
- Dimensions: 13X8
Dining room
- Features: Flooring (Hardwood)
- Level: Main
- Dimensions: COMBO
Kitchen
- Features: Flooring (Hardwood)
- Level: Main
- Area: 130 Square Feet
- Dimensions: 13X10
Living room
- Features: Flooring (Hardwood)
- Level: Main
- Area: 204 Square Feet
- Dimensions: 17X12
Heating
- Natural Gas, Forced Air
Cooling
- Central Air
Appliances
- Included: Range, Microwave, Dishwasher, Refrigerator, Washer, Dryer, Disposal, Stainless Steel Appliance(s)
- Laundry: Washer Hookup, Main Level, In Unit
Features
- Storage
- Flooring: Hardwood
- Basement: Unfinished,Exterior Entry,Full
Interior area
- Total structure area: 1,276
- Total interior livable area: 1,276 sqft
Property
Accessibility
- Accessibility features: No Disability Access
Details
- Parcel number: 11293130161012
- Special conditions: List Broker Must Accompany
Construction
Type & style
- Home type: Condo
- Property subtype: Condominium, Single Family Residence
Materials
- Brick
Condition
- New construction: No
- Major remodel year: 2007
Details
- Builder model: GORGEOUS!
Utilities & green energy
- Sewer: Public Sewer
- Water: Lake Michigan, Public
Community & HOA
HOA
- Has HOA: Yes
- Amenities included: Bike Room/Bike Trails, Storage
- Services included: Water, Insurance, Exterior Maintenance, Lawn Care, Scavenger, Snow Removal
- HOA fee: $307 monthly
Location
- Region: Chicago
Financial & listing details
- Price per square foot: $228/sqft
- Tax assessed value: $254,290
- Annual tax amount: $3,615
- Date on market: 4/5/2024
- Listing terms: Conventional
- Ownership: Condo
Price history
| Date | Event | Price |
|---|---|---|
| 5/24/2024 | Sold | $291,500-2.5%$228/sqft |
Source:  MRED as distributed by MLS GRID #12013610 Report a problem MRED as distributed by MLS GRID #12013610 Report a problem | ||
| 5/11/2024 | Pending sale | $299,000$234/sqft |
Source: MRED as distributed by MLS GRID #12013610 Report a problem | ||
| 4/14/2024 | Contingent | $299,000$234/sqft |
Source: MRED as distributed by MLS GRID #12013610 Report a problem | ||
| 4/5/2024 | Listed for sale | $299,000+45.9%$234/sqft |
Source: MRED as distributed by MLS GRID #12013610 Report a problem | ||
| 4/24/2019 | Sold | $205,000-4.7%$161/sqft |
Source: MRED as distributed by MLS GRID #10172579 Report a problem | ||
| 4/1/2019 | Pending sale | $215,000$168/sqft |
Source: @properties #10172579 Report a problem | ||
| 4/1/2019 | Listed for sale | $215,000-6.5%$168/sqft |
Source: @properties #10172579 Report a problem | ||
| 12/8/2018 | Listing removed | $229,900$180/sqft |
Source: Su Familia Real Estate Inc #09979169 Report a problem | ||
| 10/8/2018 | Price change | $229,900-2.1%$180/sqft |
Source: Su Familia Real Estate Inc #09979169 Report a problem | ||
| 7/10/2018 | Price change | $234,900-2.1%$184/sqft |
Source: Su Familia Real Estate Inc #09979169 Report a problem | ||
| 6/8/2018 | Listed for sale | $239,900$188/sqft |
Source: Su Familia Real Estate Inc #09979169 Report a problem | ||
| 4/1/2016 | Listing removed | $239,900$188/sqft |
Source: Su Familia Real Estate #09060744 Report a problem | ||
| 1/13/2016 | Listing removed | $1,500$1/sqft |
Source: Su Familia Real Estate #09072966 Report a problem | ||
| 1/7/2016 | Listed for rent | $1,500-6.3%$1/sqft |
Source: Su Familia Real Estate #09072966 Report a problem | ||
| 11/27/2015 | Listing removed | $1,600$1/sqft |
Source: Su Familia Real Estate #09072966 Report a problem | ||
| 11/13/2015 | Listed for rent | $1,600+6.7%$1/sqft |
Source: Su Familia Real Estate #09072966 Report a problem | ||
| 10/10/2015 | Listed for sale | $239,900$188/sqft |
Source: Su Familia Real Estate #09060744 Report a problem | ||
| 4/8/2014 | Listing removed | $1,500$1/sqft |
Source: Zillow Rental Network Report a problem | ||
| 11/21/2013 | Price change | $1,500-6.3%$1/sqft |
Source: Zillow Rental Network Report a problem | ||
| 10/16/2013 | Price change | $1,600-5.9%$1/sqft |
Source: Zillow Rental Network Report a problem | ||
| 10/10/2013 | Listed for rent | $1,700$1/sqft |
Source: Zillow Rental Network Report a problem | ||
Public tax history
| Year | Property taxes | Tax assessment |
|---|---|---|
| 2024 | -- | $25,429 +21.1% |
| 2023 | $3,731 +3.2% | $20,999 |
| 2022 | $3,616 +1.8% | $20,999 |
| 2021 | $3,553 +26.1% | $20,999 +33.3% |
| 2020 | $2,818 -0.7% | $15,752 -10.3% |
| 2019 | $2,839 +1.8% | $17,559 |
| 2018 | $2,790 +71.7% | $17,559 +60.8% |
| 2017 | $1,625 -3.7% | $10,923 |
| 2016 | $1,688 +11% | $10,923 |
| 2015 | $1,521 -9.7% | $10,923 -6.2% |
| 2014 | $1,684 -16.4% | $11,644 -15% |
| 2013 | $2,013 +0.1% | $13,699 |
| 2012 | $2,011 -16.8% | $13,699 -19.1% |
| 2011 | $2,416 -1.7% | $16,927 |
| 2010 | $2,459 +4.1% | $16,927 |
| 2009 | $2,362 +152.6% | $16,927 +159.7% |
| 2008 | $935 | $6,518 |
Find assessor info on the county website
Neighborhood: Rogers Park
Nearby homes
- $311,5002 bd2 ba900 sqft1548 W Sherwin Ave APT 1S, Chicago, IL 60626Off Market
- $8,575-- bd-- ba-- sqft1542 W Sherwin Ave, Chicago, IL 60626Off Market
- $281,4003 bd2 ba-- sqft1548 W Sherwin Ave, Chicago, IL 60626Off Market
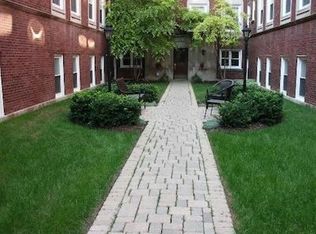
- $372,5003 bd2 ba1.3k sqft1548 W Sherwin Ave APT 3N, Chicago, IL 60626Off Market
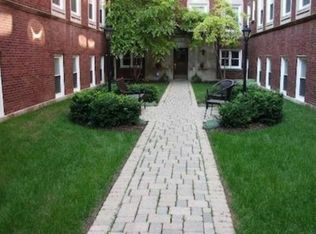
- $281,000-- bd-- ba-- sqft1546 W Sherwin Ave APT 3S, Chicago, IL 60626Off Market
- $335,800-- bd-- ba-- sqft1548 W Sherwin Ave APT 1N, Chicago, IL 60626Off Market
- $311,6002 bd2 ba1.2k sqft1544 W Sherwin Ave APT 3N, Chicago, IL 60626Off Market
- $307,5002 bd2 ba-- sqft1542 W Sherwin Ave APT 1S, Chicago, IL 60626Sold
Nearby schools
GreatSchools rating
- 3/10Gale Elementary Community AcademyGrades: PK-8Distance: 0.4 mi
- 2/10Sullivan High SchoolGrades: 9-12Distance: 0.9 mi
Schools provided by the listing agent
- Elementary: Gale Elementary School Community
- Middle: Gale Elementary School Community
- High: Sullivan High School
- District: 299
Source: MRED as distributed by MLS GRID. This data may not be complete. We recommend contacting the local school district to confirm school assignments for this home.
Get a cash offer in 3 minutes
Find out how much your home could sell for in as little as 3 minutes with a no-obligation cash offer.
Estimated market value
$334,700
Get a cash offer in 3 minutes
Find out how much your home could sell for in as little as 3 minutes with a no-obligation cash offer.
Estimated market value
$334,700
- Illinois
- Cook County
- Chicago
- 60626
- Rogers Park
- 1544 W Sherwin Ave Unit 1N
Nearby cities
Nearby neighborhoods
Nearby zip codes
Other Chicago Topics
