Skip main navigation
Sold for $550,000
  • $550,000

    1544 W Westford Path, Hernando FL 34442, Hernando, FL 34442

    3beds
    2,037sqft
    Single Family Residence
    Built in 2006
    8,898 Square Feet Lot
    $546,100 Zestimate®
    $270/sqft
    $2,662 Estimated rent

    Home value

    $546,100

    $470,000 - $633,000

    $2,662/mo

    Zestimate® history
    Loading
    Loading...

    Owner options

    List your home for rent

    $2,662/mo

    Rent Zestimate®

    Find your next renter with Zillow Rental Manager. Plus, with online applications, you can quickly screen prospective tenants – for free.

    Learn more

    $2,662/mo

    Rent Zestimate®

    Refinance and save

    $3,836/mo

    Est. payment

    Refinancing to a lower rate could help reduce your monthly payments and save thousands over the life of the loan.

    See today's rates

    $3,836/mo

    Est. payment

    Explore your selling options

    Work with a Zillow partner agent

    Leverage their expertise and Zillow's premium Showcase listings to get your home seen by more buyers.

    Get started

    List with your own agent

    Get your home in front of millions of buyers by listing it on Zillow.

    Learn how to do it

    Sell it yourself

    Take full control of how buyers see your home on Zillow by listing For Sale by Owner (FSBO).

    List your home

    What's special

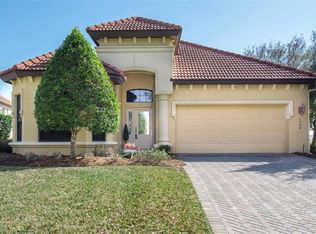
    CARE-FREE GOLF COURSE VIEW home includes 3 Bedrooms, 2 Baths, 2 Car Garage & Pool. This former Showcase Model was professionally designed & decorated. The home provides all that we dream of...from a fabulous Kitchen to the spacious Lanai featuring a Screened Pool, Spa & Fire pit...all overlooking the scenic beauty of the Skyview GC. A comfortable owner's Suite features a Walk-In "California Style" Closet & Bath, complete with 2 sinks & large Glass Enclosed Walk-In Shower. The Kitchen features a natural gas cooktop along with newer Stainless Steel appliances for those who love to cook. The Breakfast Nook overlooks the Pool area and the scenic vista of the GC. The homes design features both formal and informal areas... perfect for all types of entertaining. An expansive Lanai and Pool areas are a great gathering spot. Boasting plenty of space for family and friends or a place to just relax after a full day of activity. The Pool has a Waterfall feature, Built-In Spa and a natural gas Fire Pit... a perfect setting for enjoying the nighttime sky. Two Private Guest Bedrooms and Bath round out the design. The extensive use of premium finishes and true craftsmanship at every corner show through. Premium features include Tile and Wood Flooring, 5 1/4" Baseboards, Tray Ceilings, Crown Molding, Designer Window treatments, Top end Granite and Maple Wood Cabinetry throughout just to name a few. All of this adds up to an incredible value. Come and enjoy all that a Terra Vista Lifestyle has to offer... from the natural surrounding beauty to the world class amenities. Why Wait.... Start Living Today!

    Zillow last checked:

    Listing updated:

    Listed by:

    Carl Manucci 352-302-9787,

    REALTRUST REALTY LLC 352-464-7812,

    Maria Fleming,

    REALTRUST REALTY LLC

    Bought with:

    Kendra Ford, 524565

    RE/MAX REALTY ONE

    Source: Stellar MLS,MLS#: CC841749MLS LogoOriginating MLS: Ocala - Marion

    Facts & features

    Interior

    Bedrooms & bathrooms
    • Bedrooms: 3
    • Bathrooms: 2
    • Full bathrooms: 2
    Heating
    • Heat Pump
    Cooling
    • Central Air
    Appliances
    • Included: Gas Cooktop, Dishwasher, Disposal, Dryer, Microwave Hood, Range, Refrigerator, Washer
    • Laundry: Sink, Inside
    Features
    • Tray Ceiling(s), High Ceilings, Stone Counters, Eating Space In Kitchen, Open Floorplan, Pull Down Stairs, Split Bedroom, Walk-In Closet(s), Solid Wood Cabinets
    • Flooring: Tile, Hardwood
    Interior area
    • Total structure area: 2,718
    • Total interior livable area: 2,037 sqft

    Property

    Parking
    • Total spaces: 2
    • Parking features: Driveway, Garage Door Opener
    • Attached garage spaces: 2
    • Has uncovered spaces: Yes
    Features
    • Levels: One
    • Stories: 1
    • Exterior features: Rain Gutters, Irrigation System
    • Has private pool: Yes
    • Pool features: In Ground, Gunite, Other, Heated, Salt Water, Screen Enclosure, Waterfall
    Lot
    • Size: 8,898 Square Feet
    • Features: On Golf Course
    Details
    • Parcel number: 3380517
    • Zoning: PDR

    Construction

    Type & style
    • Home type: SingleFamily
    • Architectural style: Mediterranean,Ranch
    • Property subtype: Single Family Residence
    Materials
    • Stucco, Block
    • Foundation: Slab
    • Roof: Tile
    Condition
    • New construction: No
    • Year built: 2006

    Utilities & green energy

    • Sewer: Public Sewer
    • Water: Public
    • Utilities for property: BB/HS Internet Available, Street Lights, Underground Utilities

    Community & HOA

    Community
    • Features: Clubhouse, Dog Park, Fitness Center, Gated Community - Guard, Golf, Park, Playground, Restaurant, Tennis Court(s), Pool
    • Security: Gated Community, Smoke Detector(s), Smart Security
    • Pet fee: $0 monthly
    HOA
    • Has HOA: Yes
    • Amenities included: Trail(s), Clubhouse, Recreation Facilities, Fitness Center, Golf Course, Spa/Hot Tub, Park, Pickleball Court(s), Playground, Other, Shuffleboard Court, Pool
    • Services included: Maintenance Grounds, Other, Reserve Fund, Cable TV, Private Road, Security, Internet
    • HOA name: Terra Vista POA & Spectrum
    • HOA phone: 352-746-6060
    • Second HOA name: Westford Villas POA
    • Second HOA phone: 352-746-6060
    Location
    • Region: Hernando

    Financial & listing details

    • Price per square foot: $270/sqft
    • Tax assessed value: $424,326
    • Annual tax amount: $6,701
    • Date on market: 2/22/2025
    • Cumulative days on market: 30 days
    • Listing terms: Cash,Conventional,VA Loan
    • Total actual rent: 0

    Price history

    DateEventPrice
    4/24/2025Sold$550,000-3.5%$270/sqft
    Source: Stellar MLS #CC841749 Report a problem
    3/25/2025Pending sale$569,900$280/sqft
    Source: Realtors Association of Citrus County #841749 Report a problem
    3/15/2025Price change$569,900-5%$280/sqft
    Source: Realtors Association of Citrus County #841749 Report a problem
    2/22/2025Listed for sale$599,900+55.8%$295/sqft
    Source: Realtors Association of Citrus County #841749 Report a problem
    12/15/2015Sold$385,000+2.7%$189/sqft
    Source: Public Record Report a problem
    3/17/2011Sold$375,000$184/sqft
    Source: Public Record Report a problem

    Public tax history

    YearProperty taxesTax assessment
    2025$6,474 -3.4%$424,326 -4.2%
    2024$6,701 +8.3%$442,736 +9.6%
    2023$6,187 +10.7%$404,138 +8.3%
    2022$5,590 +12.4%$373,132 +10%
    2021$4,974 -1.8%$339,211 -3.3%
    2020$5,065 +10.3%$350,952 +15.3%
    2019$4,591 +4.3%$304,350 +6.1%
    2018$4,403 $286,732 -1.8%
    2017$4,403 -4%$292,116 +4.9%
    2016$4,584 +0.9%$278,559 +7.5%
    2015$4,545 +23%$259,169 -7.2%
    2014$3,695 -17%$279,360 +9.1%
    2013$4,452 +0.9%$256,110 -8.1%
    2012$4,413 +0.5%$278,778 +0.9%
    2011$4,389 -0.5%$276,236 -2.7%
    2010$4,410 -8%$283,784 -3.7%
    2009$4,794 -10.4%$294,640 -11%
    2008$5,353 -4.9%$331,216 -7.4%
    2007$5,628 $357,700
    Find assessor info on the county website

    Neighborhood: 34442

    Nearby schools

    GreatSchools rating
    Schools provided by the listing agent
    • Elementary: Forest Ridge Elementary School
    • Middle: Lecanto Middle School
    • High: Lecanto High School

    Source: Stellar MLS. This data may not be complete. We recommend contacting the local school district to confirm school assignments for this home.

    Get a cash offer in 3 minutes
    Find out how much your home could sell for in as little as 3 minutes with a no-obligation cash offer.
    Estimated market value

    $546,100

    Get a cash offer in 3 minutes
    Find out how much your home could sell for in as little as 3 minutes with a no-obligation cash offer.
    Estimated market value

    $546,100