Skip main navigation
Off market
Street View
  • $1,154,500

    1544 Washington St, Cortlandt Manor, NY 10567

    4beds
    3,486sqft
    SingleFamily
    Built in 1989
    1.28 Acres Lot
    $1,154,500 Zestimate®
    $331/sqft
    $6,814 Estimated rent

    Home value

    $1,154,500

    $1.06M - $1.26M

    $6,814/mo

    Zestimate® history
    Loading
    Loading...

    Owner options

    List your home for rent

    $6,814/mo

    Rent Zestimate®

    Find your next renter with Zillow Rental Manager. Plus, with online applications, you can quickly screen prospective tenants – for free.

    Learn more

    $6,814/mo

    Rent Zestimate®

    Refinance and save

    $7,654/mo

    Est. payment

    Refinancing to a lower rate could help reduce your monthly payments and save thousands over the life of the loan.

    See today's rates

    $7,654/mo

    Est. payment

    Explore your selling options

    Work with a Zillow partner agent

    Leverage their expertise and Zillow's premium Showcase listings to get your home seen by more buyers.

    Get started

    List with your own agent

    Get your home in front of millions of buyers by listing it on Zillow.

    Learn how to do it

    Sell it yourself

    Take full control of how buyers see your home on Zillow by listing For Sale by Owner (FSBO).

    List your home

    What's special

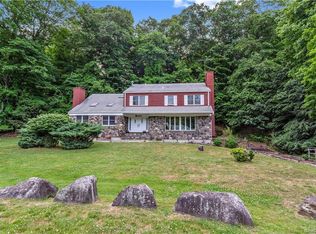
    Updated, Contemporary Colonial on 1.2 acres located in desirable area of Cortlandt Manor. Entry foyer flows to light & bright living room, complete with vaulted ceilings & a wood burning fireplace. Two French doors, that lead to the large deck, offer stunning views of your park-like backyard, complete with seasonal stream. The tastefully updated eat-in kitchen has Stainless Steel appliances with access to a screened-in porch. Directly adjacent to the kitchen is large formal dining area, perfect for entertaining. Library is featured on this level, along with a stunning 1st floor Master, with a private balcony. Suite complete with two large walk-in closets & a spa-like master bath that is nothing short of an oasis. Second floor offers two large bedrooms, full bath, home office, & family room/sitting area. Spacious lower level w/outdoor access. Located near Rt. 9/9A, shopping, dining, & outdoor recreation. This is a fantastic place to call home, please view 3D Virtual Tour to experience!

    This property is off market, which means it's not currently listed for sale or rent on Zillow. This may be different from what's available on other websites or public sources.
    Facts & features

    Interior

    Bedrooms & bathrooms
    • Bedrooms: 4
    • Bathrooms: 4
    • Full bathrooms: 3
    • 1/2 bathrooms: 1
    Heating
    • Baseboard, Heat pump, Oil
    Cooling
    • Central
    Appliances
    • Included: Dishwasher, Dryer, Freezer, Microwave, Range / Oven, Refrigerator, Washer
    • Laundry: In Unit
    Features
    • Eat-in Kitchen, Master Downstairs, Entrance Foyer, Master Bath, Pantry, Powder Room, Storage, Walk-In Closet(s), Wet Bar, Cathedral Ceiling(s)
    • Flooring: Tile, Hardwood
    • Windows: Skylight(s)
    • Basement: Finished
    • Has fireplace: Yes
    Interior area
    • Total interior livable area: 3,486 sqft

    Property

    Parking
    • Total spaces: 2
    • Parking features: Garage - Attached
    Features
    • Patio & porch: Patio, Porch, Deck
    • Exterior features: Stone, Wood
    • Has view: Yes
    • View description: Territorial, Water
    • Has water view: Yes
    • Water view: Water
    Lot
    • Size: 1.28 Acres
    • Features: Level, Near Public Transit, Wooded, Private, Sloped
    Details
    • Parcel number: 552200551513

    Construction

    Type & style
    • Home type: SingleFamily
    • Architectural style: Colonial, Contemporary
    Materials
    • Roof: Tile
    Condition
    • Year built: 1989

    Utilities & green energy

    • Sewer: Septic Tank
    • Water: Public

    Community & HOA

    Community
    • Features: On Site Laundry Available
    Location
    • Region: Cortlandt Manor

    Financial & listing details

    • Price per square foot: $331/sqft
    • Tax assessed value: $912,400
    • Inclusions: Dryer, Dishwasher, Refrigerator, Washer, Oven/Range, Garage Door Opener, Microwave, Shades/Blinds, Ceiling Fan, Light Fixtures, Chandelier(s)

    Price history

    DateEventPrice
    9/2/2020Sold$745,000-0.5%$214/sqft
    Source: Public Record Report a problem
    6/9/2020Pending sale$749,000$215/sqft
    Source: River Towns Real Estate #H6035243 Report a problem
    4/22/2020Listed for sale$749,000-4.9%$215/sqft
    Source: BHHS River Towns Real Estate #H6035243 Report a problem
    3/24/2005Sold$787,500+37%$226/sqft
    Source: Public Record Report a problem
    10/24/2001Sold$575,000$165/sqft
    Source: Public Record Report a problem

    Public tax history

    YearProperty taxesTax assessment
    2025-- $11,040
    2024-- $11,040
    2023-- $11,040
    2022-- $11,040
    2021-- $11,040
    2020-- $11,040
    2019-- $11,040
    2018-- $11,040
    2017-- $11,040
    2016-- $11,040 -11%
    2015-- $12,400
    2014-- $12,400 -5.5%
    2013-- $13,125
    2012-- $13,125 -9%
    2011-- $14,425
    2010-- $14,425
    2009-- $14,425
    2008-- $14,425
    2007-- $14,425
    2006-- $14,425
    2004-- $14,425
    2003-- $14,425
    2002-- $14,425
    2000-- $14,425
    1999-- $14,425
    Find assessor info on the county website

    Neighborhood: 10567

    Nearby schools

    GreatSchools rating
    Schools provided by the listing agent
    • Elementary: Hendrick Hudson
    • Middle: Hendrick Hudson
    • High: Hendrick Hudson
    • District: Hendrick Hudson

    Source: The MLS. This data may not be complete. We recommend contacting the local school district to confirm school assignments for this home.