Skip main navigation
Pending
  • Listed by: Century 21 Discovery • Jordan Byers • Contact: 714-626-2000
    $711,999

    1544 Wavertree Ln, Fullerton, CA 92831

    3beds
    1,203sqft
    : 
    Loading
    Get pre-qualified
    Condominium
    Built in 1973
    -- sqft lot
    $707,600 Zestimate®
    $592/sqft
    $432/mo HOA

    What's special

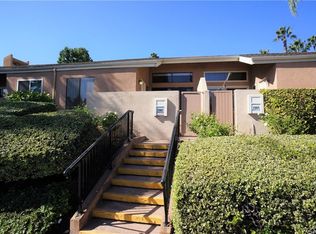
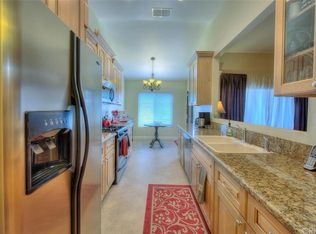
    Welcome to your new haven, a beautifully updated home that perfectly balances comfort and style! Nestled in a desirable community known for its sought-after school districts, this charming residence features three spacious bedrooms and two modern bathrooms, making it an ideal retreat for families and individuals alike. As you approach the home, you’ll be greeted by a delightful front patio that overlooks the inviting master pool area—a perfect spot for morning coffee or evening relaxation. Step inside to discover soaring vaulted ceilings that create an airy, open atmosphere, enhancing the warmth of the living spaces. The kitchen, recently remodeled with contemporary finishes and ample storage, making it a joy for both cooking and entertaining. Retreat to the master suite, where tranquility awaits, complete with an en-suite bathroom for added convenience. The two additional bedrooms are generously sized, providing plenty of room for family, guests, or a home office. On the lower level, you’ll find a spacious two-car garage that leads to a versatile bonus room. This flexible space can be transformed into a home gym, playroom, or even a cozy media room—tailored to fit your lifestyle needs. With a newer HVAC system ensuring year-round comfort, this home is not just a place to live; it’s a lifestyle waiting to be embraced. Don’t miss your chance to own this delightful property in a community that truly has it all. Schedule your tour today and envision the memories waiting to be made!
    14 days
    |
    873
    |
    49
    |

    Likely to sell faster than

    Zillow last checked:

    Listing updated:

    Listed by:

    Jordan Byers DRE #02089791 jordanbyers@c21discovery.com,

    Century 21 Discovery

    Source: CRMLS,MLS#: PW26139209MLS LogoOriginating MLS: California Regional MLS

      Facts & features

      Interior

      Bedrooms & bathrooms
      • Bedrooms: 3
      • Bathrooms: 2
      • Full bathrooms: 2
      • Main level bathrooms: 3
      • Main level bedrooms: 3
      Rooms
      • Room types: Bedroom, Converted Bedroom, Family Room, Kitchen, Laundry
      Bedroom
      • Features: All Bedrooms Up
      Bathroom
      • Features: Granite Counters, Separate Shower, Tub Shower
      Kitchen
      • Features: Granite Counters, Remodeled, Updated Kitchen
      Heating
      • Central, Fireplace(s)
      Cooling
      • Central Air
      Appliances
      • Included: Dishwasher, Gas Oven, Gas Range
      • Laundry: Electric Dryer Hookup, In Garage
      Features
      • Balcony, Ceiling Fan(s), Cathedral Ceiling(s), Granite Counters, High Ceilings, Recessed Lighting, Storage, All Bedrooms Up
      • Flooring: Vinyl
      • Windows: Blinds, Screens
      • Has fireplace: Yes
      • Fireplace features: Living Room
      • Common walls with other units/homes: 2+ Common Walls
      Interior area
      • Total interior livable area: 1,203 sqft

      Property

      Parking
      • Total spaces: 2
      • Parking features: Garage
      • Attached garage spaces: 2
      Features
      • Levels: Three Or More
      • Stories: 3
      • Entry location: Front door from patio
      • Pool features: Fenced, In Ground, Association
      • Has spa: Yes
      • Spa features: Association
      • Has view: Yes
      • View description: Pool
      Lot
      • Size: 3.95 Acres
      • Features: Over 40 Units/Acre
      Details
      • Parcel number: 93344058
      • Special conditions: Standard

      Construction

      Type & style
      • Home type: Condo
      • Property subtype: Condominium
      • Attached to another structure: Yes
      Condition
      • New construction: No
      • Year built: 1973

      Utilities & green energy

      • Sewer: Public Sewer
      • Water: Public
      • Utilities for property: Cable Connected, Electricity Connected, Natural Gas Connected, Sewer Connected, Water Connected

      Community & HOA

      Community
      • Features: Curbs, Gated
      • Security: Gated Community
      HOA
      • Has HOA: Yes
      • Amenities included: Barbecue, Pool, Spa/Hot Tub
      • HOA fee: $432 monthly
      • HOA name: Water Gardens Community
      • HOA phone: 714-779-1300
      Location
      • Region: Fullerton

      Financial & listing details

      • Price per square foot: $592/sqft
      • Tax assessed value: $458,428
      • Annual tax amount: $5,184
      • Date on market: 6/27/2026
      • Cumulative days on market: 14 days
      • Listing terms: Cash to New Loan

        Estimated market value

        $707,600

        $672,000 - $743,000

        $3,327/mo

        Price history

        DateEventPrice
        7/8/2026Pending sale$711,999$592/sqft
        Source: CRMLS #PW26139209 Report a problem
        6/27/2026Listed for sale$711,999+80.3%$592/sqft
        Source: CRMLS #PW26139209 Report a problem
        3/24/2021Listing removed--
        Source: Owner Report a problem
        10/5/2017Listing removed$2,550$2/sqft
        Source: Owner Report a problem
        9/12/2017Price change$2,550-3.8%$2/sqft
        Source: Owner Report a problem
        8/22/2017Price change$2,650+10.4%$2/sqft
        Source: Owner Report a problem
        8/8/2017Listed for rent$2,400$2/sqft
        Source: Owner Report a problem
        6/12/2017Sold$395,000+193.7%$328/sqft
        Source: Public Record Report a problem
        4/1/1999Sold$134,500-6.4%$112/sqft
        Source: Public Record Report a problem
        8/11/1998Sold$143,721+4.5%$119/sqft
        Source: Public Record Report a problem
        6/6/1997Sold$137,500$114/sqft
        Source: Public Record Report a problem

        Public tax history

        YearProperty taxesTax assessment
        2025$5,184 +2.2%$458,428 +2%
        2024$5,070 +1.7%$449,440 +2%
        2023$4,984 +0.8%$440,628 +2%
        2022$4,943 +1.7%$431,989 +2%
        2021$4,861 -0.2%$423,519 +1%
        2020$4,872 $419,177 +2%
        2019$4,872 +3.6%$410,958 +2%
        2018$4,702 +102.9%$402,900 +122.4%
        2017$2,317 $181,136 +2%
        2016$2,317 +5.5%$177,585 +1.5%
        2015$2,197 +4.4%$174,918 +2%
        2014$2,105 $171,492 +0.5%
        2013-- $170,717 +2%
        2012-- $167,370 +2%
        2011-- $164,089 +0.8%
        2010-- $162,863 -0.2%
        2009-- $163,251 +2%
        2008-- $160,050 +2%
        2007-- $156,912 +2%
        2006-- $153,836 +2%
        2005-- $150,820 +2%
        2004-- $147,863 +1.9%
        2003-- $145,153 +2%
        2002-- $142,307 +2%
        2001$1,427 +1%$139,517 +2%
        2000$1,413 $136,782
        Find assessor info on the county website

        Monthly payment

        Est. payment

        Payment breakdown

        Explore the cost of this home by adjusting the details. Changes won't be saved.
        All calculations are estimates and provided by Zillow, Inc. for informational purposes only. Actual amounts may vary.
        HOA fees may include property taxes on listings classified as Co-Ops. Contact the listing agent and/or owner for fee details.
        Mortgage interest rates are dependent on a number of factors, including credit score, down payment, and repayment length. Interest rate data provided by Zillow Group Marketplace, Inc. as of 1/1/1970 from various mortgage lenders with which we have lead or other similar arrangements; the Estimated Payment is an average of those rates.
        See how much you could borrow to make a competitive offer.

        Climate risks

        Neighborhood: 92831

        Getting around

        70 / 100
        Very Walkable
        32 / 100
        Some Transit
        57 / 100
        Bikeable

        Nearby schools

        GreatSchools rating
        Schools provided by the listing agent
        • Elementary: Topaz
        • Middle: Tuffree
        • High: El Dorado

        Source: CRMLS. This data may not be complete. We recommend contacting the local school district to confirm school assignments for this home.

        A local agent can set up tours, give advice and negotiate with sellers.

        Browse local experts

        Similar homes

          1. Local buyer's agents are ready to help