Beautifully Maintained Park West Home Backing to Wooded Privacy
Welcome to this impeccably maintained 3-bedroom, 2-bath home offering 2,006 square feet of comfortable single-level living in sought-after Park West. Nestled on a private lot that backs directly to the woods, this home combines peaceful natural surroundings with convenient access to neighborhood amenities, schools, and recreation.
Step inside to discover a bright, open floor plan featuring white oak luxury vinyl plank flooring throughout the main living areas, newer carpet in the bedrooms, high ceilings, and abundant natural light. The spacious living room flows seamlessly into the dining area and kitchen, creating an ideal layout for both everyday living and entertaining.
The kitchen offers ample cabinet and counter space, stainless steel appliances, and overlooks the main living area, keeping everyone connected. The generous primary suite features a large walk-in closet and an ensuite bath with dual vanities and a walk-in shower.
Enjoy outdoor living year-round from the screened porch, the perfect place to relax while taking in the serene wooded backdrop. The fenced backyard provides privacy and space for pets, gardening, or outdoor gatherings.
Recent updates and features include:
Newer roof
Luxury vinyl plank flooring
Newer carpet in all bedrooms
Upgraded lighting fixtures and ceiling fans
Screened porch
Fenced backyard
Meticulously maintained inside and out
*Natural Gas is plumbed to the home
Conveniently located:
0.8 miles to the Park West Amenity & Tennis Club featuring a resort-style pool, tennis courts, and playground
1.4 miles to Park West Recreation Fields
2.5 miles to Park West Primary and Middle Schools
3.5 miles to Wando High School
With its open layout, tasteful updates, wooded setting, and unbeatable location, this move-in-ready home offers the perfect blend of comfort, privacy, and convenience.
Don't miss the opportunity to make this exceptional Park West property your next home.
Sold for $648,000
$648,000
1544 Wellesley Cir, Mount Pleasant, SC 29466
3beds
2,006sqft
SingleFamily
Built in 2001
6,534 Square Feet Lot
$629,200 Zestimate®
$323/sqft
$3,408 Estimated rent
Home value
$629,200
$598,000 - $667,000
$3,408/mo
Zestimate® history
Owner options
List your home for rent
$3,408/mo
Rent Zestimate®
Find your next renter with Zillow Rental Manager. Plus, with online applications, you can quickly screen prospective tenants – for free.
$3,408/mo
Rent Zestimate®
Refinance and save
$3,879/mo
Est. payment
Refinancing to a lower rate could help reduce your monthly payments and save thousands over the life of the loan.
$3,879/mo
Est. payment
Explore your selling options
Work with a Zillow partner agent
Leverage their expertise and Zillow's premium Showcase listings to get your home seen by more buyers.
Get startedList with your own agent
Get your home in front of millions of buyers by listing it on Zillow.
Learn how to do itSell it yourself
Take full control of how buyers see your home on Zillow by listing For Sale by Owner (FSBO).
List your homeWhat's special
Wooded settingSerene wooded backdropNewer roofStainless steel appliancesScreened porchBright open floor planOpen layout
Facts & features
Interior
Bedrooms & bathrooms
- Bedrooms: 3
- Bathrooms: 2
- Full bathrooms: 2
Heating
- Heat pump, Electric
Interior area
- Total interior livable area: 2,006 sqft
Property
Parking
- Parking features: Garage - Attached
Features
- Exterior features: Vinyl
Lot
- Size: 6,534 Square Feet
Details
- Parcel number: 5941500053
Construction
Type & style
- Home type: SingleFamily
Materials
- Roof: Shake / Shingle
Condition
- Year built: 2001
Community & HOA
HOA
- Has HOA: Yes
- HOA fee: $75 monthly
Location
- Region: Mount Pleasant
Financial & listing details
- Price per square foot: $323/sqft
- Tax assessed value: $622,200
- Annual tax amount: $1,519
Price history
| Date | Event | Price |
|---|---|---|
| 7/30/2026 | Sold | $648,000$323/sqft |
Source: Public Record Report a problem | ||
| 6/14/2026 | Pending sale | $648,000$323/sqft |
Source: Owner Report a problem | ||
| 6/5/2026 | Listed for sale | $648,000+270.8%$323/sqft |
Source: Owner Report a problem | ||
| 10/1/2001 | Sold | $174,770$87/sqft |
Source: Public Record Report a problem | ||
Public tax history
| Year | Property taxes | Tax assessment |
|---|---|---|
| 2025 | $1,519 +11.5% | $14,590 +15.1% |
| 2024 | $1,362 +4% | $12,680 |
| 2023 | $1,309 +6.4% | $12,680 |
| 2022 | $1,231 -8.6% | $12,680 |
| 2021 | $1,347 -3.1% | $12,680 |
| 2020 | $1,391 | $12,680 +15% |
| 2019 | $1,391 | $11,030 |
| 2017 | $1,391 +15.4% | $11,030 |
| 2016 | $1,205 +4.8% | $11,030 |
| 2015 | $1,149 -4.1% | $11,030 |
| 2014 | $1,199 | -- |
| 2011 | $1,199 +37.9% | -- |
| 2010 | $870 -2.8% | $8,340 |
| 2009 | $895 +8.9% | $8,340 |
| 2008 | $822 -28.8% | $8,340 |
| 2006 | $1,154 -2.1% | $8,340 |
| 2005 | $1,179 +14% | $8,340 +30.3% |
| 2004 | $1,034 +1.4% | $6,400 |
| 2003 | $1,020 +3.8% | $6,400 |
| 2002 | $982 | $6,400 |
Find assessor info on the county website
Neighborhood: 29466
Nearby homes
- $407,0003 bd2 ba1.4k sqft3188 Queensgate Way, Mount Pleasant, SC 29466Sold
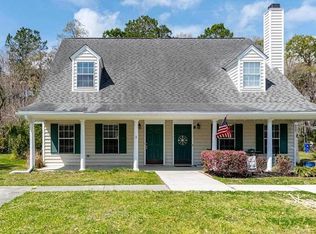
- $689,0003 bd2 ba1.8k sqft2061 Bancroft Ln, Mount Pleasant, SC 29466For Sale By Owner

- $420,7003 bd2 ba1.4k sqft3367 Queensgate Way, Mount Pleasant, SC 29466Off Market
- $325,9002 bd2 ba1k sqft2011 N Highway 17, Mount Pleasant, SC 29466Off Market
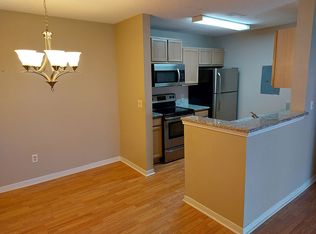
- $756,8004 bd2 ba2.5k sqft1604 Jorrington Street Rent To Own #0, Mount Pleasant, SC 29466Off Market
- $807,4003 bd2 ba2.5k sqft1604 Jorrington Street Mount Rent To Own #0, Pleasant, SC 29466Off Market
- $807,4003 bd2 ba2.5k sqft1604 Jorrington Street Home 4 Rent #0, Mount Pleasant, SC 29466Off Market
- $688,300-- bd-- ba-- sqft1520 Arden Court Mount Rent To Own #0, Pleasant, SC 29466Off Market
Nearby schools
GreatSchools rating
- 10/10Jennie Moore Elementary SchoolGrades: PK-5Distance: 1.1 mi
- 9/10Laing Middle SchoolGrades: 6-8Distance: 1.2 mi
- 10/10Wando High SchoolGrades: 9-12Distance: 2.7 mi
Get a cash offer in 3 minutes
Find out how much your home could sell for in as little as 3 minutes with a no-obligation cash offer.
Estimated market value
$629,200
Get a cash offer in 3 minutes
Find out how much your home could sell for in as little as 3 minutes with a no-obligation cash offer.
Estimated market value
$629,200
- South Carolina
- Charleston County
- Mount Pleasant
- 29466
- 1544 Wellesley Cir
