This impeccably maintained home in the highly sought-after Asturia subdivision in Odessa is like new and located on a quiet cul-de-sac. Built by renowned builder David Weekley Homes, this Rivergate floor plan home surpasses the model with every upgrade imaginable. The open foyer with wood flooring leads to the study, dining area, gourmet kitchen, and spacious family room. Enjoy stunning views of the pond and conservation area from the rear windows and outdoor living space. The chef's kitchen features a 10-foot granite island, Maple cabinets, stainless steel appliances, and a walk-in "super shower" in the master suite. Additional features include LED lighting, surround sound in the family room, and a deck over the garage for storage. This energy-efficient home with a three-car garage and conservation home site is perfect for the most discerning buyer. Schedule a showing today to see this stunning property in person. NEW SOD BEING INSTALLED 7/6!
Sold for $715,000
$715,000
15440 Aviles Pkwy, Odessa, FL 33556
4beds
2,553sqft
Single Family Residence
Built in 2018
7,951 Square Feet Lot
$675,900 Zestimate®
$280/sqft
$4,099 Estimated rent
Home value
$675,900
$642,000 - $710,000
$4,099/mo
Zestimate® history
Owner options
List your home for rent
$4,099/mo
Rent Zestimate®
Find your next renter with Zillow Rental Manager. Plus, with online applications, you can quickly screen prospective tenants – for free.
$4,099/mo
Rent Zestimate®
Refinance and save
$4,834/mo
Est. payment
Refinancing to a lower rate could help reduce your monthly payments and save thousands over the life of the loan.
$4,834/mo
Est. payment
Explore your selling options
Work with a Zillow partner agent
Leverage their expertise and Zillow's premium Showcase listings to get your home seen by more buyers.
Get startedList with your own agent
Get your home in front of millions of buyers by listing it on Zillow.
Learn how to do itSell it yourself
Take full control of how buyers see your home on Zillow by listing For Sale by Owner (FSBO).
List your homeWhat's special
Zillow last checked:
Listing updated:
Listed by:
Colleen Ramirez 845-453-5327,
AGILE GROUP REALTY 813-569-6294
Bought with:
Bettina Reisenauer-Grimsley, 3103039
BHHS FLORIDA PROPERTIES GROUP
Source: Stellar MLS,MLS#: T3539446 Originating MLS: Tampa
Originating MLS: Tampa
Facts & features
Interior
Bedrooms & bathrooms
- Bedrooms: 4
- Bathrooms: 4
- Full bathrooms: 3
- 1/2 bathrooms: 1
Primary bedroom
- Features: Walk-In Closet(s)
- Level: First
- Dimensions: 18x14
Bedroom 2
- Features: Built-in Closet
- Level: First
- Dimensions: 11x11
Bedroom 3
- Features: Built-in Closet
- Level: First
- Dimensions: 12x11
Bedroom 4
- Features: Built-in Closet
- Level: First
- Dimensions: 10x14
Balcony porch lanai
- Level: First
- Dimensions: 24x12
Den
- Level: First
- Dimensions: 13x11
Dining room
- Level: First
- Dimensions: 13x14
Kitchen
- Level: First
- Dimensions: 14x15
Living room
- Level: First
- Dimensions: 20x15
Heating
- Heat Pump
Cooling
- Central Air
Appliances
- Included: Oven, Dishwasher, Disposal, Dryer, Range Hood, Water Softener
- Laundry: Laundry Room
Features
- Ceiling Fan(s), Kitchen/Family Room Combo, Walk-In Closet(s)
- Flooring: Hardwood
- Doors: Sliding Doors
- Has fireplace: Yes
- Fireplace features: Electric
Interior area
- Total structure area: 3,715
- Total interior livable area: 2,553 sqft
Property
Parking
- Total spaces: 3
- Parking features: Garage - Attached
- Attached garage spaces: 3
Accessibility
- Accessibility features: Accessible Bedroom
Features
- Levels: One
- Stories: 1
- Exterior features: Garden, Irrigation System
- Has view: Yes
- View description: Pond
- Has water view: Yes
- Water view: Pond
Lot
- Size: 7,951 Square Feet
- Features: Conservation Area, Cul-De-Sac
Details
- Parcel number: 1726250080025000100
- Zoning: MPUD
- Special conditions: None
Construction
Type & style
- Home type: SingleFamily
- Property subtype: Single Family Residence
Materials
- Block
- Foundation: Slab
- Roof: Shingle
Condition
- New construction: No
- Year built: 2018
Utilities & green energy
- Sewer: Public Sewer
- Water: Public
- Utilities for property: Electricity Connected, Public, Sprinkler Recycled, Water Connected
Community & HOA
Community
- Features: Clubhouse, Fitness Center, Park, Playground, Pool, Sidewalks
- Pet fee: $0 monthly
- Subdivision: ASTURIA PH 2A & 2B
HOA
- Has HOA: Yes
- Amenities included: Fitness Center, Park, Recreation Facilities
- HOA fee: $7 monthly
- HOA name: Jack Smith/ Associa Gulf Coast
- HOA phone: 727-577-2200
Location
- Region: Odessa
Financial & listing details
- Price per square foot: $280/sqft
- Tax assessed value: $586,613
- Annual tax amount: $9,778
- Date on market: 7/5/2024
- Cumulative days on market: 9 days
- Listing terms: Cash,Conventional,FHA,VA Loan
- Ownership: Fee Simple
- Total actual rent: 0
- Electric utility on property: Yes
- Road surface type: Asphalt
Price history
| Date | Event | Price |
|---|---|---|
| 8/12/2024 | Sold | $715,000-2.7%$280/sqft |
Source:  Stellar MLS #T3539446 Report a problem Stellar MLS #T3539446 Report a problem | ||
| 7/15/2024 | Pending sale | $734,999$288/sqft |
Source: Stellar MLS #T3539446 Report a problem | ||
| 7/5/2024 | Listed for sale | $734,999+55.7%$288/sqft |
Source: Stellar MLS #T3539446 Report a problem | ||
| 11/20/2020 | Sold | $471,925-9.2%$185/sqft |
Source: Public Record Report a problem | ||
| 9/11/2020 | Pending sale | $519,900$204/sqft |
Source: KELLER WILLIAMS REALTY #U8078649 Report a problem | ||
| 6/6/2020 | Price change | $519,900-1.9%$204/sqft |
Source: KELLER WILLIAMS REALTY #U8078649 Report a problem | ||
| 3/23/2020 | Listed for sale | $529,900+15.2%$208/sqft |
Source: KELLER WILLIAMS REALTY #U8078649 Report a problem | ||
| 6/18/2018 | Sold | $460,000$180/sqft |
Source: Public Record Report a problem | ||
Public tax history
| Year | Property taxes | Tax assessment |
|---|---|---|
| 2024 | $10,014 +2.4% | $418,960 |
| 2023 | $9,778 +11.1% | $418,960 +3% |
| 2022 | $8,798 +3.9% | $406,760 +6.1% |
| 2021 | $8,465 +7.1% | $383,417 +4.9% |
| 2020 | $7,905 +1% | $365,379 +0.8% |
| 2019 | $7,827 | $362,384 +542.5% |
| 2018 | $7,827 +147.2% | $56,402 +185.5% |
| 2017 | $3,166 | $19,756 |
Find assessor info on the county website
Neighborhood: 33556
Nearby homes
- $676,4004 bd4 ba2.7k sqft15428 Aviles Pkwy, Odessa, FL 33556Off Market

- $709,6004 bd3 ba2.7k sqft15452 Aviles Pkwy, Odessa, FL 33556Off Market
- $607,6004 bd3 ba2.4k sqft15416 Aviles Pkwy, Odessa, FL 33556Off Market
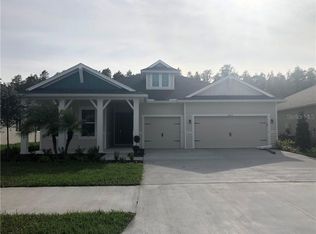
- $686,6004 bd3 ba2.6k sqft15464 Aviles Pkwy, Odessa, FL 33556Off Market
- $629,6004 bd3 ba2.5k sqft15404 Aviles Pkwy, Odessa, FL 33556Off Market
- $698,7004 bd3 ba2.5k sqft15429 Aviles Pkwy, Odessa, FL 33556Off Market
- $843,500-- bd3 ba3.6k sqft15417 Aviles Pkwy, Odessa, FL 33556Off Market
- $1,050,0005 bd4 ba3.5k sqft15469 Aviles Pkwy, Odessa, FL 33556Sold
Nearby schools
GreatSchools rating
- 7/10Odessa Elementary SchoolGrades: PK-5Distance: 2.5 mi
- 8/10Seven Springs Middle SchoolGrades: 6-8Distance: 6.6 mi
- 7/10James W. Mitchell High SchoolGrades: 9-12Distance: 6.4 mi
Get a cash offer in 3 minutes
Find out how much your home could sell for in as little as 3 minutes with a no-obligation cash offer.
Estimated market value
$675,900
Get a cash offer in 3 minutes
Find out how much your home could sell for in as little as 3 minutes with a no-obligation cash offer.
Estimated market value
$675,900
- Florida
- Pasco County
- Odessa
- 33556
- 15440 Aviles Pkwy
Nearby cities
Nearby zip codes
Other Odessa Topics
