Skip main navigation
Sold for $262,000
  • $262,000

    15440 E POND WOODS DRIVE, TAMPA, FL 33618

    2beds
    1,312sqft
    Condominium
    Built in 1982
    -- sqft lot
    $229,800 Zestimate®
    $200/sqft
    $2,073 Estimated rent

    Home value

    $229,800

    $211,000 - $248,000

    $2,073/mo

    Zestimate® history
    Loading
    Loading...

    Owner options

    List your home for rent

    $2,073/mo

    Rent Zestimate®

    Find your next renter with Zillow Rental Manager. Plus, with online applications, you can quickly screen prospective tenants – for free.

    Learn more

    $2,073/mo

    Rent Zestimate®

    Refinance and save

    $2,313/mo

    Est. payment

    Refinancing to a lower rate could help reduce your monthly payments and save thousands over the life of the loan.

    See today's rates

    $2,313/mo

    Est. payment

    Explore your selling options

    Work with a Zillow partner agent

    Leverage their expertise and Zillow's premium Showcase listings to get your home seen by more buyers.

    Get started

    List with your own agent

    Get your home in front of millions of buyers by listing it on Zillow.

    Learn how to do it

    Sell it yourself

    Take full control of how buyers see your home on Zillow by listing For Sale by Owner (FSBO).

    List your home

    What's special

    Center islandSerene courtyardTravertine paver courtyardRemodeled bathsStone countersImmaculate ceramic tilePrivate balconies
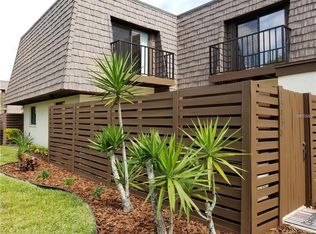
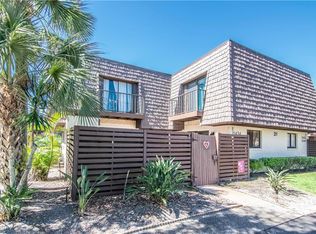
    Unbeatable Carrollwood Location, Location, Location at an amazing price!!! HOA Covers Everything but Electric! Turn Key 2 Bedroom, 2 1/2 Bath Townhome with LOADS of UPGRADES and FINISHES. Charming 22X18 TRAVERTINE PAVER COURTYARD Style Condo with Gorgeous LUSH & COLORFUL LANDSCAPING, DOES NOT FEEL LIKE A CONDO OR A TOWNHOME. THIS UNIT FEELS AND LIVES LIKE A SINGLE FAMILY HOME! Two story unit with TWO BALCONIES off each Bedroom Large Enough to Sit Outside with a Glass of Wine or Morning Coffee overlooking the HUGE Courtyard and a Rear Private Unit Location facing the BEAUTIFUL POND. Spacious Layout with Large Living, Dining, REMODELED KITCHEN, REMODELED 1/2 BATH, Laundry WITH NEW 2024 WASHER & DRYER and Under Stairs Walk in Closet down. All Main areas look out onto the SERENE Courtyard with Sliding Door Access or the Pond. Beautifully done with Immaculate Ceramic Tile, REMODELED KITCHEN with NEW OPEN LAYOUT, SOLID HARDWOOD CABINETS, STONE COUNTERS, CENTER ISLAND, All Appliances Included, High End PLANTATION SHUTTERS, Upgraded LIGHT FIXTURES, Upstairs has GLEAMING HARDWOOD FLOORS in Both Bedrooms and Hall. Both Bedrooms are ensuite for a DUAL PRIMARY SUITE SET UP. Both Bedrooms also FEATURE PRIVATE BALCONIES, Spacious Closets and REMODELED BATHS. Main Primary Suite has a Long Custom Vanity with a Central Tower, ULTRA HIGH END STONE COUNTERTOPS, UNDERMOUNT SINKS, WATERFALL FAUCETS, MIRRORS, HARDWARE, CUSTOM CENTRAL STORAGE TOWER CABINET AND DRAWERS, SEPARATE TOILET AND SHOWER AREA, CERAMIC TILE FLOORS. Second Primary Suite has ULTRA HIGH END STONE COUNTERS, UNDERMOUNT SINK, UPGRADED FAUCET & FIXTURES, CERAMIC TILE FLOORS and a TUB & SHOWER Combination. Loads of Closet Space both Upstairs and Down. Wonderfully Light and Bright Feel. The Courtyard Makes this Unit. It is a Corner Unit only Sharing One Wall making it TRANQUIL nice and quiet PLACE TO CALL HOME. Such a Peaceful and Relaxing Place to Hangout or Entertain! Exterior Storage Closet and Lighting. Great HOA which includes everything at a very reasonable price: BASIC CABLE, INTERNET, WATER, SEWER, TRASH, EXTERIOR PEST CONTROL, ESCROW RESERVES FOR MAINTENANCE, ROOF, PAINT, LANDSCAPING, COMMUNITY POOL, HOT TUB, TENNIS COURTS! YOU'LL ONLY PAY ELECTRIC!! So close to Everything! Unbeatable Prime Carrollwood Location. Enjoy all the Restaurants, Shopping, Entertainment, Super Stores, Specialty Shops, Citrus Park Mall, Whole Foods, Fresh Market, Publix, you name it only minutes away. Quick Access to Downtown, International Mall & Bay Street and the Beaches Via Dale Mabry Highway, 2-75 or the Veterans just to name a few. The Best Hospitals, Medical Care and Theme Parks around with Busch Gardens, Adventure Island, Snowcat Ridge, The Tampa Aquarium & More! Even USF are all Nearby.

    Zillow last checked:

    Listing updated:

    Listed by:

    Laura Baker 813-758-9106,

    COLDWELL BANKER REALTY 813-253-2444

    Bought with:

    Charlie Bodine, 3121042

    REAL ESTATE FIRM OF FLORIDA, LLC

    Source: Stellar MLS,MLS#: TB8310995MLS LogoOriginating MLS: Suncoast Tampa

    Facts & features

    Interior

    Bedrooms & bathrooms
    • Bedrooms: 2
    • Bathrooms: 3
    • Full bathrooms: 2
    • 1/2 bathrooms: 1
    Rooms
    • Room types: Dining Room, Living Room, Utility Room, Storage Rooms
    Other
    • Features: Ceiling Fan(s), En Suite Bathroom, Stone Counters, Tub With Shower, Built-in Closet
    • Level: Second
    • Area: 140 Square Feet
    • Dimensions: 10x14
    Primary bedroom
    • Features: Ceiling Fan(s), Dual Sinks, En Suite Bathroom, Shower No Tub, Stone Counters, Water Closet/Priv Toilet, Built-in Closet
    • Level: First
    • Area: 180 Square Feet
    • Dimensions: 12x15
    Primary bathroom
    • Level: Second
    • Area: 98 Square Feet
    • Dimensions: 14x7
    Balcony porch lanai
    • Level: Second
    • Area: 32 Square Feet
    • Dimensions: 4x8
    Balcony porch lanai
    • Features: Storage Closet
    • Level: First
    • Area: 396 Square Feet
    • Dimensions: 22x18
    Balcony porch lanai
    • Level: Second
    • Area: 32 Square Feet
    • Dimensions: 4x8
    Dining room
    • Features: Walk-In Closet(s)
    • Level: First
    • Area: 156 Square Feet
    • Dimensions: 12x13
    Foyer
    • Level: First
    • Area: 20 Square Feet
    • Dimensions: 5x4
    Kitchen
    • Features: Granite Counters, Pantry, Stone Counters
    • Level: First
    • Area: 120 Square Feet
    • Dimensions: 12x10
    Living room
    • Level: First
    • Area: 238 Square Feet
    • Dimensions: 17x14
    Heating
    • Central, Electric, Heat Pump
    Cooling
    • Central Air
    Appliances
    • Included: Dishwasher, Disposal, Dryer, Electric Water Heater, Exhaust Fan, Microwave, Range, Refrigerator, Washer
    • Laundry: Inside, Laundry Closet
    Features
    • Ceiling Fan(s), Eating Space In Kitchen, L Dining, Open Floorplan, PrimaryBedroom Upstairs, Solid Surface Counters, Solid Wood Cabinets, Split Bedroom, Stone Counters, Thermostat
    • Flooring: Carpet, Ceramic Tile, Engineered Hardwood
    • Doors: Sliding Doors
    • Windows: Shutters, Window Treatments
    • Has fireplace: No
    • Common walls with other units/homes: Corner Unit
    Interior area
    • Total structure area: 1,454
    • Total interior livable area: 1,312 sqft

    Property

    Parking
    • Parking features: Assigned, Guest
    Features
    • Levels: Two
    • Stories: 2
    • Patio & porch: Deck, Patio
    • Exterior features: Balcony, Courtyard, Irrigation System, Lighting, Sidewalk, Storage, Tennis Court(s)
    • Fencing: Fenced,Wood
    • Has view: Yes
    • View description: Garden, Water, Pond
    • Has water view: Yes
    • Water view: Water,Pond
    • Waterfront features: Pond, Pond Access
    Lot
    • Features: Conservation Area, Corner Lot, Landscaped, Sidewalk
    • Residential vegetation: Mature Landscaping, Oak Trees, Trees/Landscaped
    Details
    • Additional structures: Storage
    • Parcel number: U3427180RJ00002115440.0
    • Zoning: PD
    • Special conditions: None

    Construction

    Type & style
    • Home type: Condo
    • Architectural style: Cape Cod,Patio
    • Property subtype: Condominium
    Materials
    • Block, Stucco, Wood Frame
    • Foundation: Slab
    • Roof: Other,Shingle
    Condition
    • New construction: No
    • Year built: 1982

    Utilities & green energy

    • Sewer: Public Sewer
    • Water: Public
    • Utilities for property: BB/HS Internet Available, Cable Available, Cable Connected, Electricity Available, Electricity Connected, Phone Available, Sewer Connected, Street Lights, Water Available, Water Connected

    Community & HOA

    Community
    • Features: Association Recreation - Owned, Buyer Approval Required, Community Mailbox, Deed Restrictions, Pool, Sidewalks, Tennis Court(s)
    • Security: Smoke Detector(s)
    • Pet fee: $0 monthly
    • Subdivision: QUAIL RUN PH IV A CONDO
    HOA
    • Has HOA: No
    • Amenities included: Pool, Recreation Facilities, Spa/Hot Tub, Tennis Court(s)
    • Services included: Cable TV, Common Area Taxes, Community Pool, Reserve Fund, Insurance, Internet, Maintenance Structure, Maintenance Grounds, Manager, Pool Maintenance, Recreational Facilities, Sewer, Trash, Water
    • HOA fee: $500 monthly
    • HOA name: Wise Property Management
    • HOA phone: 813-968-5665
    Location
    • Region: Tampa

    Financial & listing details

    • Price per square foot: $200/sqft
    • Tax assessed value: $168,552
    • Annual tax amount: $2,206
    • Date on market: 10/22/2024
    • Cumulative days on market: 7 days
    • Listing terms: Cash,Conventional,FHA,VA Loan
    • Ownership: Condominium
    • Total actual rent: 0
    • Electric utility on property: Yes
    • Road surface type: Paved, Asphalt

    Price history

    DateEventPrice
    12/3/2024Sold$262,000-1.1%$200/sqft
    Source: Stellar MLS #TB8310995 Report a problem
    11/1/2024Pending sale$265,000$202/sqft
    Source: Stellar MLS #TB8310995 Report a problem
    10/22/2024Listed for sale$265,000+12.8%$202/sqft
    Source: Stellar MLS #TB8310995 Report a problem
    12/22/2023Listing removed--
    Source: Stellar MLS #O5978786 Report a problem
    12/17/2021Sold$235,000-6.7%$179/sqft
    Source: Public Record Report a problem
    11/12/2021Pending sale$252,000$192/sqft
    Source: Stellar MLS #O5978786 Report a problem
    10/25/2021Listed for sale$252,000$192/sqft
    Source: Stellar MLS #O5978786 Report a problem
    10/17/2021Pending sale$252,000$192/sqft
    Source: Stellar MLS #O5978786 Report a problem
    10/10/2021Listed for sale$252,000+85.3%$192/sqft
    Source: Stellar MLS #O5978786 Report a problem
    9/12/2005Sold$136,000+108.3%$104/sqft
    Source: Public Record Report a problem
    10/22/1998Sold$65,300+4.1%$50/sqft
    Source: Public Record Report a problem
    5/5/1997Sold$62,700$48/sqft
    Source: Public Record Report a problem

    Public tax history

    YearProperty taxesTax assessment
    2025$2,251 -1.6%$168,552 -2.3%
    2024$2,287 +3.6%$172,486 +3%
    2023$2,206 +3.3%$167,462 +3%
    2022$2,135 -5.3%$162,584 +30.6%
    2021$2,255 +463.7%$124,535 +195.8%
    2020$400 +3.7%$42,100 +2.3%
    2019$386 +4.6%$41,153 +1.9%
    2018$369 +4.3%$40,386 -53.5%
    2017$354 +5.2%$86,783 +124%
    2016$336 +4.1%$38,741 +0.7%
    2015$323 $38,472 +0.8%
    2014$323 +1.9%$38,167 +1.5%
    2013$317 +3.2%$37,603 +1.7%
    2012$307 -33.7%$36,974 -16.1%
    2011$463 -21%$44,051 -13.1%
    2010$586 -44.2%$50,711 -42.8%
    2009$1,050 -32.8%$88,632 -22%
    2008$1,563 -18.2%$113,695 -2.5%
    2007$1,912 -5.7%$116,630 +2.5%
    2006$2,027 +0.8%$113,785 +33.7%
    2005$2,010 $85,110 +1.9%
    2004-- $83,516 +37.3%
    2003-- $60,824 +3.7%
    2002-- $58,640 +2.8%
    2001-- $57,069 -8%
    2000$802 $62,052
    Find assessor info on the county website

    Neighborhood: 33618

    Nearby schools

    GreatSchools rating
    Get a cash offer in 3 minutes
    Find out how much your home could sell for in as little as 3 minutes with a no-obligation cash offer.
    Estimated market value
    $229,800
    Get a cash offer in 3 minutes
    Find out how much your home could sell for in as little as 3 minutes with a no-obligation cash offer.
    Estimated market value
    $229,800