Skip main navigation
Sold
  • Price Unknown

    15440 S Alcan St, Olathe, KS 66062

    4beds
    3,126sqft
    Single Family Residence
    Built in ----
    0.27 Acres Lot
    $514,800 Zestimate®
    $--/sqft
    $3,404 Estimated rent

    Home value

    $514,800

    $489,000 - $541,000

    $3,404/mo

    Zestimate® history
    Loading
    Loading...

    Owner options

    List your home for rent

    $3,404/mo

    Rent Zestimate®

    Find your next renter with Zillow Rental Manager. Plus, with online applications, you can quickly screen prospective tenants – for free.

    Learn more

    $3,404/mo

    Rent Zestimate®

    Refinance and save

    $490/mo

    Est. payment

    Refinancing to a lower rate could help reduce your monthly payments and save thousands over the life of the loan.

    See today's rates

    $490/mo

    Est. payment

    Explore your selling options

    Work with a Zillow partner agent

    Leverage their expertise and Zillow's premium Showcase listings to get your home seen by more buyers.

    Get started

    List with your own agent

    Get your home in front of millions of buyers by listing it on Zillow.

    Learn how to do it

    Sell it yourself

    Take full control of how buyers see your home on Zillow by listing For Sale by Owner (FSBO).

    List your home

    What's special

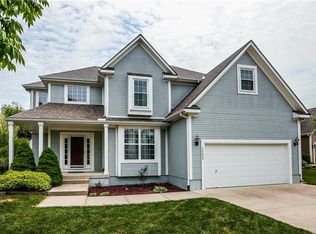
    Welcome to your spacious two-story home featuring a three-car garage and a fully finished basement, perfect for immediate move-in this summer. Situated on a coveted corner lot in a trending neighborhood, this residence offers privacy at the corner of two cul-de-sacs, surrounded by meticulously landscaped grounds with an automated sprinkler system. The exterior showcases classic charm with a white facade, black shutters, and brick accents. A brick-paved patio in the backyard, bordered by tall shrubs, provides a secluded outdoor retreat. Inside, every detail exudes elegance and functionality, with custom fixtures curated by a local interior designer. The open layout connects a large living room, modern kitchen with beautiful concrete countertops, and a breakfast nook ideal for family gatherings. A separate formal dining room boasts ample space for entertaining. Upstairs, laminate flooring leads to the expansive master suite, featuring a double tray ceiling and updated ensuite bathroom with dual vanity sinks and a garden tub. Three additional bedrooms offer built-in storage solutions and flexible use, including a murphy-bed! The fully finished basement includes a carpeted media area, a bar area with plumbing for a wet bar, and a private office behind French doors. A renovated bathroom with a stand-up shower and completes this level. Enjoy community amenities such as a nearby city park, playground, and access to Johnson County paved trails for outdoor activities. Local conveniences include shops, restaurants, and easy access to major highways. All appliances and window treatments stay, including washer/dryer and basement bar fridge! Too many upgrades to mention- Schedule your showing today to experience all that this meticulously maintained home has to offer.

    Zillow last checked:

    Listing updated:

    Listed by:

    Heather Weber 913-461-3738,

    KW Diamond Partners

    Bought with:

    Veronica Morris, SP00236118

    Keller Williams Realty Partners Inc.

    Source: Heartland MLS as distributed by MLS GRID,MLS#: 2499400MLS Logo

    Facts & features

    Interior

    Bedrooms & bathrooms
    • Bedrooms: 4
    • Bathrooms: 4
    • Full bathrooms: 3
    • 1/2 bathrooms: 1
    Primary bedroom
    • Level: Second
    • Dimensions: 13.2 x 16.5
    Bedroom 2
    • Level: Second
    • Dimensions: 11.2 x 9.11
    Bedroom 3
    • Level: Second
    • Dimensions: 10.11 x 11.5
    Bedroom 4
    • Level: Second
    • Dimensions: 10.11 x 11.11
    Breakfast room
    • Level: First
    • Dimensions: 11.3 x 6.4
    Dining room
    • Level: First
    • Dimensions: 10.1 x 12
    Half bath
    • Level: First
    • Dimensions: 7 x 3.2
    Kitchen
    • Level: First
    • Dimensions: 20 x 13.4
    Laundry
    • Level: First
    • Dimensions: 5.5 x 6.1
    Living room
    • Level: First
    • Dimensions: 15.3 x 13.8
    Heating
    • Forced Air
    Cooling
    • Electric
    Appliances
    • Included: Cooktop, Dishwasher, Disposal, Dryer, Microwave, Refrigerator, Built-In Oven, Stainless Steel Appliance(s), Washer
    • Laundry: Laundry Room, Main Level
    Features
    • Custom Cabinets, Kitchen Island, Smart Thermostat, Walk-In Closet(s)
    • Flooring: Tile, Wood
    • Windows: Window Coverings
    • Basement: Finished,Full,Sump Pump
    • Number of fireplaces: 1
    • Fireplace features: Family Room
    Interior area
    • Total structure area: 3,126
    • Total interior livable area: 3,126 sqft
    • Finished area above ground: 2,226
    • Finished area below ground: 900

    Property

    Parking
    • Total spaces: 3
    • Parking features: Attached
    • Attached garage spaces: 3
    Features
    • Patio & porch: Patio
    • Fencing: Wood
    Lot
    • Size: 0.27 Acres
    • Features: Corner Lot, Cul-De-Sac
    Details
    • Parcel number: DP561500000176

    Construction

    Type & style
    • Home type: SingleFamily
    • Architectural style: Traditional
    • Property subtype: Single Family Residence
    Materials
    • Brick/Mortar
    • Roof: Composition

    Utilities & green energy

    • Sewer: Public Sewer
    • Water: Public

    Community & HOA

    Community
    • Security: Smoke Detector(s)
    • Subdivision: Parkhill Manor
    HOA
    • Has HOA: Yes
    • Amenities included: Play Area, Pool, Trail(s)
    • HOA fee: $490 annually
    Location
    • Region: Olathe

    Financial & listing details

    • Tax assessed value: $480,000
    • Annual tax amount: $5,212
    • Date on market: 7/17/2024
    • Listing terms: Cash,Conventional,FHA,VA Loan
    • Ownership: Private

    Price history

    DateEventPrice
    9/24/2024Sold--
    Source: Heartland MLS as distributed by MLS GRID #2499400 Report a problem
    8/30/2024Pending sale$489,000$156/sqft
    Source: Heartland MLS as distributed by MLS GRID #2499400 Report a problem
    8/28/2024Price change$489,000-2%$156/sqft
    Source: Heartland MLS as distributed by MLS GRID #2499400 Report a problem
    8/1/2024Price change$499,000-2.2%$160/sqft
    Source: Heartland MLS as distributed by MLS GRID #2499400 Report a problem
    7/17/2024Listed for sale$510,000+2.2%$163/sqft
    Source: Heartland MLS as distributed by MLS GRID #2499400 Report a problem
    7/17/2024Listing removed--
    Source: Owner Report a problem
    7/2/2024Listed for sale$499,000$160/sqft
    Source: Owner Report a problem
    12/7/2001Sold--
    Source: Agent Provided Report a problem

    Public tax history

    YearProperty taxesTax assessment
    2025$6,174 +12.8%$55,200 +13.8%
    2024$5,475 +5%$48,496 +6.9%
    2023$5,212 +8.8%$45,368 +11.8%
    2022$4,791 $40,584 +7.2%
    2021-- $37,858 +5.4%
    2020$4,485 $35,915 +1.4%
    2019-- $35,432 +3.2%
    2018-- $34,328 +4.5%
    2017$4,201 +3.9%$32,844 +1.3%
    2016$4,043 +2.8%$32,418 +2.8%
    2015$3,932 +7.7%$31,544 +27.2%
    2013$3,651 +12.9%$24,794 +4.8%
    2012$3,233 -3%$23,667 -10.2%
    2010$3,333 +5.2%$26,358 +0.2%
    2009$3,168 -5.5%$26,312 -1.8%
    2008$3,353 +0.5%$26,791 -2.1%
    2007$3,337 +7.6%$27,370 +4.9%
    2006$3,102 $26,094 +3.6%
    2005-- $25,185
    Find assessor info on the county website

    Neighborhood: Parkhill Manor

    Nearby schools

    GreatSchools rating
    Schools provided by the listing agent
    • Elementary: Arbor Creek
    • Middle: Chisholm Trail
    • High: Olathe South

    Source: Heartland MLS as distributed by MLS GRID. This data may not be complete. We recommend contacting the local school district to confirm school assignments for this home.

    Get a cash offer in 3 minutes
    Find out how much your home could sell for in as little as 3 minutes with a no-obligation cash offer.
    Estimated market value
    $514,800
    Get a cash offer in 3 minutes
    Find out how much your home could sell for in as little as 3 minutes with a no-obligation cash offer.
    Estimated market value
    $514,800