Multi-Generational Home - Main Home is 3 Bedrooms, 2 and one-half bath, Flex Game Room or Second Living Room with an Oversized 2.5 Car Garage, along with an Exceptional 2 Bedroom, 1 Bath Guest Home, ADA Compliant with an Additional 2 Car Garage and Screened Patio. Escape to the serenity of peaceful country living in this beautifully maintained, one-owner estate overlooking a tranquil greenbelt. Ideal for family fun or entertaining guests. You’ll love the open-concept design, the privacy of the split-bedroom layout, and the thoughtful upgrades throughout, including gleaming granite countertops, stainless-steel appliances, engineered hardwood floors, and soaring ceilings that fill the living area with light. Step outside to an expansive covered patio perfectly suited for evening gatherings or quiet mornings with nature. Both Main Home and Guest Home have new roofs since June 2025. Main home also offers a full home water softening system. Awesome Multi-Generational Home. Bonus is a new water heater!
The fully fenced yard, mature landscaping, and wide-open views create a truly inviting retreat. Adding even more versatility, the property includes a charming 2021-built guest home with 2 bedrooms, 1 bath, a screened-in patio, and its own 2-car garage—ideal for extended family, guests, or potential rental income. A rare opportunity to own a beautifully kept main residence paired with a newer guest home, all in a peaceful country setting just minutes from town. PLEASE NOTE: THE GUEST HOUSE LIVING QUARTERS IS NOT REFLECTIVE ON THE TAX ROLLS!
Sold
Price Unknown
15440 Saddle Ridge Cir, Terrell, TX 75160
5beds
2,356sqft
Single Family Residence
Built in 2016
1.1 Acres Lot
$605,600 Zestimate®
$--/sqft
$2,832 Estimated rent
Home value
$605,600
$575,000 - $636,000
$2,832/mo
Zestimate® history
Owner options
List your home for rent
$2,832/mo
Rent Zestimate®
Find your next renter with Zillow Rental Manager. Plus, with online applications, you can quickly screen prospective tenants – for free.
$2,832/mo
Rent Zestimate®
Refinance and save
Refinancing to a lower rate could help reduce your monthly payments and save thousands over the life of the loan.
Explore your selling options
Work with a Zillow partner agent
Leverage their expertise and Zillow's premium Showcase listings to get your home seen by more buyers.
Get startedList with your own agent
Get your home in front of millions of buyers by listing it on Zillow.
Learn how to do itSell it yourself
Take full control of how buyers see your home on Zillow by listing For Sale by Owner (FSBO).
List your homeWhat's special
Fully fenced yardStainless-steel appliancesEngineered hardwood floorsScreened patioGleaming granite countertopsOverlooking a tranquil greenbeltMature landscaping
Zillow last checked:
Listing updated:
Listed by:
Sherry Smith 0713049 214-505-0560,
Premier Legacy Real Estate LLC 972-834-7099,
Kim Bigley 0590054 972-979-8193,
Premier Legacy Real Estate LLC
Bought with:
Matt Callahan, 0618046
Callahan Realty Group
Source: NTREIS,MLS#: 21329995
Facts & features
Interior
Bedrooms & bathrooms
- Bedrooms: 5
- Bathrooms: 4
- Full bathrooms: 3
- 1/2 bathrooms: 1
Primary bedroom
- Level: First
- Dimensions: 17 x 14
Primary bedroom
- Features: En Suite Bathroom, Sitting Area in Primary
- Level: First
Bedroom
- Level: First
- Dimensions: 13 x 12
Bedroom
- Level: First
- Dimensions: 13 x 12
Bedroom
- Level: First
Breakfast room nook
- Level: First
- Dimensions: 12 x 10
Dining room
- Level: First
- Dimensions: 10 x 11
Game room
- Level: First
- Dimensions: 14 x 14
Kitchen
- Features: Breakfast Bar, Built-in Features, Eat-in Kitchen, Granite Counters, Kitchen Island, Pantry, Walk-In Pantry
- Level: First
- Dimensions: 17 x 15
Kitchen
- Features: Built-in Features, Eat-in Kitchen, Granite Counters
- Level: First
Living room
- Features: Ceiling Fan(s), Fireplace
- Level: First
- Dimensions: 17 x 15
Living room
- Level: First
Sunroom
- Level: First
Heating
- Central, Electric
Cooling
- Central Air, Ceiling Fan(s), Electric
Appliances
- Included: Dishwasher, Electric Range, Electric Water Heater, Disposal, Microwave
Features
- Built-in Features, Chandelier, Cathedral Ceiling(s), Decorative/Designer Lighting Fixtures, High Speed Internet, Kitchen Island, Paneling/Wainscoting, Cable TV
- Flooring: Carpet, Ceramic Tile, Engineered Hardwood
- Has basement: No
- Has fireplace: No
Interior area
- Total interior livable area: 2,356 sqft
Property
Parking
- Total spaces: 4
- Parking features: Additional Parking, Concrete, Door-Multi, Door-Single, Garage, Garage Door Opener, Garage Faces Side
- Attached garage spaces: 4
Accessibility
- Accessibility features: ADA Compliant, Accessible Full Bath, Accessible Bedroom, Accessible Approach with Ramp, Accessible Doors
Features
- Levels: One
- Stories: 1
- Patio & porch: Covered
- Exterior features: Rain Gutters
- Pool features: None
- Fencing: Back Yard,Chain Link,Fenced
Lot
- Size: 1.1 Acres
- Features: Back Yard, Cul-De-Sac, Lawn, Landscaped, Subdivision, Few Trees
Details
- Additional structures: Guest House
- Parcel number: 72383
Construction
Type & style
- Home type: SingleFamily
- Architectural style: Traditional,Detached
- Property subtype: Single Family Residence
- Attached to another structure: Yes
Materials
- Brick, Fiber Cement, Rock, Stone
- Foundation: Slab
- Roof: Composition
Condition
- Resale
- Year built: 2016
Utilities & green energy
- Sewer: Aerobic Septic
- Water: Public
- Utilities for property: Septic Available, Underground Utilities, Water Available, Cable Available
Green energy
- Energy efficient items: Insulation
- Water conservation: Water-Smart Landscaping
Community & HOA
Community
- Features: Community Mailbox
- Security: Prewired
- Subdivision: Longspur Estates
HOA
- Has HOA: No
Location
- Region: Terrell
Financial & listing details
- Tax assessed value: $500,695
- Annual tax amount: $7,565
- Date on market: 7/13/2026
- Cumulative days on market: 141 days
- Listing terms: Cash,Conventional,FHA,VA Loan
Price history
| Date | Event | Price |
|---|---|---|
| 9/4/2026 | Sold | -- |
Source: NTREIS #21329995 Report a problem | ||
| 8/23/2026 | Pending sale | $620,000$263/sqft |
Source: NTREIS #21329995 Report a problem | ||
| 8/15/2026 | Contingent | $620,000$263/sqft |
Source: NTREIS #21329995 Report a problem | ||
| 7/13/2026 | Price change | $620,000-2.4%$263/sqft |
Source: NTREIS #21329995 Report a problem | ||
| 5/21/2026 | Price change | $634,999-0.8%$270/sqft |
Source: NTREIS #21216230 Report a problem | ||
| 5/7/2026 | Price change | $639,999-0.8%$272/sqft |
Source: NTREIS #21216230 Report a problem | ||
| 4/23/2026 | Price change | $644,999-0.8%$274/sqft |
Source: NTREIS #21216230 Report a problem | ||
| 3/26/2026 | Listed for sale | $649,999$276/sqft |
Source: NTREIS #21216230 Report a problem | ||
Public tax history
| Year | Property taxes | Tax assessment |
|---|---|---|
| 2025 | $5,982 +8.2% | $430,007 +10% |
| 2024 | $5,528 +11.9% | $390,915 +10% |
| 2023 | $4,940 -14.2% | $355,377 +10% |
| 2022 | $5,759 +2.2% | $323,070 +10% |
| 2021 | $5,637 +7.3% | $293,700 +10% |
| 2020 | $5,254 | $267,000 +7.2% |
| 2019 | -- | $249,000 +6.4% |
| 2018 | $5,279 | $234,000 |
| 2017 | $5,279 +1549.9% | $234,000 +1672.7% |
| 2016 | $320 +19.6% | $13,200 |
| 2015 | $268 | $13,200 +10% |
| 2014 | $268 | $12,000 |
| 2013 | -- | $12,000 |
| 2012 | -- | $12,000 -40% |
| 2011 | -- | $20,000 +66.7% |
| 2009 | -- | $12,000 -7.7% |
| 2008 | -- | $13,000 |
| 2007 | -- | $13,000 |
| 2006 | -- | $13,000 |
Find assessor info on the county website
Neighborhood: 75160
Nearby homes
- $453,100-- bd2 ba2.6k sqft15418 Saddle Ridge Cir, Terrell, TX 75160Off Market
- $368,0003 bd2 ba1.4k sqft15462 Saddle Ridge Cir, Terrell, TX 75160Off Market
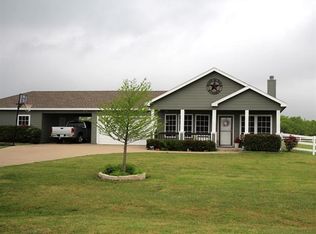
- $160,817-- bd-- ba-- sqft15462 Saddle Ridge Cir, Terrell, TX 75160Off Market
- $345,7003 bd2 ba1.3k sqft15396 Saddle Ridge Cir, Terrell, TX 75160Off Market

- $301,1003 bd2 ba1.4k sqft15484 Saddle Ridge Cir, Terrell, TX 75160Off Market
- $353,0004 bd2 ba1.7k sqft15451 Saddle Ridge Cir, Terrell, TX 75160Off Market
- $322,6003 bd2 ba1.6k sqft15374 Saddle Ridge Cir, Terrell, TX 75160Off Market
- $--3 bd2 ba1.4k sqft15473 Saddle Ridge Cir, Terrell, TX 75160Sold
Nearby schools
GreatSchools rating
- 3/10Dr Bruce Wood Elementary SchoolGrades: K-5Distance: 2.7 mi
- 3/10Herman Furlough Jr Middle SchoolGrades: 6-8Distance: 3.2 mi
- 3/10Terrell High SchoolGrades: 9-12Distance: 2.5 mi
Schools provided by the listing agent
- Elementary: Gilbert Willie, Sr.
- Middle: Furlough,Wood
- High: Terrell
- District: Terrell ISD
Source: NTREIS. This data may not be complete. We recommend contacting the local school district to confirm school assignments for this home.
Get a cash offer in 3 minutes
Find out how much your home could sell for in as little as 3 minutes with a no-obligation cash offer.
Estimated market value
$605,600
Get a cash offer in 3 minutes
Find out how much your home could sell for in as little as 3 minutes with a no-obligation cash offer.
Estimated market value
$605,600
- Texas
- Kaufman County
- Terrell
- 75160
- 15440 Saddle Ridge Cir
