Skip main navigation
Sold for $3,500,000
  • $3,500,000

    15440 Windmill Pointe Dr, Grosse Pointe Park, MI 48230

    6beds
    8,910sqft
    Single Family Residence
    Built in 1992
    1.84 Acres Lot
    $3,665,000 Zestimate®
    $393/sqft
    $5,009 Estimated rent

    Home value

    $3,665,000

    $3.30M - $4.10M

    $5,009/mo

    Zestimate® history
    Loading
    Loading...

    Owner options

    List your home for rent

    $5,009/mo

    Rent Zestimate®

    Find your next renter with Zillow Rental Manager. Plus, with online applications, you can quickly screen prospective tenants – for free.

    Learn more

    $5,009/mo

    Rent Zestimate®

    Refinance and save

    $24,434/mo

    Est. payment

    Refinancing to a lower rate could help reduce your monthly payments and save thousands over the life of the loan.

    See today's rates

    $24,434/mo

    Est. payment

    Explore your selling options

    Work with a Zillow partner agent

    Leverage their expertise and Zillow's premium Showcase listings to get your home seen by more buyers.

    Get started

    List with your own agent

    Get your home in front of millions of buyers by listing it on Zillow.

    Learn how to do it

    Sell it yourself

    Take full control of how buyers see your home on Zillow by listing For Sale by Owner (FSBO).

    List your home

    What's special

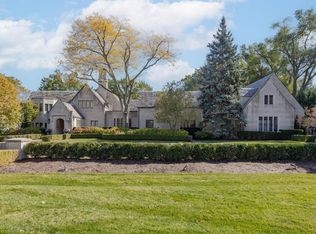
    Introducing 15440 Windmill Pointe in Grosse Pointe Park, this extraordinary waterfront estate offers the ultimate in luxury living. Set on nearly two acres and 200 feet of water frontage with panoramic views of Lake St. Clair, this home exudes sophistication, comfort, and timeless design. Designed and constructed by Detroit architect John Uznis in 1992 where every inch of this residence reflects meticulous attention to detail and superior craftsmanship. The grand marble foyer leads to a stunning great room and formal dining area, both framed by panoramic lake views. A bright, gourmet kitchen features high-end appliances, a breakfast nook, a cozy gathering space with a fireplace, and access to an expansive brick terrace. A rich Honduran mahogany-paneled library with a fireplace provides a refined retreat. This six-bedroom, seven-bath home includes a luxurious primary suite with two walk-in closets and a spa-like bath. The walkout lower level is an entertainer’s dream, complete with a full bar, sauna, home gym, kitchenette, activity rooms, and a cozy sitting area with a fireplace. Additional highlights include a dramatic mahogany bar room, multiple fireplaces, and a four-car attached garage.The outdoor space is equally impressive, with sprawling terraces perfect for enjoying stunning lakefront sunrises. This private oasis promises unrivaled tranquility, offering the perfect blend of luxurious living and captivating lakefront beauty..Patterson Park and Windmill Pt Park provide recreational amenities including tennis courts, pool, and gathering spaces. This is a rare opportunity to own a premier lakefront estate. Experience the pinnacle of waterfront living at 15440 Windmill Pointe.

    Zillow last checked:

    Listing updated:

    Listed by:

    Jeffrey Meldrum 586-630-1139,

    @properties Christie's Int'l RE Grosse Pointe,

    Nicholas Asplund 810-222-9019,

    @properties Christie's Int'l RE Grosse Pointe

    Bought with:

    Dino Ricci, 6501280906

    Sine & Monaghan LLC

    Source: Realcomp II,MLS#: 20250008578MLS Logo

    Facts & features

    Interior

    Bedrooms & bathrooms
    • Bedrooms: 6
    • Bathrooms: 7
    • Full bathrooms: 5
    • 1/2 bathrooms: 2
    Primary bedroom
    • Level: Second
    • Dimensions: 25 x 32
    Bedroom
    • Level: Second
    • Dimensions: 12 x 12
    Bedroom
    • Level: Second
    • Dimensions: 13 x 15
    Bedroom
    • Level: Basement
    • Dimensions: 14 x 16
    Bedroom
    • Level: Second
    • Dimensions: 14 x 17
    Bedroom
    • Level: Second
    • Dimensions: 13 x 15
    Primary bathroom
    • Level: Second
    • Dimensions: 12 x 16
    Other
    • Level: Basement
    • Dimensions: 5 x 8
    Other
    • Level: Second
    • Dimensions: 6 x 9
    Other
    • Level: Second
    • Dimensions: 6 x 7
    Other
    • Level: Second
    • Dimensions: 8 x 7
    Other
    • Level: Entry
    • Dimensions: 5 x 9
    Other
    • Level: Entry
    • Dimensions: 6 x 4
    Other
    • Level: Entry
    • Dimensions: 12 x 20
    Game room
    • Level: Basement
    • Dimensions: 28 x 29
    Great room
    • Level: Entry
    • Dimensions: 29 x 42
    Kitchen
    • Level: Entry
    • Dimensions: 12 x 30
    Other
    • Level: Basement
    • Dimensions: 6 x 10
    Laundry
    • Level: Second
    Library
    • Level: Entry
    • Dimensions: 14 x 18
    Other
    • Level: Entry
    • Dimensions: 16 x 19
    Heating
    • Forced Air, Natural Gas
    Cooling
    • Central Air
    Appliances
    • Included: Built In Gas Range, Built In Refrigerator, Bar Fridge, Down Draft, Dishwasher, Disposal, Double Oven, Dryer, Exhaust Fan, Free Standing Electric Range, Gas Cooktop, Ice Maker, Microwave, Washer, Wine Cooler
    • Laundry: Laundry Room
    Features
    • Jetted Tub, Other, Wet Bar
    • Basement: Finished,Walk Out Access
    • Has fireplace: Yes
    • Fireplace features: Basement, Great Room, Kitchen, Library, Master Bedroom
    Interior area
    • Total interior livable area: 8,910 sqft
    • Finished area above ground: 6,200
    • Finished area below ground: 2,710

    Property

    Parking
    • Total spaces: 4
    • Parking features: Four Car Garage, Attached
    • Attached garage spaces: 4
    Features
    • Levels: Three
    • Stories: 3
    • Entry location: GroundLevelwSteps
    • Patio & porch: Patio, Terrace
    • Pool features: Community, In Ground
    • On waterfront: Yes
    • Waterfront features: Direct Water Frontage, Lake Front, Seawall, Waterfront
    • Body of water: Lake St. Clair
    Lot
    • Size: 1.84 Acres
    • Dimensions: 200.00 x 400.00
    Details
    • Parcel number: 39009020023300
    • Special conditions: Short Sale No,Standard

    Construction

    Type & style
    • Home type: SingleFamily
    • Architectural style: Colonial
    • Property subtype: Single Family Residence
    Materials
    • Brick
    • Foundation: Basement, Poured
    • Roof: Asphalt
    Condition
    • New construction: No
    • Year built: 1992

    Utilities & green energy

    • Sewer: Sewer At Street
    • Water: Waterat Street

    Community & HOA

    Community
    • Features: Clubhouse, Fitness Center, Tennis Courts
    • Subdivision: WINDMILL POINTE SUB
    HOA
    • Has HOA: No
    Location
    • Region: Grosse Pointe Park

    Financial & listing details

    • Price per square foot: $393/sqft
    • Tax assessed value: $1,221,007
    • Annual tax amount: $63,476
    • Date on market: 2/18/2025
    • Cumulative days on market: 64 days
    • Listing agreement: Exclusive Right To Sell
    • Listing terms: Cash,Conventional

    Price history

    DateEventPrice
    4/28/2025Sold$3,500,000+16.7%$393/sqft
    Source: Realcomp II #20250008578 Report a problem
    4/16/2025Pending sale$2,999,900$337/sqft
    Source: Realcomp II #20250008578 Report a problem
    2/18/2025Listed for sale$2,999,900-7.7%$337/sqft
    Source: Realcomp II #20250008578 Report a problem
    3/29/2024Listing removed$3,250,000-12.2%$365/sqft
    Source: Realcomp II #20230086854 Report a problem
    11/13/2023Listed for sale$3,700,000$415/sqft
    Source: Realcomp II #20230086854 Report a problem

    Public tax history

    YearProperty taxesTax assessment
    2025-- $2,182,300 -6.4%
    2024-- $2,330,300 +7.5%
    2023-- $2,167,300 +3%
    2022-- $2,104,800 +2.5%
    2021-- $2,054,000
    2020$55,768 +4.9%$2,054,000 +20.3%
    2019$53,158 $1,706,900 +5.2%
    2018-- $1,622,700 +18.4%
    2017$52,308 $1,370,400 -1.3%
    2016$52,308 +97.7%$1,388,000 +4.7%
    2015$26,456 -72.7%$1,325,400 +25%
    2013$97,060 +266.9%$1,060,500 -10.5%
    2012$26,456 $1,185,000 -17.2%
    2010-- $1,431,500 -7.5%
    2009-- $1,548,200 -18.4%
    2008-- $1,898,400 -17.1%
    2007-- $2,289,100 +6.4%
    2005$25,370 $2,151,300 +1.4%
    2003-- $2,120,700 +94.3%
    2001-- $1,091,582 +3.2%
    2000$43,370 $1,057,735
    Find assessor info on the county website

    Neighborhood: 48230

    Nearby schools

    GreatSchools rating
    Get a cash offer in 3 minutes
    Find out how much your home could sell for in as little as 3 minutes with a no-obligation cash offer.
    Estimated market value
    $3,665,000
    Get a cash offer in 3 minutes
    Find out how much your home could sell for in as little as 3 minutes with a no-obligation cash offer.
    Estimated market value
    $3,665,000