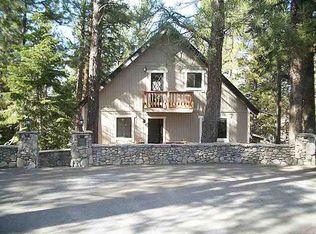
Welcome home to Glenshire. This wonderful home sits on a partially wooded 1-acre parcel and is brimming with appeal and distinctive features. The home was extensively updated in 2020. The kitchen and bathrooms were remodeled, along with new flooring, a new roof, new driveway, new windows and interior paint. The oversized 2-car garage provides ample space for cars, toys and all the gear. There’s extra room for bigger toys like a boat or camper on the graveled areas at the sides of the house. Even the family dog has their own fenced-in area to get some outdoor time in privacy. Enjoy the flexibility offered by a 1-acre property and soak in the incredible setting and views. Watch the sun rise over the Carson Range in the morning and marvel at the incredible colors of the alpenglow in the evening. Sip coffee from your deck and watch the sunlight shimmer on the surface of the pond. Start your day with a walk around the pond. Trail access is right across the street, and the Glenshire Clubhouse is only a 3-minute walk. Convenience, comfort and opportunity abound in this special home.
Sold for $1,225,000
$1,225,000
15441 Glenshire Dr, Truckee, CA 96161
4beds
2,517sqft
Single Family Residence
Built in 1987
1 Acres Lot
$1,300,200 Zestimate®
$487/sqft
$5,422 Estimated rent
Home value
$1,300,200
$1.22M - $1.39M
$5,422/mo
Zestimate® history
Owner options
List your home for rent
$5,422/mo
Rent Zestimate®
Find your next renter with Zillow Rental Manager. Plus, with online applications, you can quickly screen prospective tenants – for free.
$5,422/mo
Rent Zestimate®
Refinance and save
$7,625/mo
Est. payment
Refinancing to a lower rate could help reduce your monthly payments and save thousands over the life of the loan.
$7,625/mo
Est. payment
Explore your selling options
Work with a Zillow partner agent
Leverage their expertise and Zillow's premium Showcase listings to get your home seen by more buyers.
Get startedList with your own agent
Get your home in front of millions of buyers by listing it on Zillow.
Learn how to do itSell it yourself
Take full control of how buyers see your home on Zillow by listing For Sale by Owner (FSBO).
List your homeWhat's special
Zillow last checked:
Listing updated:
Listed by:
Mark R DiGiacomo 530-448-7011,
Carr Long Real Estate
Bought with:
Jamison Blair, DRE #01246366
COMPASS
Source: TSMLS,MLS#: 20231899
Facts & features
Interior
Bedrooms & bathrooms
- Bedrooms: 4
- Bathrooms: 2
- Full bathrooms: 2
Heating
- Natural Gas, CFAH
Appliances
- Included: Range, Oven, Microwave, Disposal, Dishwasher, Refrigerator, Washer, Dryer
- Laundry: Laundry Room
Features
- High Ceilings, Family Room, Great Room
- Flooring: Carpet, Stone, Mixed, Other
- Has fireplace: Yes
- Fireplace features: Fireplace: Family Room, Gas Fireplace
Interior area
- Total structure area: 2,517
- Total interior livable area: 2,517 sqft
Property
Parking
- Total spaces: 2
- Parking features: Two, Attached
- Attached garage spaces: 2
Features
- Levels: Two
- Patio & porch: Deck(s): 2
- Has view: Yes
- View description: Lake, Trees/Woods, Mountain(s)
- Has water view: Yes
- Water view: Lake
Lot
- Size: 1 Acres
- Features: Street
- Topography: Level,Upslope,Varies
Details
- Additional structures: None
- Parcel number: 040030019
- Special conditions: Standard
Construction
Type & style
- Home type: SingleFamily
- Architectural style: Mountain
- Property subtype: Single Family Residence
Materials
- Roof: Composition
Condition
- New construction: No
- Year built: 1987
Utilities & green energy
- Sewer: Utility District
- Water: Utility District
- Utilities for property: Natural Gas Available
Community & HOA
Community
- Subdivision: Truckee
HOA
- Has HOA: Yes
- Amenities included: Pool, Tennis Court(s)
- HOA fee: $507 monthly
Location
- Region: Truckee
Financial & listing details
- Price per square foot: $487/sqft
- Tax assessed value: $1,274,490
- Price range: $1.2M - $1.2M
- Date on market: 4/13/2024
Price history
| Date | Event | Price |
|---|---|---|
| 5/13/2024 | Sold | $1,225,000-2%$487/sqft |
Source:  TSMLS #20231899 Report a problem TSMLS #20231899 Report a problem | ||
| 4/13/2024 | Pending sale | $1,250,000$497/sqft |
Source: TSMLS #20231899 Report a problem | ||
| 12/17/2023 | Listing removed | -- |
Source: TSMLS #20231899 Report a problem | ||
| 11/9/2023 | Price change | $1,250,000-3.8%$497/sqft |
Source: TSMLS #20231899 Report a problem | ||
| 10/7/2023 | Listed for sale | $1,299,000+52.8%$516/sqft |
Source: TSMLS #20231899 Report a problem | ||
| 8/26/2020 | Sold | $850,000$338/sqft |
Source: TSMLS #20201539 Report a problem | ||
| 7/29/2020 | Pending sale | $850,000$338/sqft |
Source: Coldwell Banker Realty #20201539 Report a problem | ||
| 6/30/2020 | Listed for sale | $850,000+41.9%$338/sqft |
Source: Coldwell Banker Realty #20201539 Report a problem | ||
| 10/22/2019 | Listing removed | $599,000$238/sqft |
Source: Coldwell Banker Residential Brokerage - Truckee - Tahoe Donner #20192532 Report a problem | ||
| 10/15/2019 | Pending sale | $599,000$238/sqft |
Source: Coldwell Banker Residential Brokerage - Truckee - Tahoe Donner #20192532 Report a problem | ||
| 9/4/2019 | Listed for sale | $599,000$238/sqft |
Source: Coldwell Banker #20192532 Report a problem | ||
| 12/3/2007 | Sold | $599,000+15.4%$238/sqft |
Source: TSMLS #2700246 Report a problem | ||
| 9/30/2003 | Sold | $519,000+44.8%$206/sqft |
Source: Public Record Report a problem | ||
| 3/20/2000 | Sold | $358,500+49.7%$142/sqft |
Source: Public Record Report a problem | ||
| 3/31/1998 | Sold | $239,500$95/sqft |
Source: Public Record Report a problem | ||
Public tax history
| Year | Property taxes | Tax assessment |
|---|---|---|
| 2026 | -- | $1,274,490 +2% |
| 2025 | $15,018 +33.3% | $1,249,500 +38.5% |
| 2024 | $11,268 +0.8% | $902,026 +2% |
| 2023 | $11,176 +2.2% | $884,340 +2% |
| 2022 | $10,939 +4.3% | $867,000 +2% |
| 2021 | $10,484 +23.1% | $850,000 +29% |
| 2020 | $8,516 +0% | $658,800 +2% |
| 2019 | $8,514 +9.3% | $645,800 +3% |
| 2018 | $7,789 +0.5% | $627,000 |
| 2017 | $7,753 +9.5% | $627,000 +12% |
| 2016 | $7,082 +18.1% | $560,000 +19.7% |
| 2015 | $5,999 +10% | $468,000 +8.8% |
| 2014 | $5,455 | $430,000 +10.8% |
| 2013 | -- | $388,000 |
| 2012 | -- | $388,000 -4.9% |
| 2011 | -- | $408,000 |
| 2010 | -- | $408,000 -33.2% |
| 2009 | -- | $610,980 +2% |
| 2008 | -- | $599,000 +8.8% |
| 2007 | -- | $550,766 +2% |
| 2006 | -- | $539,967 +2% |
| 2005 | -- | $529,380 +2% |
| 2004 | -- | $519,000 +36.4% |
| 2003 | -- | $380,442 +2% |
| 2002 | $394 | $372,983 +2% |
| 2001 | $394 | $365,670 |
Find assessor info on the county website
Neighborhood: 96161
Nearby homes
- $888,3003 bd2 ba1.4k sqft15417 Glenshire Dr, Truckee, CA 96161Off Market
- $265,000-- bd-- ba-- sqft15467 Glenshire Dr, Truckee, CA 96161Off Market
- $791,9003 bd3 ba1.3k sqft10145 Surrey Pl, Truckee, CA 96161Off Market
- $781,4004 bd3 ba1.3k sqft10145 Surry Pl, Truckee, CA 96161Off Market
- $1,096,4004 bd3 ba2.3k sqft10163 Surry Pl, Truckee, CA 96161Off Market
- $1,187,2004 bd3 ba2.4k sqft15448 Glenshire Dr, Truckee, CA 96161Off Market
- $975,2003 bd3 ba1.9k sqft15399 Glenshire Dr, Truckee, CA 96161Off Market
- $924,4003 bd2 ba1.7k sqft15493 Glenshire Dr, Truckee, CA 96161Off Market
Nearby schools
GreatSchools rating
- 8/10Glenshire Elementary SchoolGrades: K-5Distance: 0.8 mi
- 9/10Alder Creek Middle SchoolGrades: 6-8Distance: 4 mi
- 9/10Tahoe Truckee High SchoolGrades: 9-12Distance: 6.3 mi
Get a cash offer in 3 minutes
Find out how much your home could sell for in as little as 3 minutes with a no-obligation cash offer.
Estimated market value
$1,300,200
Get a cash offer in 3 minutes
Find out how much your home could sell for in as little as 3 minutes with a no-obligation cash offer.
Estimated market value
$1,300,200
- California
- Nevada County
- Truckee
- 96161
- 15441 Glenshire Dr
Nearby cities
Nearby zip codes
Other Truckee Topics
